
14038 S Van Cott Peak Cir, Riverton, UT 84096
Local realty services provided by:Better Homes and Gardens Real Estate Momentum
14038 S Van Cott Peak Cir,Riverton, UT 84096
$648,000
- 6 Beds
- 3 Baths
- 2,454 sq. ft.
- Single family
- Active
Listed by: wendie fullwood
Office: prime residential brokers
MLS#:2169765
Source:SL
Price summary
- Price:$648,000
- Price per sq. ft.:$264.06
About this home
A Riverton standout on a rare, oversized culdesac lot the kind of space everyone wants but almost never finds. This beautifully maintained 6bedroom home delivers bright, modern, openconcept living on the main floor with fresh finishes that make everyday life feel elevated. Energy smart upgrades include paidoff solar, reverse osmosis drinking water, and secondary water to keep the expansive yard thriving. The fully finished basement adds flexible living space for guests, hobbies, or a home office, and Huge RV parking nearly impossible to find in this area brings unmatched convenience. Outside, the large lot offers privacy, beautifully landscaped spaces, and room to truly live, play, and entertain. All of this sits minutes from Mountain View Corridor, Bangerter Highway, and Mountain View Village, creating the perfect blend of space, efficiency, and accessibility in a prime Riverton/Herriman location.
Contact an agent
Home facts
- Year built:1998
- Listing ID #:2169765
- Added:50 day(s) ago
- Updated:August 25, 2026 at 04:57 PM
Rooms and interior
- Bedrooms:6
- Total bathrooms:3
- Full bathrooms:1
- Rooms Total:14
- Flooring:Carpet, Hardwood, Tile
- Kitchen Description:Disposal, Kitchen: Updated, Microwave, Refrigerator
- Basement Description:Full
- Living area:2,454 sq. ft.
Heating and cooling
- Cooling:Central Air
- Heating:Forced Air
Structure and exterior
- Roof:Asphalt
- Year built:1998
- Building area:2,454 sq. ft.
- Lot area:0.27 Acres
- Lot Features:Cul-De-Sac, Cul-de-sac, Curb & Gutter, Fenced: Full, Flat, Sprinkler: Auto-Full
- Architectural Style:Rambler/Ranch
- Construction Materials:Brick, Stucco
- Exterior Features:Bay Box Windows, Patio: Open
- Levels:2 Story
Schools
- Elementary school:Foothills
Utilities
- Water:Culinary, Secondary, Water Connected
- Sewer:Sewer Connected, Sewer: Connected, Sewer: Public
Finances and disclosures
- Price:$648,000
- Price per sq. ft.:$264.06
- Tax amount:$3,217
Features and amenities
- Laundry features:Electric Dryer Hookups
- Amenities:Alarm: Security, Ceiling Fan, Smart Thermostat(s), Storage Shed(s), Swing Set, Vaulted Ceilings, Video Camera(s), Video Door Bell(s)
Parking
- Total parking spaces:2
- Parking description:2 Car Garage, Attached Garage, Rv Parking
- Garage spaces:2
New listings near 14038 S Van Cott Peak Cir
- Open Sat, 3 to 7pmNew
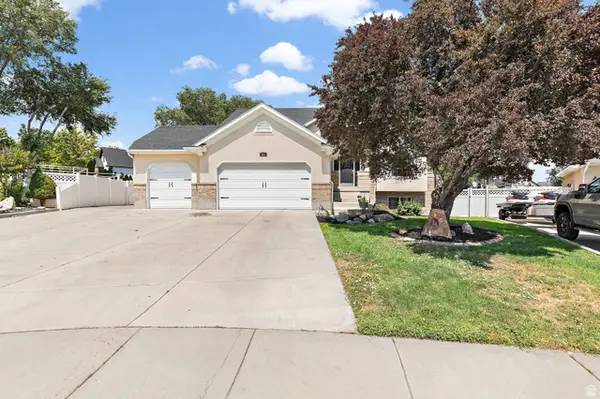 $1,225,000Active5 beds 4 baths3,637 sq. ft.
3532 W Winding Creek Cv W, Riverton, UT 84065
MLS# 2180888Listed by: REALTY HQ 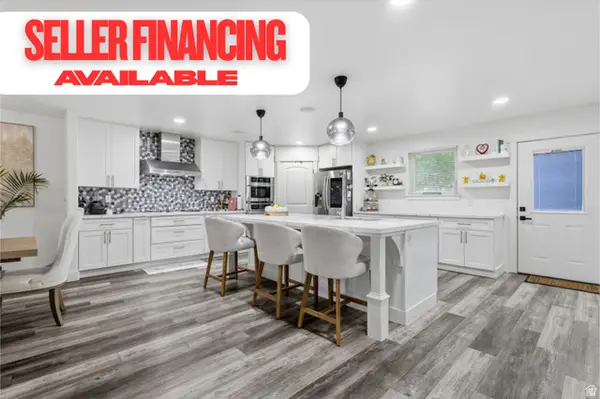 $939,900Pending8 beds 5 baths4,995 sq. ft.
13619 S Annaberg Way, Riverton, UT 84065
MLS# 2180815Listed by: REAL ESTATE ESSENTIALS- Open Thu, 4 to 7pmNew
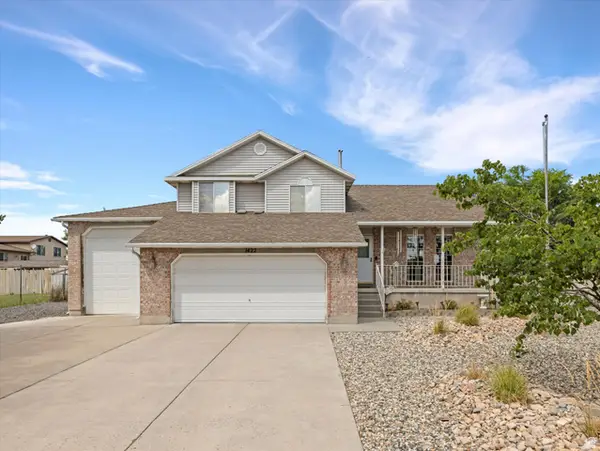 $625,000Active3 beds 3 baths1,992 sq. ft.
1422 W Quail Ridge Rd, Riverton, UT 84065
MLS# 2180827Listed by: THE AGENCY SALT LAKE CITY - New
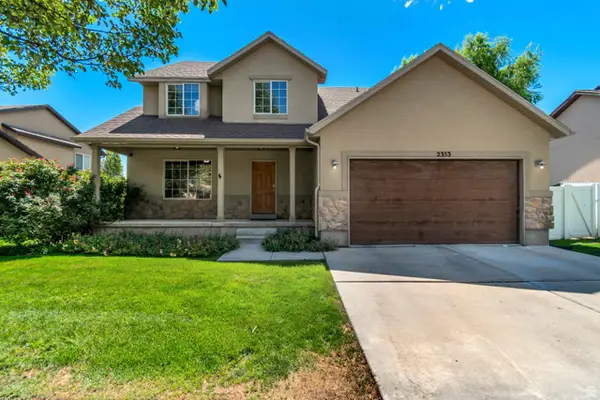 $615,000Active5 beds 3 baths2,800 sq. ft.
2353 W Mont Blanc Dr S, Riverton, UT 84065
MLS# 2180756Listed by: EQUITY REAL ESTATE (SOLID) - New
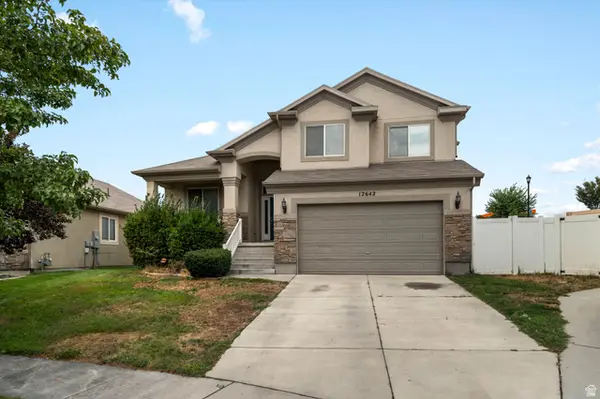 $529,000Active4 beds 3 baths2,314 sq. ft.
12642 S Diamondback Dr, Riverton, UT 84096
MLS# 2180597Listed by: RED ROCK REAL ESTATE LLC (CENTRAL) - New
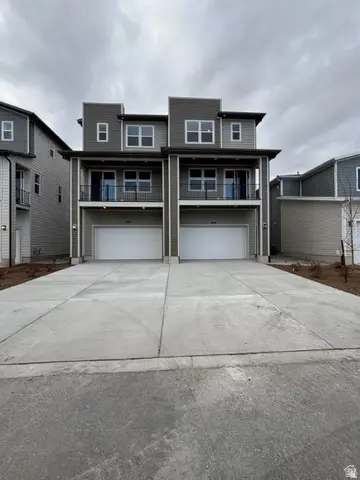 $524,912Active4 beds 4 baths2,181 sq. ft.
12674 S Lincoln Peak Ln #111, Herriman, UT 84096
MLS# 2180128Listed by: RICHMOND AMERICAN HOMES OF UTAH, INC - New
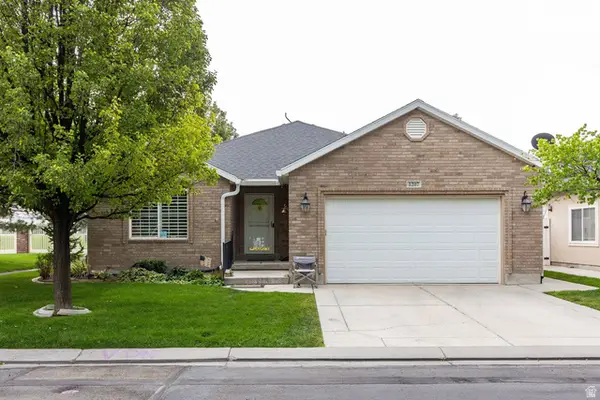 $625,000Active3 beds 3 baths2,957 sq. ft.
1207 W Bryce Jeffery Dr, Riverton, UT 84065
MLS# 2180101Listed by: SUMMIT SOTHEBY'S INTERNATIONAL REALTY - New
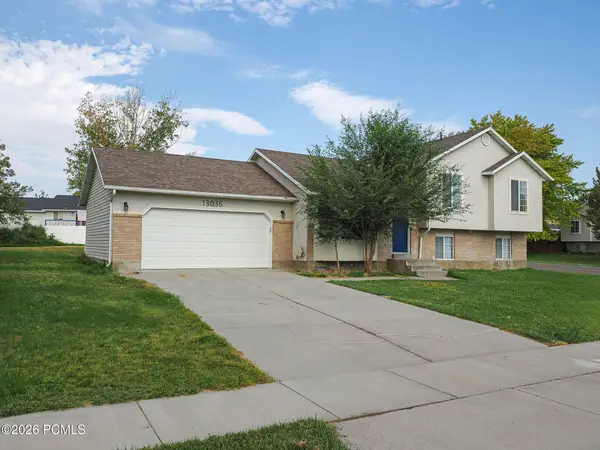 $539,000Active3 beds 2 baths1,838 sq. ft.
13036 S Quincee Court, Riverton, UT 84065
MLS# 12603804Listed by: RICHARDSON REAL ESTATE LLC - New
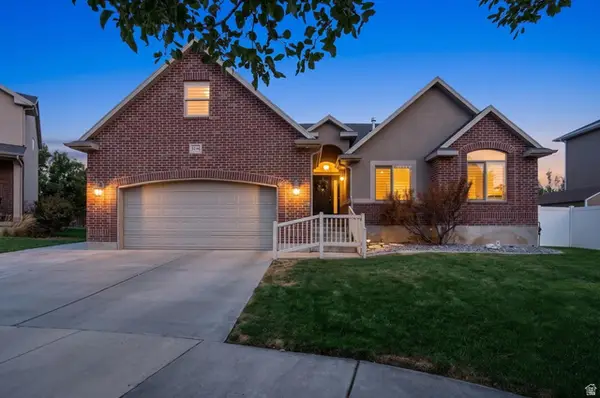 $675,000Active6 beds 4 baths3,473 sq. ft.
3246 W Palawan Way, Riverton, UT 84065
MLS# 2179197Listed by: PRESIDIO REAL ESTATE (RIVER HEIGHTS) - New
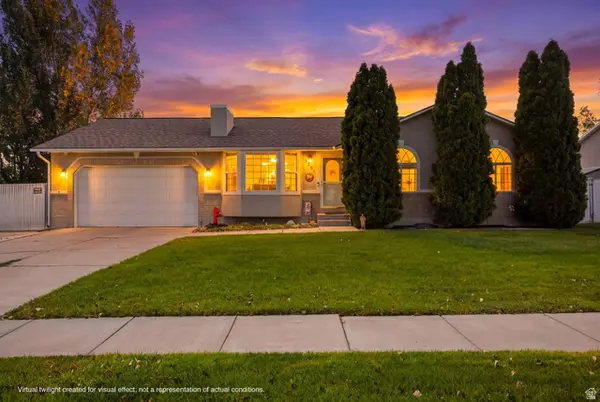 $639,900Active5 beds 3 baths2,728 sq. ft.
3291 W 12075 S, Riverton, UT 84065
MLS# 2179844Listed by: EQUITY REAL ESTATE (NRE)


Protect your home and budget from life's surprises with an Assurant Home Warranty, backed by a partner that supports you through every step of homeownership. Explore Plans.
© 2026 Better Homes and Gardens Real Estate LLC. An Anywhere Real Estate company. All rights reserved. Better Homes and Gardens® Real Estate is a registered trademark owned by Meredith Operations Corporation, licensed to Better Homes and Gardens Real Estate LLC and used with permission. Better Homes and Gardens Real Estate LLC fully supports the principles of the Fair Housing Act and the Equal Opportunity Act. Listing information is deemed reliable but is not guaranteed accurate.
Each office is independently owned and operated.
Any services or products provided by third parties are not provided by, affiliated with or related to Better Homes and Gardens Real Estate LLC, or its affiliated companies.