
11337 E Silver Snow Ln, Salt Lake City, UT 84121
Local realty services provided by:Better Homes and Gardens Real Estate Momentum
11337 E Silver Snow Ln,Salt Lake City, UT 84121
$1,150,000
- 2 Beds
- 2 Baths
- 1,764 sq. ft.
- Single family
- Active
Listed by: steven brush
Office: windermere real estate
MLS#:2160881
Source:SL
Price summary
- Price:$1,150,000
- Price per sq. ft.:$651.93
About this home
This incredible Big Cottonwood Canyon retreat offers seamless, all-season mountain living with unbeatable access to the backcountry for skiing, hiking, and biking. A short walk to the ski bus stop and the historic Silver Fork Lodge. The flexibility of .98 acres can allow for expansion of the existing dwelling and garage potential. Designed with a southern orientation, the entire home and its expansive decks are flooded with natural warmth and spectacular, unobstructed views of the Honeycomb Cliffs and surrounding peaks. The open-concept main floor is tailor-made for entertaining and comfortable daily living, combining a spacious living room centered around a cozy wood-burning stove with a modern kitchen that boasts generous workspace, storage, and dining areas. A highly functional mudroom sits right off the entrance for easy gear storage, complemented by an inviting three-quarter bathroom. Upstairs, the home features two comfortable bedrooms, one of which opens directly onto a private observation deck, along with a convenient half bath. Incredible flexibility awaits in the full, unfinished walk-out basement, where dedicated windows and a separate entrance offer the perfect footprint for a future accessory dwelling unit (ADU), extra living quarters, or leave as is for ski tuning, workshop, and immense storage, which is unheard of in the Silver Fork subdivision. Outside, the premium all-season deck is nestled among mature aspens and pines, smartly engineered so you can enjoy the hot tub above while parking your vehicle underneath. Built to withstand rugged canyon winters with minimal upkeep, the structure features durable Hardie plank siding, a metal roof, triple-pane Pella windows, timeless slate flooring, and rich wood trim throughout....
Contact an agent
Home facts
- Year built:1978
- Listing ID #:2160881
- Added:1 day(s) ago
- Updated:May 27, 2026 at 08:52 PM
Rooms and interior
- Bedrooms:2
- Total bathrooms:2
- Half bathrooms:1
- Rooms Total:8
- Flooring:Carpet, Concrete, Slate
- Kitchen Description:Disposal, Kitchen: Updated, Range/Oven: Built-In, Refrigerator
- Basement Description:Entrance, Full
- Living area:1,764 sq. ft.
Heating and cooling
- Heating:Electric, Wood
Structure and exterior
- Roof:Metal
- Year built:1978
- Building area:1,764 sq. ft.
- Lot area:0.98 Acres
- Lot Features:Road: Unpaved, Terrain: Grad Slope, Wooded
- Construction Materials:Cement Siding
- Exterior Features:Balcony, Basement Entrance, Walkout
- Levels:3 Story
Schools
- High school:Brighton
- Middle school:Butler
- Elementary school:Butler
Utilities
- Water:Shares, Water Connected
- Sewer:Sewer Connected, Sewer: Connected
Finances and disclosures
- Price:$1,150,000
- Price per sq. ft.:$651.93
- Tax amount:$3,399
Features and amenities
- Laundry features:Dryer, Electric Dryer Hookups, Washer
- Amenities:Floor Drains, Wood Stove
Parking
- Total parking spaces:6
- Parking description:Covered, Parking: Uncovered
- Carport spaces:2
New listings near 11337 E Silver Snow Ln
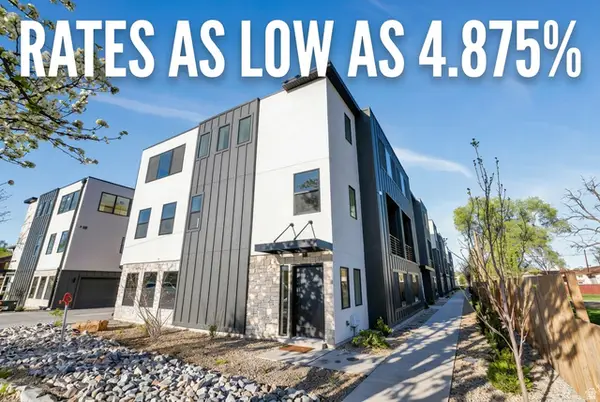 $515,000Pending4 beds 3 baths1,756 sq. ft.
1380 S 900 W #604, Salt Lake City, UT 84104
MLS# 2160837Listed by: EQUITY REAL ESTATE (SOUTH VALLEY)- New
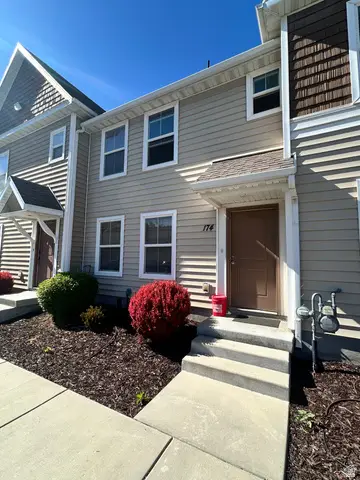 $375,000Active3 beds 3 baths1,302 sq. ft.
174 W Finlay Dr, Salt Lake City, UT 84115
MLS# 2160864Listed by: IN DEPTH REALTY - Open Sat, 12 to 2pmNew
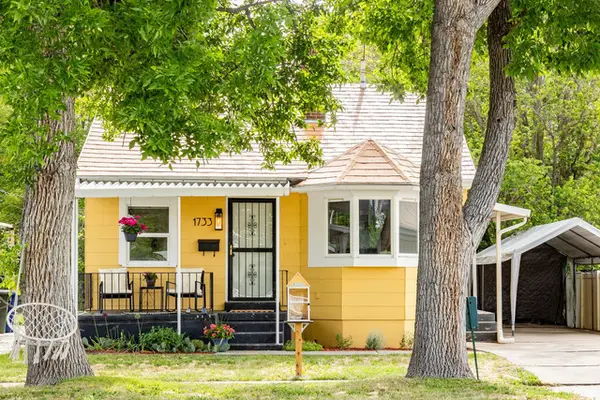 $475,000Active2 beds 2 baths1,111 sq. ft.
1733 S Edison St E, Salt Lake City, UT 84115
MLS# 2160822Listed by: SUMMIT SOTHEBY'S INTERNATIONAL REALTY - Open Wed, 3 to 6pmNew
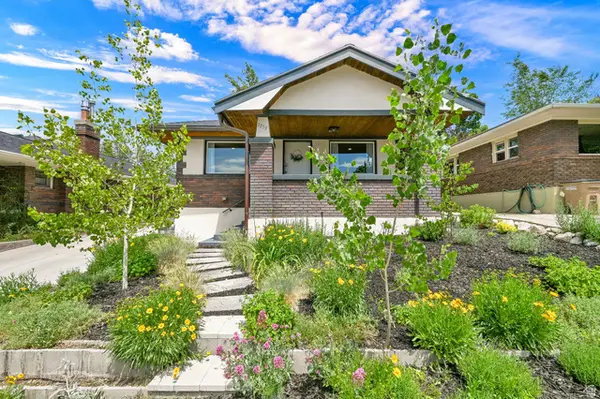 $750,000Active2 beds 1 baths1,737 sq. ft.
1359 E Thornton Ave, Salt Lake City, UT 84105
MLS# 2160826Listed by: COLDWELL BANKER REALTY (SALT LAKE-SUGAR HOUSE) - Open Sat, 11am to 1pmNew
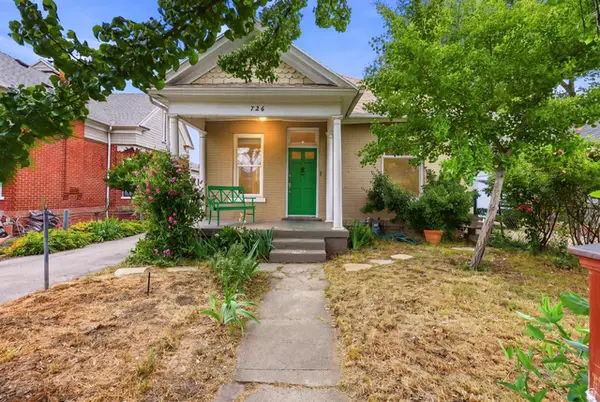 $685,000Active2 beds 2 baths1,261 sq. ft.
726 S Green St E, Salt Lake City, UT 84102
MLS# 2160836Listed by: REAL ESTATE BY REFERRAL, INCORPORATED - New
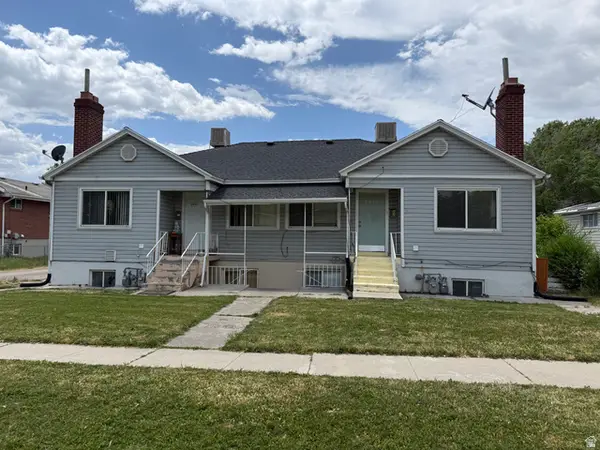 $1,300,000Active6 beds 4 baths3,266 sq. ft.
2616 S 800 E, Millcreek, UT 84106
MLS# 2160800Listed by: REALTYPATH LLC (PRESTIGE) 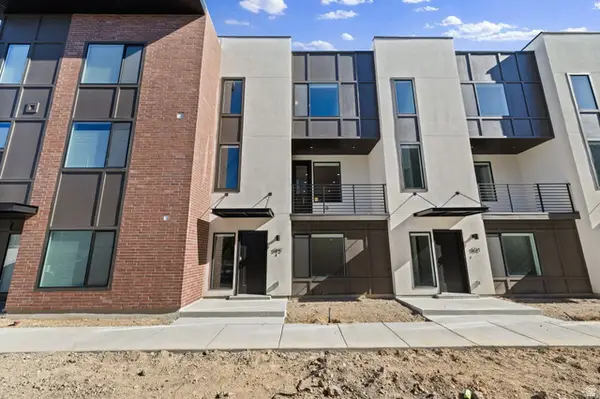 $499,900Pending2 beds 3 baths1,533 sq. ft.
616 E Rita Pl S #51, Salt Lake City, UT 84107
MLS# 2160773Listed by: COLE WEST REAL ESTATE, LLC- New
 $199,999Active1 beds 1 baths400 sq. ft.
130 S 1300 E #204, Salt Lake City, UT 84102
MLS# 2160769Listed by: REALTYPATH LLC (SOUTH VALLEY) - Open Thu, 11am to 3pmNew
 $550,000Active2 beds 2 baths1,500 sq. ft.
774 E Browning Ave, Salt Lake City, UT 84105
MLS# 2160753Listed by: KW UTAH REALTORS KELLER WILLIAMS - New
 $729,900Active4 beds 2 baths1,556 sq. ft.
3010 E 3345 S, Salt Lake City, UT 84109
MLS# 2160740Listed by: PLUMB & COMPANY REALTORS LLP


Protect your home and budget from life's surprises with an Assurant Home Warranty, backed by a partner that supports you through every step of homeownership. Explore Plans.
© 2026 Better Homes and Gardens Real Estate LLC. An Anywhere Real Estate company. All rights reserved. Better Homes and Gardens® Real Estate is a registered trademark owned by Meredith Operations Corporation, licensed to Better Homes and Gardens Real Estate LLC and used with permission. Better Homes and Gardens Real Estate LLC fully supports the principles of the Fair Housing Act and the Equal Opportunity Act. Listing information is deemed reliable but is not guaranteed accurate.
Each office is independently owned and operated.
Any services or products provided by third parties are not provided by, affiliated with or related to Better Homes and Gardens Real Estate LLC, or its affiliated companies.