
11440 E Mountain Sun Ln, Salt Lake City, UT 84121
Local realty services provided by:Better Homes and Gardens Real Estate Momentum
Listed by: david e. winters
Office: re/max associates
MLS#:2159867
Source:SL
Price summary
- Price:$1,599,000
- Price per sq. ft.:$615.71
About this home
Experience a true mountain retreat tucked away in coveted Big Cottonwood Canyon. Perfectly positioned on the sunny side of the canyon, the home captures breathtaking alpine views with expansive windows and multiple decks and balconies showcasing Solitude Resort, Mt. Raymond, and Gobblers Knob. Inside, an open-concept layout is designed for comfort and entertainment. The inviting family room features a wood-burning fireplace, beautiful views, and direct access to the deck and hot tub, flowing seamlessly up to the kitchen and dining areas. The kitchen offers abundant cabinetry and generous prep space, creating the perfect gathering hub. The spacious primary suite is a peaceful retreat with a sitting area, private balcony, and large ensuite bath with dual vanity and shower. A charming bunk room sits just off the primary suite, while two additional bedrooms, two more full baths, and flexible living areas provide space for guests, a home office, or recreation. The fully finished lower level adds additional gathering space ideal for movie nights and entertaining. $200,000 in recent updates include interior and exterior paint, new exterior siding, added insulation, updated lighting, Pella windows throughout, and new washer, dryer, and dishwasher. Indoor/Outdoor living with decks and balconies designed to enjoy the mountain air year-round. Walk up the road to Willow Lake, dine at Silver Fork Lodge, and enjoy easy access to Guardsman Pass, the Brighton Loop, and world-class recreation. An attached two-car garage leads to a convenient mudroom. Property consists of two parcels, totaling .55 acre; reliable and great-tasting Silver Fork water share. Rarely does a property combine privacy, scenery, and proximity to the best of the Wasatch Mountains so seamlessly. Agent Related to Seller. This is mountain living at its finest....
Contact an agent
Home facts
- Year built:1989
- Listing ID #:2159867
- Added:5 day(s) ago
- Updated:May 27, 2026 at 01:59 PM
Rooms and interior
- Bedrooms:4
- Total bathrooms:3
- Full bathrooms:2
- Rooms Total:13
- Flooring:Carpet, Hardwood, Tile
- Kitchen Description:Disposal, Range/Oven: Built-In, Range: Gas
- Basement Description:Daylight, Partial
- Living area:2,597 sq. ft.
Heating and cooling
- Cooling:Natural Ventilation
- Heating:Forced Air, Gas: Central, Propane, Wood
Structure and exterior
- Roof:Metal
- Year built:1989
- Building area:2,597 sq. ft.
- Lot area:0.55 Acres
- Lot Features:Private, Road: Paved, Secluded, Terrain: Grad Slope, Terrain: Mountain, Wooded
- Architectural Style:Tri/Multi-Level
- Construction Materials:Cement Siding
- Exterior Features:Balcony, Walkout
- Levels:4 Story
Schools
- High school:Brighton
- Middle school:Butler
- Elementary school:Butler
Utilities
- Water:Shares, Water Connected
- Sewer:Sewer Connected, Sewer: Connected, Sewer: Public
Finances and disclosures
- Price:$1,599,000
- Price per sq. ft.:$615.71
- Tax amount:$11,550
Features and amenities
- Amenities:Closet: Walk-In, Vaulted Ceilings
Parking
- Total parking spaces:4
- Parking description:2 Car Garage, Attached Garage, Parking: Uncovered
- Garage spaces:2
New listings near 11440 E Mountain Sun Ln
- New
 $729,900Active4 beds 2 baths1,556 sq. ft.
3010 E 3345 S, Salt Lake City, UT 84109
MLS# 2160740Listed by: PLUMB & COMPANY REALTORS LLP - New
 $875,000Active4 beds 2 baths2,515 sq. ft.
270 E 11th Ave N, Salt Lake City, UT 84103
MLS# 2160701Listed by: WINDERMERE REAL ESTATE - Open Sat, 11am to 1pmNew
 $949,900Active4 beds 3 baths1,844 sq. ft.
1631 E Roosevelt Ave, Salt Lake City, UT 84105
MLS# 2160692Listed by: REALTY BROKERS ROBINSON & ASSOCIATES - New
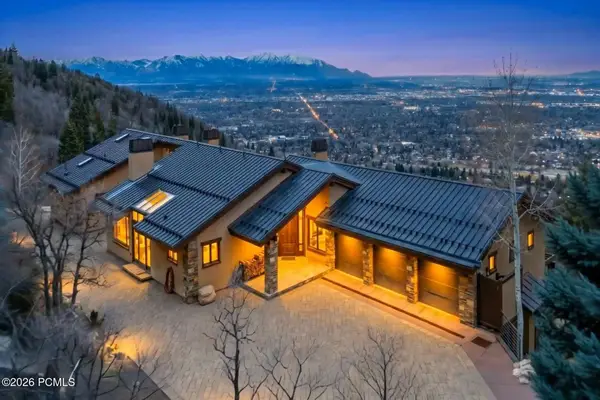 $4,995,000Active5 beds 6 baths7,261 sq. ft.
4552 S Zarahemla Drive, Salt Lake City, UT 84124
MLS# 12602221Listed by: BHHS UP (SALT LAKE) - New
 $1,295,000Active2 beds 2 baths1,515 sq. ft.
99 W South Temple St S #802, Salt Lake City, UT 84101
MLS# 2160616Listed by: AXIS REALTY GROUP - Open Sat, 11am to 1pmNew
 $699,999Active5 beds 2 baths2,294 sq. ft.
7680 S Dell Rd E, Salt Lake City, UT 84121
MLS# 2160567Listed by: REAL ESTATE ESSENTIALS - New
 $929,900Active3 beds 3 baths2,324 sq. ft.
3239 E 3900 S, Salt Lake City, UT 84124
MLS# 2160582Listed by: EQUITY REAL ESTATE (PREMIER ELITE) - New
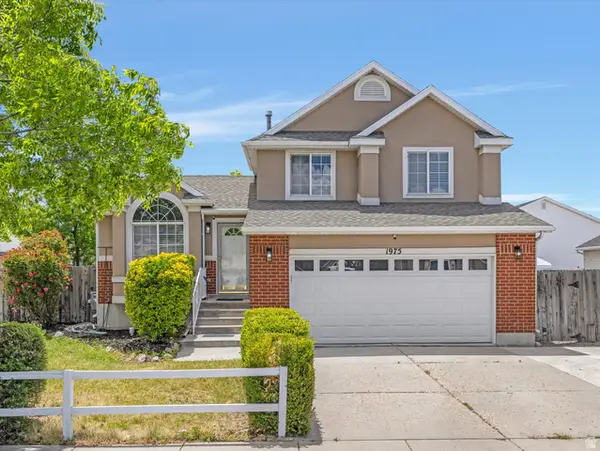 $499,000Active4 beds 3 baths1,770 sq. ft.
1975 W Sir Andrew Way N, Salt Lake City, UT 84116
MLS# 2160525Listed by: MS2 & ASSOCIATES LLC - New
 $380,000Active2 beds 2 baths1,265 sq. ft.
303 N A St E, Salt Lake City, UT 84103
MLS# 2160527Listed by: URBAN UTAH HOMES & ESTATES, LLC - Open Sat, 10am to 12pmNew
 $609,900Active3 beds 2 baths1,686 sq. ft.
1270 E Driggs Ave, Salt Lake City, UT 84106
MLS# 2160494Listed by: URBAN UTAH HOMES & ESTATES, LLC


Protect your home and budget from life's surprises with an Assurant Home Warranty, backed by a partner that supports you through every step of homeownership. Explore Plans.
© 2026 Better Homes and Gardens Real Estate LLC. An Anywhere Real Estate company. All rights reserved. Better Homes and Gardens® Real Estate is a registered trademark owned by Meredith Operations Corporation, licensed to Better Homes and Gardens Real Estate LLC and used with permission. Better Homes and Gardens Real Estate LLC fully supports the principles of the Fair Housing Act and the Equal Opportunity Act. Listing information is deemed reliable but is not guaranteed accurate.
Each office is independently owned and operated.
Any services or products provided by third parties are not provided by, affiliated with or related to Better Homes and Gardens Real Estate LLC, or its affiliated companies.