
1209 E Painter Way, Salt Lake City, UT 84106
Local realty services provided by:Better Homes and Gardens Real Estate Momentum
1209 E Painter Way,Salt Lake City, UT 84106
$500,000
- 3 Beds
- 2 Baths
- 2,068 sq. ft.
- Townhouse
- Active
Upcoming open houses
- Sat, Nov 1411:00 am - 01:00 pm
Listed by: joel carson
Office: utah real estate pc
MLS#:2196155
Source:SL
Price summary
- Price:$500,000
- Price per sq. ft.:$241.78
- Monthly HOA dues:$200
About this home
Welcome to this stunning Sugar House townhouse, perfectly positioned in one of the area's most desirable locations. Step inside and enjoy an open, bright layout designed for comfortable everyday living and effortless entertaining. The kitchen flows seamlessly into the family room and dining area, highlighted by beautiful hardwood floors and a cozy gas fireplace. Retreat to a spacious primary suite featuring its own private en-suite bathroom and a generous walk-in closet. Downstairs, you'll find a basement that's currently unfinished but already offers rough plumbing for a bath-ideal for bringing your ideas to life and adding the space that fits your lifestyle. Outside, you'll appreciate the generous lot, a large two-car garage, and convenient guest parking. Best of all, you're just minutes from shopping, entertainment, and dining, with the East Millcreek Community Center and Brickyard Mall close by. This is a home that truly blends comfort, convenience, and standout location-schedule your showing today!...
Contact an agent
Home facts
- Year built:2011
- Subdivision & Development:PAINTER PLACE PUD
- Listing ID #:2196155
- Added:1 day(s) ago
- Updated:November 13, 2026 at 07:56 PM
Rooms and interior
- Bedrooms:3
- Total bathrooms:2
- Full bathrooms:2
- Rooms Total:11
- Flooring:Carpet, Hardwood
- Kitchen Description:Disposal, Microwave, Range/Oven: Free Stdng., Refrigerator
- Basement Description:Full
- Living area:2,068 sq. ft.
Heating and cooling
- Cooling:Central Air
- Heating:Forced Air, Gas: Central
Structure and exterior
- Roof:Asphalt
- Year built:2011
- Building area:2,068 sq. ft.
- Lot area:0.07 Acres
- Lot Features:Curb & Gutter, Road: Paved, Sidewalks, Sprinkler: Auto-Full
- Construction Materials:Stone, Stucco
- Levels:3 Story
Schools
- High school:None/Other
- Middle school:Granite Park
- Elementary school:Roosevelt
Utilities
- Water:Culinary, Water Connected
- Sewer:Sewer Connected, Sewer: Connected, Sewer: Public
Finances and disclosures
- Price:$500,000
- Price per sq. ft.:$241.78
- Tax amount:$3,337
Features and amenities
- Laundry features:Electric Dryer Hookups
- Amenities:Ceiling Fan, Closet: Walk-In, Gas Logs, Maintenance, Pets Permitted, Picnic Area, Snow Removal, Water
Parking
- Total parking spaces:4
- Parking description:2 Car Garage, Attached, Attached Garage, Extra Height, Garage Door Opener
- Garage spaces:2
New listings near 1209 E Painter Way
- New
 $325,000Active2 beds 2 baths930 sq. ft.
867 S 400 E, Salt Lake City, UT 84111
MLS# 2196154Listed by: SUMMIT SOTHEBY'S INTERNATIONAL REALTY - New
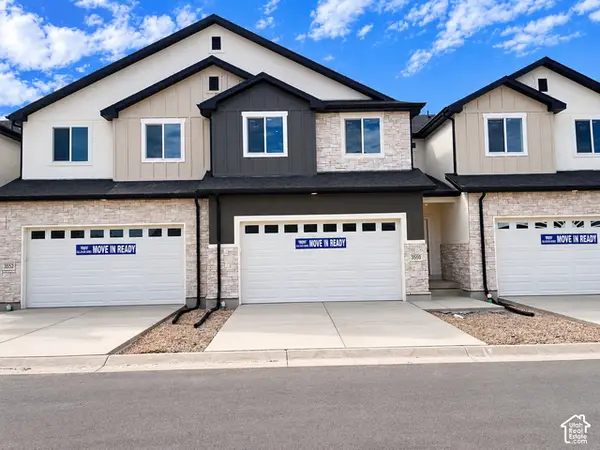 $435,000Active3 beds 3 baths2,414 sq. ft.
3552 S Early Bright Ct W #122, Salt Lake City, UT 84120
MLS# 2196157Listed by: UTAH'S PROPERTIES LLC - New
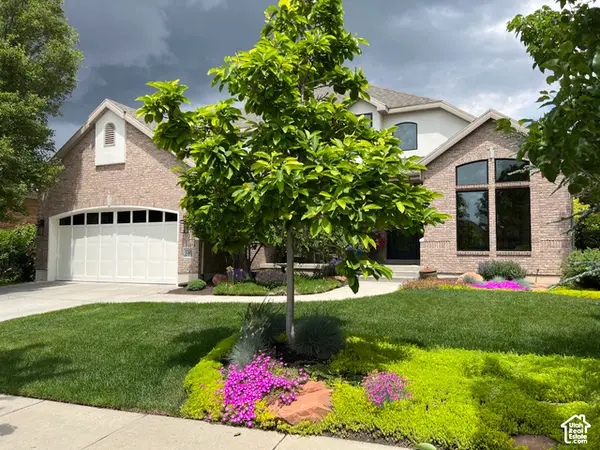 $1,394,500Active6 beds 4 baths4,372 sq. ft.
1381 E 5985 S, Salt Lake City, UT 84121
MLS# 2196134Listed by: WINDERMERE REAL ESTATE - Open Sat, 10am to 1pmNew
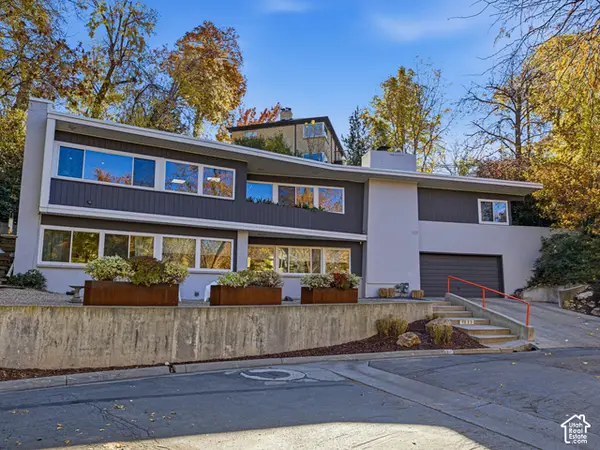 $1,595,000Active2 beds 3 baths2,835 sq. ft.
1223 E Gilmer Dr S, Salt Lake City, UT 84105
MLS# 2196087Listed by: VOX REAL ESTATE, LLC - New
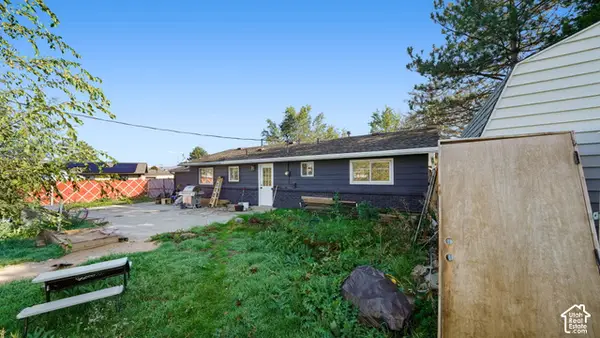 $380,000Active3 beds 2 baths1,436 sq. ft.
3790 S 565 W, Salt Lake City, UT 84115
MLS# 2196039Listed by: REALTYPATH LLC (PLATINUM) - New
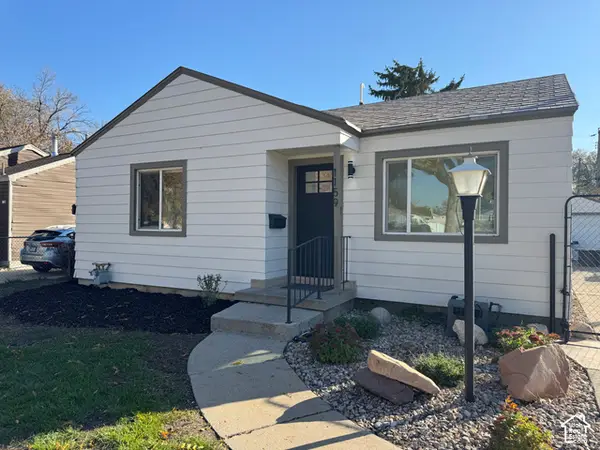 $419,995Active2 beds 1 baths778 sq. ft.
1159 W Dalton Ave S, Salt Lake City, UT 84104
MLS# 2196034Listed by: MS2 & ASSOCIATES LLC - New
 $650,000Active4 beds 3 baths1,809 sq. ft.
2839 E 3900 S, Salt Lake City, UT 84124
MLS# 2196014Listed by: COLDWELL BANKER REALTY (UNION HEIGHTS) - Open Sat, 12 to 2pmNew
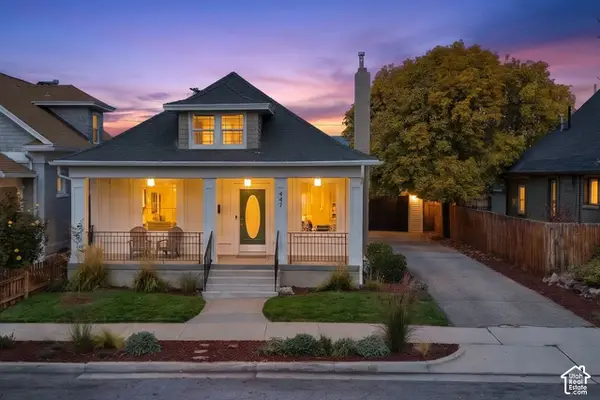 $699,000Active3 beds 2 baths2,192 sq. ft.
447 E Westminster Ave S, Salt Lake City, UT 84115
MLS# 2196015Listed by: KW UTAH REALTORS KELLER WILLIAMS (BRICKYARD) - New
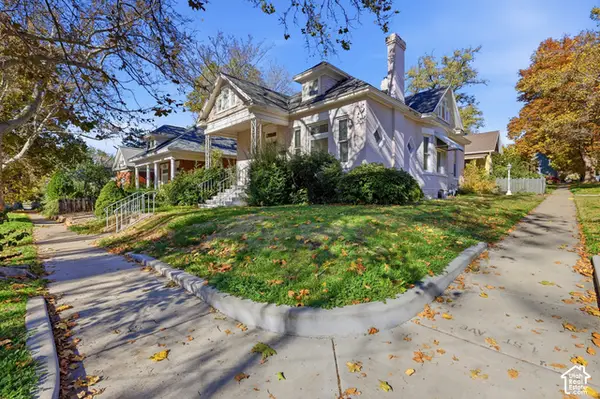 $425,000Active2 beds 1 baths1,134 sq. ft.
737 E 1st Ave, Salt Lake City, UT 84103
MLS# 2195999Listed by: RANLIFE REAL ESTATE INC


Protect your home and budget from life's surprises with an Assurant Home Warranty, backed by a partner that supports you through every step of homeownership. Explore Plans.
© 2026 Better Homes and Gardens Real Estate LLC. An Anywhere Real Estate company. All rights reserved. Better Homes and Gardens® Real Estate is a registered trademark owned by Meredith Operations Corporation, licensed to Better Homes and Gardens Real Estate LLC and used with permission. Better Homes and Gardens Real Estate LLC fully supports the principles of the Fair Housing Act and the Equal Opportunity Act. Listing information is deemed reliable but is not guaranteed accurate.
Each office is independently owned and operated.
Any services or products provided by third parties are not provided by, affiliated with or related to Better Homes and Gardens Real Estate LLC, or its affiliated companies.