
447 E Westminster Ave S, Salt Lake City, UT 84115
Local realty services provided by:Better Homes and Gardens Real Estate Momentum
447 E Westminster Ave S,Salt Lake City, UT 84115
$699,000
- 3 Beds
- 2 Baths
- 2,192 sq. ft.
- Single family
- Active
Upcoming open houses
- Sat, Nov 2812:00 pm - 02:00 pm
Listed by: rosie bayne
Office: kw utah realtors keller williams (brickyard)
MLS#:2196015
Source:SL
Price summary
- Price:$699,000
- Price per sq. ft.:$318.89
About this home
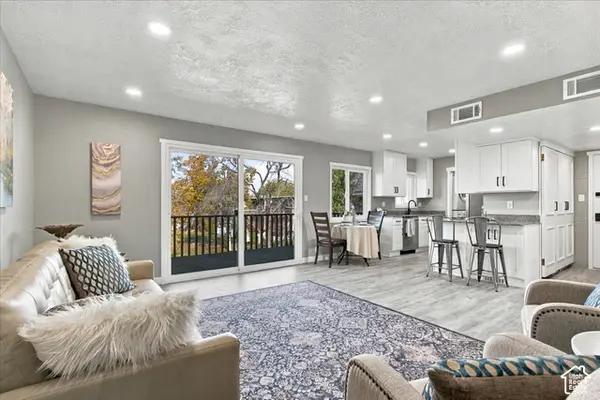
A Craftsman bungalow in Liberty Wells with all the practicalities of the modern day. Three bedrooms on the main, one of them a primary suite with a full bath and dual vanity... a one-car garage... nine-foot ceilings... an open-concept kitchen, dining and living room, great for entertaining... new windows... a Salt-Free Water Filter System + Water Softener system for the whole house... every wall replastered... and fresh paint on the interior and exterior. And not just any paint. Farrow & Ball is a designer-grade luxury paint, so rich in pigment the color shifts with the light. It's crisp and bright during the day, and soft and warm at night. Oh, and did I mention curb appeal? 12 out of 10, right down to the Japanese ivory silk lilac out front. If your goal for 2027 was to win the "Cutest House on the Block" award, consider it handled. And the backyard... the dreamiest. Established veggies, fruit trees, planter boxes, an auto drip system, and a full automated sprinkler system front and back. There's a patio too, and all it's really missing is bistro string lights. Water conscious? The seller has a native, water-wise planting plan ready for the front, and the city has already approved him for the subsidy to make the switch to a highly water-efficient, native garden. Centrally located and perfect for walking the pups, with neighbors who keep treat stations and take-a-book, leave-a-book libraries out front. If you're wanting a sense of community and walkability, two coffee shops, a Thai spot and an Indian spot are all walking distance. Minutes to I-80 and downtown, and 20 minutes to the mouth of the canyons for skiing. If your heart is wanting a bungalow but you want the practicalities of modern day in Liberty Wells, this is the property I'd buy....
Contact an agent
Home facts
- Year built:1906
- Subdivision & Development:EAST WATERLOO
- Listing ID #:2196015
- Added:1 day(s) ago
- Updated:November 13, 2026 at 06:06 AM
Rooms and interior
- Bedrooms:3
- Total bathrooms:2
- Full bathrooms:2
- Rooms Total:8
- Flooring:Carpet, Hardwood, Tile
- Kitchen Description:Microwave, Refrigerator
- Living area:2,192 sq. ft.
Heating and cooling
- Cooling:Central Air
- Heating:Forced Air
Structure and exterior
- Roof:Asphalt
- Year built:1906
- Building area:2,192 sq. ft.
- Lot area:0.14 Acres
- Lot Features:Drip Irrigation, Sprinkler: Auto-Full
- Architectural Style:Bungalow/Cottage
- Construction Materials:Asphalt, Brick, Cement Siding
- Exterior Features:Patio: Open, Porch: Open
- Levels:2 Story
Schools
- High school:Highland
- Middle school:Hillside
- Elementary school:Whittier
Utilities
- Water:Culinary, Water Connected
- Sewer:Sewer Connected, Sewer: Connected
Finances and disclosures
- Price:$699,000
- Price per sq. ft.:$318.89
- Tax amount:$3,148
Features and amenities
- Laundry features:Dryer, Washer
- Amenities:Alarm: Security, Video Camera(s), Video Door Bell(s), Water Softener Owned, Window Coverings
Parking
- Total parking spaces:5
- Parking description:1 Car Garage, Covered, Detached
- Garage spaces:1
New listings near 447 E Westminster Ave S
- New
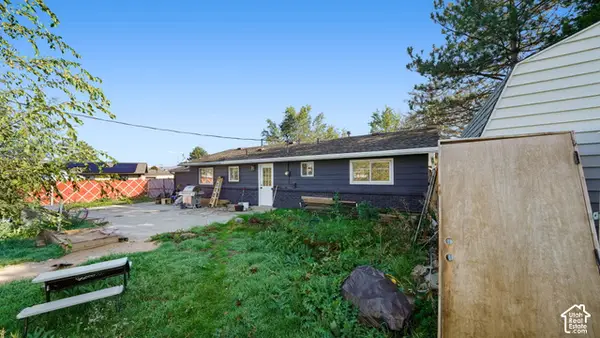 $380,000Active3 beds 2 baths1,436 sq. ft.
3790 S 565 W, Salt Lake City, UT 84115
MLS# 2196039Listed by: REALTYPATH LLC (PLATINUM) - New
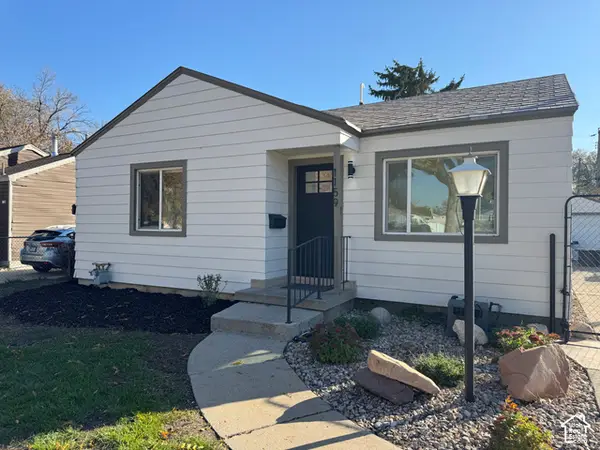 $419,995Active2 beds 1 baths778 sq. ft.
1159 W Dalton Ave S, Salt Lake City, UT 84104
MLS# 2196034Listed by: MS2 & ASSOCIATES LLC - New
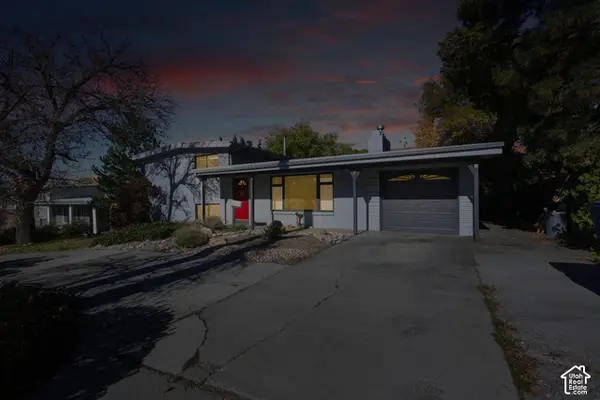 $650,000Active4 beds 3 baths1,809 sq. ft.
2839 E 3900 S, Salt Lake City, UT 84124
MLS# 2196014Listed by: COLDWELL BANKER REALTY (UNION HEIGHTS) - New
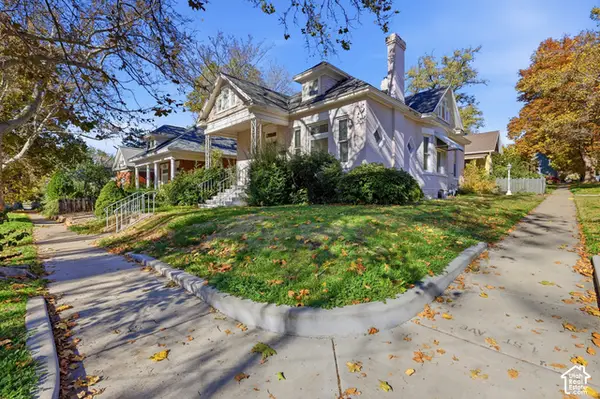 $425,000Active2 beds 1 baths1,134 sq. ft.
737 E 1st Ave, Salt Lake City, UT 84103
MLS# 2195999Listed by: RANLIFE REAL ESTATE INC - New
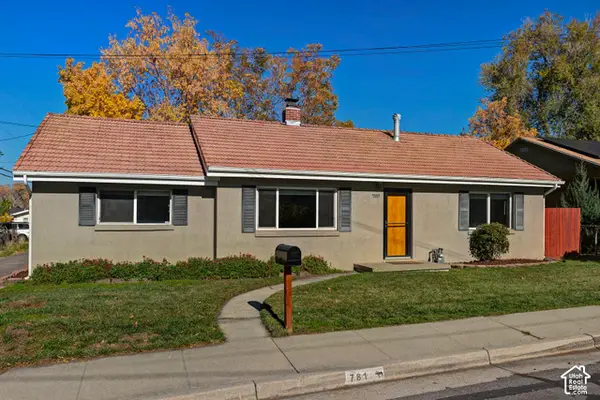 $534,000Active3 beds 1 baths1,200 sq. ft.
781 E Downington Ave., Salt Lake City, UT 84105
MLS# 2195975Listed by: UTAH REAL ESTATE PC - Open Sat, 12 to 2pmNew
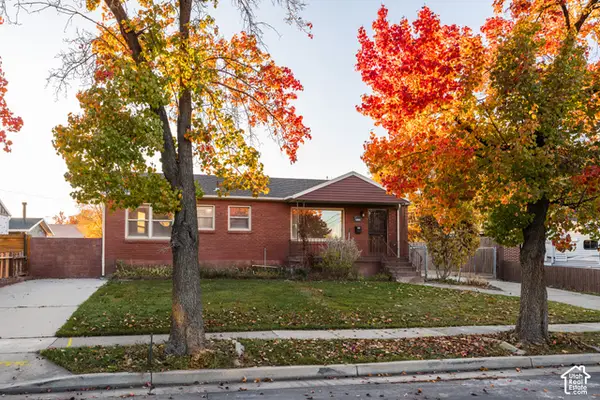 $515,000Active4 beds 3 baths2,112 sq. ft.
5858 S 129 W, Salt Lake City, UT 84107
MLS# 2195917Listed by: HOMEWORKS PROPERTY LAB, LLC - Open Sat, 11am to 1pmNew
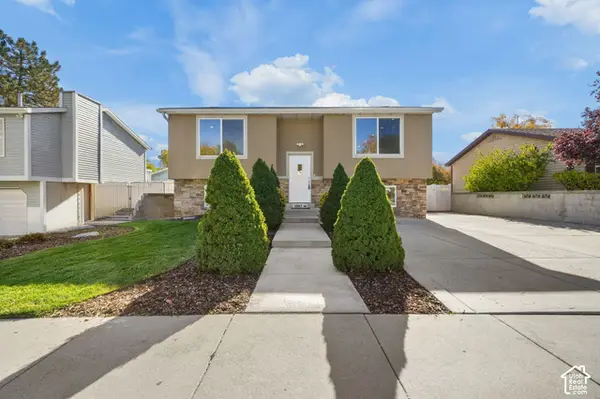 $519,900Active7 beds 3 baths2,948 sq. ft.
3967 W Zodiac Dr S, Salt Lake City, UT 84118
MLS# 2195903Listed by: KW UTAH REALTORS KELLER WILLIAMS - Open Sat, 11am to 1pmNew
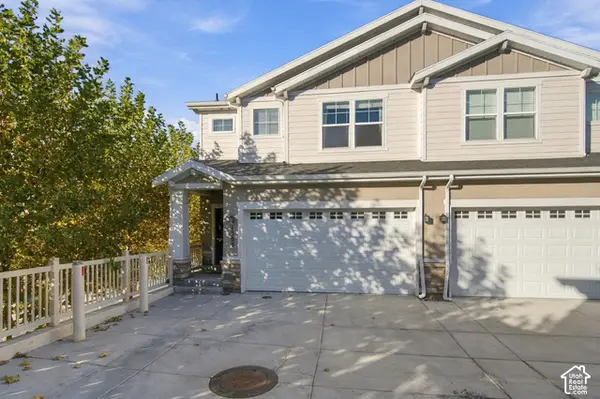 $500,000Active3 beds 3 baths2,294 sq. ft.
1303 E Weyburn Ln, Salt Lake City, UT 84117
MLS# 2195879Listed by: BERKSHIRE HATHAWAY HOMESERVICES UTAH PROPERTIES (SALT LAKE) - New
 $239,900Active2 beds 1 baths916 sq. ft.
617 N 1200 W #B 304, Salt Lake City, UT 84116
MLS# 2195817Listed by: G NORMAN GEORGE ADVANTAGE REAL ESTATE


Protect your home and budget from life's surprises with an Assurant Home Warranty, backed by a partner that supports you through every step of homeownership. Explore Plans.
© 2026 Better Homes and Gardens Real Estate LLC. An Anywhere Real Estate company. All rights reserved. Better Homes and Gardens® Real Estate is a registered trademark owned by Meredith Operations Corporation, licensed to Better Homes and Gardens Real Estate LLC and used with permission. Better Homes and Gardens Real Estate LLC fully supports the principles of the Fair Housing Act and the Equal Opportunity Act. Listing information is deemed reliable but is not guaranteed accurate.
Each office is independently owned and operated.
Any services or products provided by third parties are not provided by, affiliated with or related to Better Homes and Gardens Real Estate LLC, or its affiliated companies.