
1223 E Gilmer Dr S, Salt Lake City, UT 84105
Local realty services provided by:Better Homes and Gardens Real Estate Momentum
1223 E Gilmer Dr S,Salt Lake City, UT 84105
$1,595,000
- 2 Beds
- 3 Baths
- 2,835 sq. ft.
- Single family
- Active
Upcoming open houses
- Sat, Nov 1410:00 am - 01:00 pm
Listed by: shelley reynolds
Office: vox real estate, llc.
MLS#:2196087
Source:SL
Price summary
- Price:$1,595,000
- Price per sq. ft.:$562.61
About this home
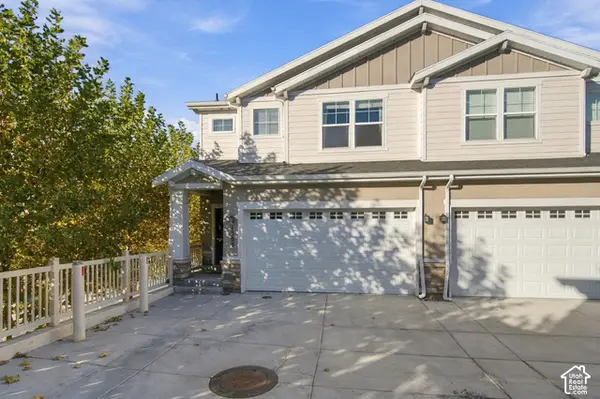
Gilmer Drive is one of the most charming and coveted in Salt Lake. The winding road highlights an array of architecture. 1223 Gilmer was designed by Utah's Mid-Century Modern architectural icon, Eduard Dreier. The house looks out on a small park and the back is surrounded by trees. Upon stepping through the front door, your gaze will be pulled up the 20 ft. avocado tree in the atrium-like entry. The open staircase leads to an updated kitchen that opens to one of the back patios and a vast living room that beams with natural light. Cozy up to the gas fireplace in the colder months. A large room sits off the living room that can be used for any number of uses: office, workout space, music room, or a guest room; flowing seamlessly to the 2nd back patio. True to MCM design there are multiple options for lounging inside and out. On the main floor, you'll find two bedrooms with updated, en suite bathrooms; the primary featuring a soaking tub, a steam shower, and a walk-in closet. You'll find functional storage throughout the home and a custom storage shed. The garage is equipped with a 240-V outlet = fast EV charging. The landscaping has been tastefully simplified for enjoyment and ease of maintenance. If dining out and shopping are your thing, take a 10+ min. stroll down the hill, past the famous Whale sculpture, to the always-bustling 9th & 9th district....
Contact an agent
Home facts
- Year built:1953
- Listing ID #:2196087
- Added:1 day(s) ago
- Updated:November 13, 2026 at 06:01 PM
Rooms and interior
- Bedrooms:2
- Total bathrooms:3
- Full bathrooms:2
- Half bathrooms:1
- Rooms Total:11
- Flooring:Hardwood, Tile
- Kitchen Description:Kitchen: Updated, Portable Dishwasher, Range Hood, Range/Oven: Free Stdng., Range: Gas, Refrigerator
- Living area:2,835 sq. ft.
Heating and cooling
- Cooling:Central Air
- Heating:Forced Air, Gas: Central
Structure and exterior
- Roof:Membrane
- Year built:1953
- Building area:2,835 sq. ft.
- Lot area:0.17 Acres
- Lot Features:Curb & Gutter, Drip Irrigation, Flat, Road: Paved, Terrain: Steep Slope
- Construction Materials:Brick, Concrete
- Exterior Features:Out Buildings
- Levels:2 Story
Schools
- High school:East
- Middle school:Clayton
- Elementary school:Uintah
Utilities
- Water:Culinary, Water Connected
- Sewer:Sewer Connected, Sewer: Connected
Finances and disclosures
- Price:$1,595,000
- Price per sq. ft.:$562.61
- Tax amount:$6,151
Features and amenities
- Laundry features:Dryer, Electric Dryer Hookups, Washer
- Amenities:Closet: Walk-In
Parking
- Total parking spaces:4
- Parking description:2 Car Garage, Built-In, Garage Door Opener
- Garage spaces:2
New listings near 1223 E Gilmer Dr S
- New
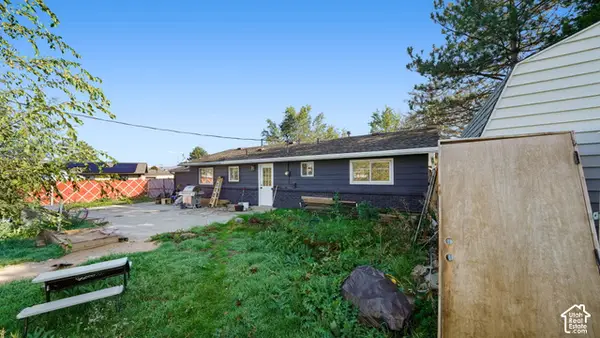 $380,000Active3 beds 2 baths1,436 sq. ft.
3790 S 565 W, Salt Lake City, UT 84115
MLS# 2196039Listed by: REALTYPATH LLC (PLATINUM) - New
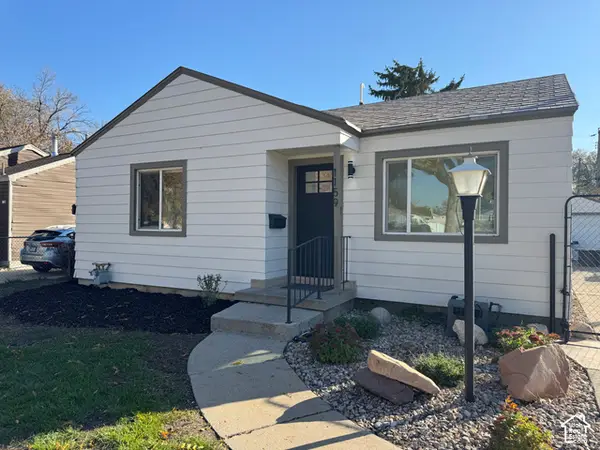 $419,995Active2 beds 1 baths778 sq. ft.
1159 W Dalton Ave S, Salt Lake City, UT 84104
MLS# 2196034Listed by: MS2 & ASSOCIATES LLC - New
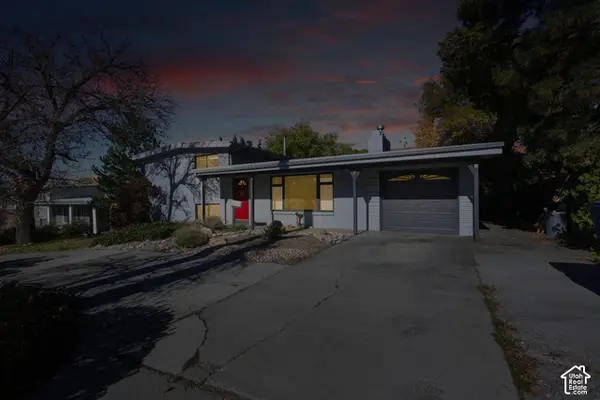 $650,000Active4 beds 3 baths1,809 sq. ft.
2839 E 3900 S, Salt Lake City, UT 84124
MLS# 2196014Listed by: COLDWELL BANKER REALTY (UNION HEIGHTS) - New
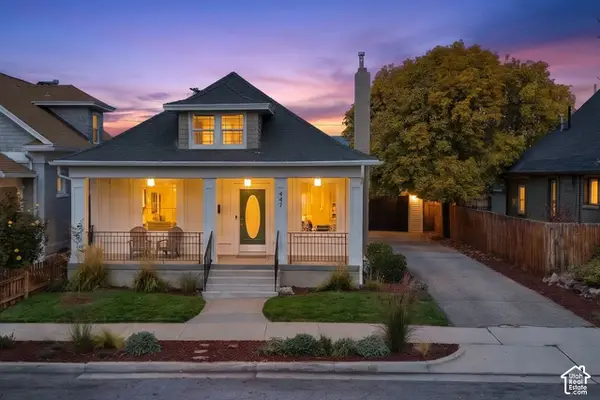 $699,000Active3 beds 2 baths2,192 sq. ft.
447 E Westminster Ave S, Salt Lake City, UT 84115
MLS# 2196015Listed by: KW UTAH REALTORS KELLER WILLIAMS (BRICKYARD) - New
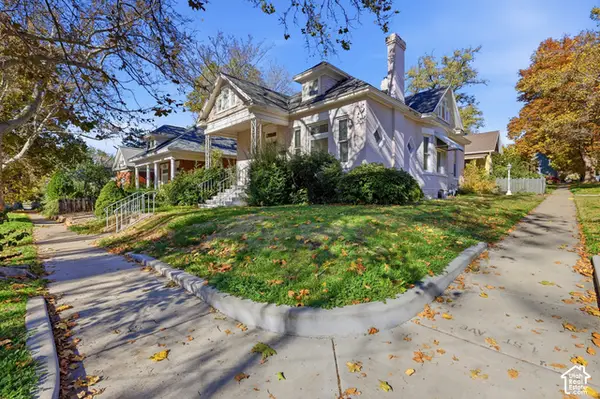 $425,000Active2 beds 1 baths1,134 sq. ft.
737 E 1st Ave, Salt Lake City, UT 84103
MLS# 2195999Listed by: RANLIFE REAL ESTATE INC - New
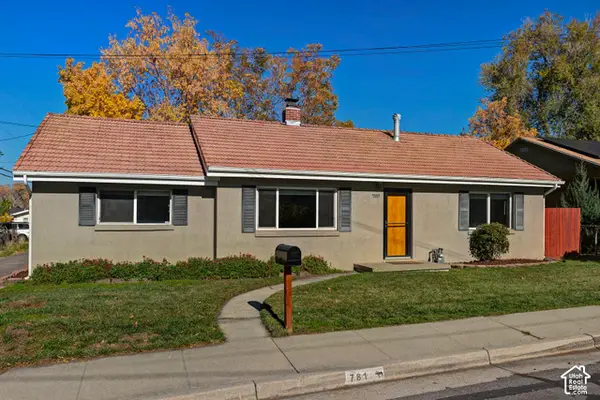 $534,000Active3 beds 1 baths1,200 sq. ft.
781 E Downington Ave., Salt Lake City, UT 84105
MLS# 2195975Listed by: UTAH REAL ESTATE PC - Open Sat, 12 to 2pmNew
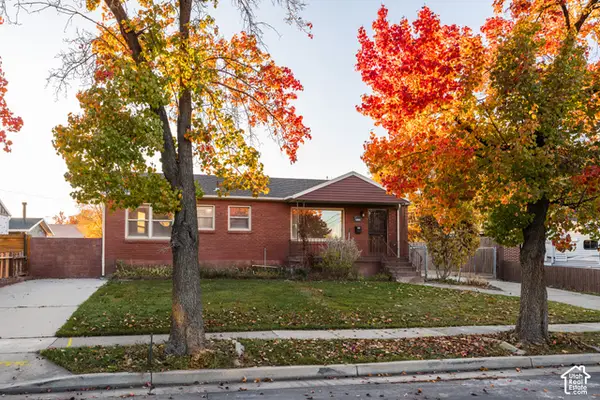 $515,000Active4 beds 3 baths2,112 sq. ft.
5858 S 129 W, Salt Lake City, UT 84107
MLS# 2195917Listed by: HOMEWORKS PROPERTY LAB, LLC - Open Sat, 11am to 1pmNew
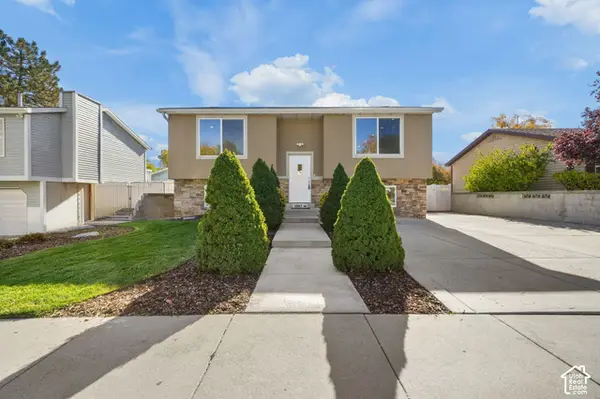 $519,900Active7 beds 3 baths2,948 sq. ft.
3967 W Zodiac Dr S, Salt Lake City, UT 84118
MLS# 2195903Listed by: KW UTAH REALTORS KELLER WILLIAMS - Open Sat, 11am to 1pmNew
 $500,000Active3 beds 3 baths2,294 sq. ft.
1303 E Weyburn Ln, Salt Lake City, UT 84117
MLS# 2195879Listed by: BERKSHIRE HATHAWAY HOMESERVICES UTAH PROPERTIES (SALT LAKE)


Protect your home and budget from life's surprises with an Assurant Home Warranty, backed by a partner that supports you through every step of homeownership. Explore Plans.
© 2026 Better Homes and Gardens Real Estate LLC. An Anywhere Real Estate company. All rights reserved. Better Homes and Gardens® Real Estate is a registered trademark owned by Meredith Operations Corporation, licensed to Better Homes and Gardens Real Estate LLC and used with permission. Better Homes and Gardens Real Estate LLC fully supports the principles of the Fair Housing Act and the Equal Opportunity Act. Listing information is deemed reliable but is not guaranteed accurate.
Each office is independently owned and operated.
Any services or products provided by third parties are not provided by, affiliated with or related to Better Homes and Gardens Real Estate LLC, or its affiliated companies.