
1555 E 900 S, Salt Lake City, UT 84105
Local realty services provided by:Better Homes and Gardens Real Estate Momentum
Listed by: jeff justice
Office: summit sotheby's international realty
MLS#:2189703
Source:SL
Price summary
- Price:$975,000
- Price per sq. ft.:$456.03
About this home
This two-story Arts & Craft bungalow offers blend of charm, thoughtful updates and exceptional walkability. Located in Salt Lake City’s Yalecrest neighborhood, this home’s architectural design elements are reminiscent of Greene & Greene’s Craftsman bungalows in Pasadena, California. The large front porch is the perfect place to sit, relax and say hello to passing neighbors in this established and well-loved area. Inside the home, natural light fills inviting living space; the front sitting and dining rooms have coffered ceilings and flow effortlessly into an updated open kitchen designed for both everyday living. The custom kitchen features Cesar Stone countertops, bar seating for three, amply storage space, and features exposed brick. Full bathroom with laundry finishes the main level. Upstairs, the primary suite serves as a private retreat, complemented by a custom double vanity, separate soaker tub and shower, skylight, and walk-in closet with built-in dresser. Two additional bedrooms open to a balcony with mountain views. As a bonus there is a pull-down ladder into the finished attic space. The lower level offers storage along with updated mechanical systems including HVAC, electrical, plumbing, tankless water heater, and new sewer line, and newer roof, delivering peace of mind and long-term value. The yard is equally special with retractable shades above the deck that overlooks open forested green space, brick patio, and chat walkway to a private yard creates a comfortable and inviting place to spend time. Add a newer two-car garage and you have a combination that is increasingly rare in this neighborhood. Located within walking distance to Harmons Emigration Market, Nomad East, one-O-eight Bistro, Jolley’s, Miller Bird Park, and Salt Lake City Sports Complex. This is the kind of home that reminds you why people fall in love with Yalecrest in the first place....
Contact an agent
Home facts
- Year built:1905
- Listing ID #:2189703
- Added:2 day(s) ago
- Updated:October 09, 2026 at 11:33 AM
Rooms and interior
- Bedrooms:3
- Total bathrooms:2
- Full bathrooms:2
- Rooms Total:10
- Flooring:Carpet, Hardwood, Tile
- Bathrooms Description:Bath: Sep. Tub/Shower
- Kitchen Description:Disposal, Kitchen: Updated, Microwave, Range/Oven: Free Stdng., Range: Gas, Refrigerator
- Basement Description:Partial
- Living area:2,138 sq. ft.
Heating and cooling
- Cooling:Central Air
- Heating:Forced Air, Gas: Central
Structure and exterior
- Roof:Asphalt
- Year built:1905
- Building area:2,138 sq. ft.
- Lot area:0.2 Acres
- Lot Features:Curb & Gutter, Drip Irrigation, Fenced: Partial, Road: Paved, Secluded, Sidewalks, Sprinkler: Auto-Full, Terrain: Grad Slope, Wooded
- Architectural Style:Bungalow/Cottage
- Construction Materials:Stone, Stucco
- Exterior Features:Balcony, Bay Box Windows, Lighting, Patio: Open, Porch: Open
- Levels:3 Story
Schools
- High school:East
- Middle school:Clayton
- Elementary school:Uintah
Utilities
- Water:Culinary, Water Connected
- Sewer:Sewer Connected, Sewer: Connected, Sewer: Public
Finances and disclosures
- Price:$975,000
- Price per sq. ft.:$456.03
- Tax amount:$4,423
Features and amenities
- Laundry features:Dryer, Electric Dryer Hookups, Washer
- Amenities:Bar: Dry, Ceiling Fan, Closet: Walk-In, Gas Logs, Smart Thermostat(s), Storage Shed(s), Window Coverings
Parking
- Total parking spaces:2
- Parking description:2 Car Garage, Detached, Garage Door Opener, Heated Garage
- Garage spaces:2
New listings near 1555 E 900 S
- Open Sat, 2 to 4pmNew
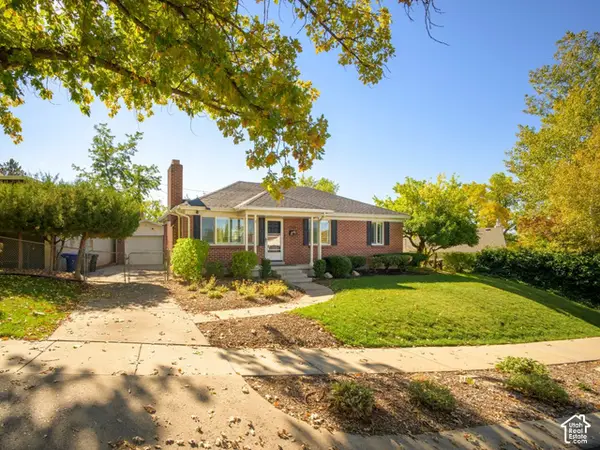 $825,000Active4 beds 3 baths2,016 sq. ft.
2514 E Yermo Ave, Salt Lake City, UT 84109
MLS# 2190254Listed by: LRG COLLECTIVE - Open Sat, 11:30am to 1:30pmNew
 $725,000Active3 beds 4 baths2,728 sq. ft.
4476 S Archer Gardens Ct E #LOT 3, Salt Lake City, UT 84117
MLS# 2190256Listed by: UTAH REAL ESTATE PC - New
 $499,000Active3 beds 2 baths1,536 sq. ft.
1494 W Wasatch Ave, Salt Lake City, UT 84104
MLS# 2190263Listed by: LIFESTYLE REALTY INC. - New
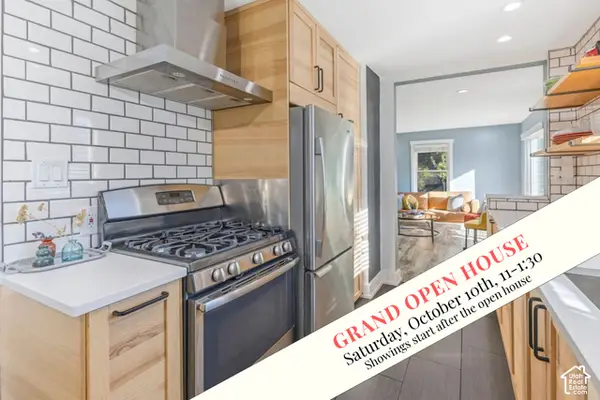 $639,900Active3 beds 2 baths1,474 sq. ft.
2878 S Mcclelland St, Salt Lake City, UT 84106
MLS# 2190129Listed by: COLDWELL BANKER REALTY (UNION HEIGHTS) - New
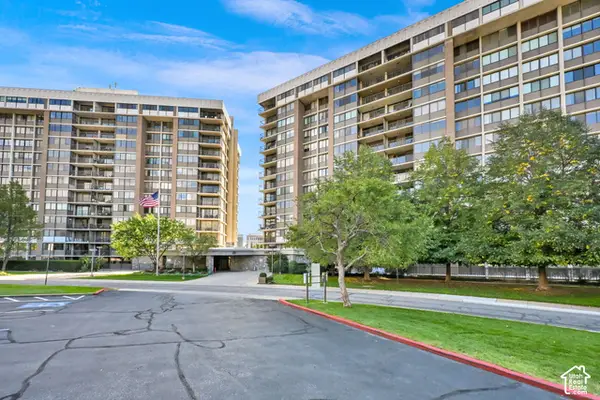 $300,000Active1 beds 2 baths1,075 sq. ft.
241 N Vine St #601E, Salt Lake City, UT 84103
MLS# 2190136Listed by: CENTURY 21 EVEREST - Open Sat, 10am to 1pmNew
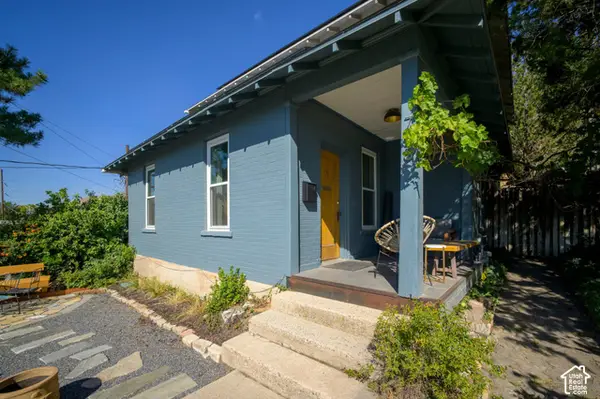 $790,000Active4 beds 2 baths2,098 sq. ft.
726 N Wall St, Salt Lake City, UT 84103
MLS# 2190138Listed by: KW UTAH REALTORS KELLER WILLIAMS (BRICKYARD) - Open Sat, 11am to 2pmNew
 $425,000Active3 beds 2 baths1,096 sq. ft.
5545 Westslope Dr, Salt Lake City, UT 84118
MLS# 2190160Listed by: HOMES INTERNATIONAL - Open Fri, 4 to 6pmNew
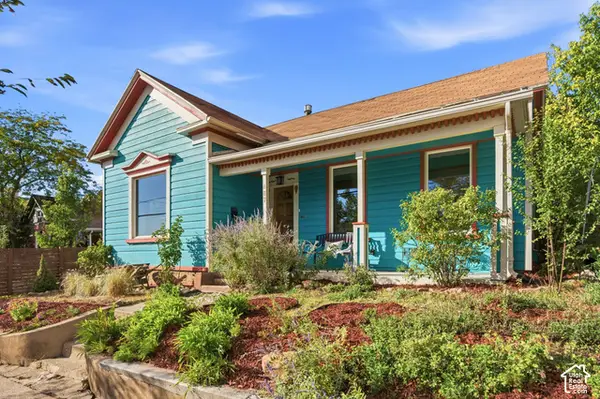 $620,000Active2 beds 2 baths1,000 sq. ft.
687 E 4th Ave, Salt Lake City, UT 84103
MLS# 2190170Listed by: WINDERMERE REAL ESTATE (9TH & 9TH) - Open Sat, 11am to 2pmNew
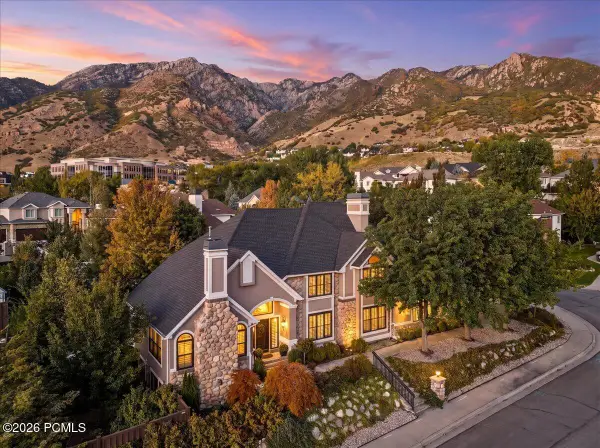 $1,725,000Active6 beds 5 baths5,457 sq. ft.
3197 E Old Mill Circle, Salt Lake City, UT 84121
MLS# 12604527Listed by: WINDERMERE RE UTAH - PARK AVE - New
 $1,075,000Active0.34 Acres
1787 E Honey Hollow Ln, Salt Lake City, UT 84106
MLS# 2190092Listed by: SUMMIT SOTHEBY'S INTERNATIONAL REALTY


Protect your home and budget from life's surprises with an Assurant Home Warranty, backed by a partner that supports you through every step of homeownership. Explore Plans.
© 2026 Better Homes and Gardens Real Estate LLC. An Anywhere Real Estate company. All rights reserved. Better Homes and Gardens® Real Estate is a registered trademark owned by Meredith Operations Corporation, licensed to Better Homes and Gardens Real Estate LLC and used with permission. Better Homes and Gardens Real Estate LLC fully supports the principles of the Fair Housing Act and the Equal Opportunity Act. Listing information is deemed reliable but is not guaranteed accurate.
Each office is independently owned and operated.
Any services or products provided by third parties are not provided by, affiliated with or related to Better Homes and Gardens Real Estate LLC, or its affiliated companies.