
2514 E Yermo Ave, Salt Lake City, UT 84109
Local realty services provided by:Better Homes and Gardens Real Estate Momentum
2514 E Yermo Ave,Salt Lake City, UT 84109
$825,000
- 4 Beds
- 3 Baths
- 2,016 sq. ft.
- Single family
- Active
Upcoming open houses
- Sat, Oct 1002:00 pm - 04:00 pm
Listed by: chrisanne sueltz, shelly vardakis
Office: lrg collective
MLS#:2190254
Source:SL
Price summary
- Price:$825,000
- Price per sq. ft.:$409.23
About this home
*** OPEN HOUSE 10/10 from 2-4pm*** Welcome home to this beautifully updated 4-bedroom, 3-bathroom home, nestled on a quiet, tree-lined street in the highly sought-after Country Club Heights neighborhood. Combining modern updates with timeless charm, this inviting home offers the perfect blend of comfort, style, and an exceptional location. The Gorgeous Primary Suite offers a peaceful retreat, complete with a well designed walk-in closet, large walk-in shower, and double-sink vanity. The beautifully updated kitchen blends style and function with custom cabinetry, stainless steel appliances, a nice size island, and a charming dining area. Thoughtfully updated in 2016 with new windows, plumbing, and electrical, the home offers the character you love with the modern improvements you want. A new roof on both the home and garage, installed in 2021, adds even more peace of mind. The low-maintenance backyard is very private and entirely fenced. Tucked just below Foothill, minutes from the University of Utah, downtown Salt Lake City, and the beauty and recreation of Parley's Canyon, giving you easy access to both city life and the outdoors. Beautiful, comfortable, and exceptionally well located, this is more than a house-it's a place to settle in and truly feel at home!...
Contact an agent
Home facts
- Year built:1947
- Subdivision & Development:COUNTRY CLUB HEIGHTS
- Listing ID #:2190254
- Added:1 day(s) ago
- Updated:October 09, 2026 at 06:06 PM
Rooms and interior
- Bedrooms:4
- Total bathrooms:3
- Full bathrooms:2
- Rooms Total:12
- Flooring:Carpet, Hardwood, Tile
- Kitchen Description:Disposal, Kitchen: Updated, Microwave, Range/Oven: Free Stdng., Refrigerator
- Basement Description:Full
- Living area:2,016 sq. ft.
Heating and cooling
- Cooling:Central Air
- Heating:Gas: Central
Structure and exterior
- Roof:Asphalt
- Year built:1947
- Building area:2,016 sq. ft.
- Lot area:0.11 Acres
- Lot Features:Fenced: Full, Road: Paved, Sprinkler: Auto-Full
- Architectural Style:Rambler/Ranch
- Construction Materials:Brick
- Exterior Features:Lighting, Patio: Open
- Levels:2 Story
Schools
- High school:Highland
- Middle school:Hillside
- Elementary school:Beacon Heights
Utilities
- Water:Culinary, Water Connected
- Sewer:Sewer Connected, Sewer: Connected
Finances and disclosures
- Price:$825,000
- Price per sq. ft.:$409.23
- Tax amount:$4,297
Features and amenities
- Laundry features:Dryer, Washer
- Amenities:Closet: Walk-In, Floor Drains, Gas Logs
Parking
- Total parking spaces:2
- Parking description:1 Car Garage, Detached, Extra Width, Garage Door Opener, Secured, Secured Parking, Storage Above
- Garage spaces:1
New listings near 2514 E Yermo Ave
- New
 $700,000Active4 beds 2 baths1,900 sq. ft.
2938 S Hudson Cir E, Salt Lake City, UT 84106
MLS# 2190344Listed by: WINDERMERE REAL ESTATE (9TH & 9TH) - New
 $1,050,000Active4 beds 3 baths2,252 sq. ft.
1231 S 1800 E, Salt Lake City, UT 84108
MLS# 2190346Listed by: COLDWELL BANKER REALTY (SALT LAKE-SUGAR HOUSE) - New
 $80,000Active4 beds 2 baths1,150 sq. ft.
1594 W 400 S #39, Salt Lake City, UT 84104
MLS# 2190351Listed by: R AND R REALTY LLC - New
 $849,900Active4 beds 2 baths2,242 sq. ft.
2534 S Imperial St, Millcreek, UT 84106
MLS# 2190354Listed by: DIMENSION REALTY SERVICES - New
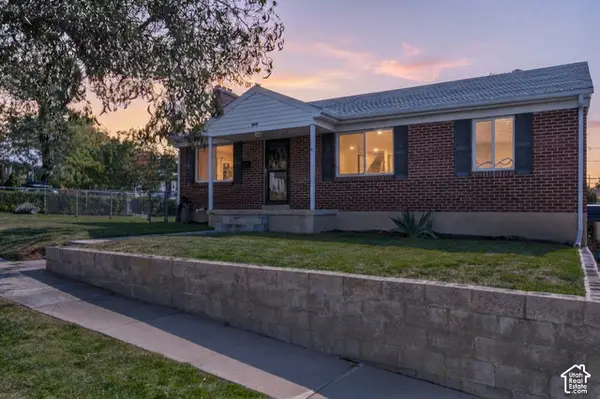 $725,000Active5 beds 2 baths2,048 sq. ft.
2616 Yermo Ave, Salt Lake City, UT 84109
MLS# 2190307Listed by: EQUITY REAL ESTATE (UTAH) - New
 $315,000Active1 beds 1 baths604 sq. ft.
450 E 100 S #18, Salt Lake City, UT 84111
MLS# 2190324Listed by: EXP REALTY, LLC - Open Sat, 11am to 1pmNew
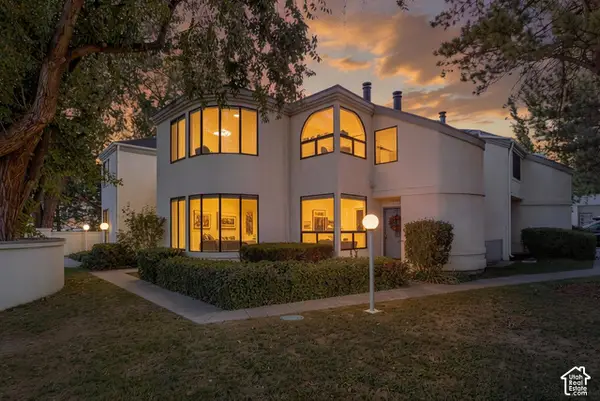 $370,000Active2 beds 1 baths1,000 sq. ft.
1396 E Montego Pl S, Salt Lake City, UT 84117
MLS# 2190331Listed by: KW UTAH REALTORS KELLER WILLIAMS (REVO) - Open Sat, 11:30am to 1:30pmNew
 $725,000Active3 beds 4 baths2,728 sq. ft.
4476 S Archer Gardens Ct E #LOT 3, Salt Lake City, UT 84117
MLS# 2190256Listed by: UTAH REAL ESTATE PC - New
 $499,000Active3 beds 2 baths1,536 sq. ft.
1494 W Wasatch Ave, Salt Lake City, UT 84104
MLS# 2190263Listed by: LIFESTYLE REALTY INC.


Protect your home and budget from life's surprises with an Assurant Home Warranty, backed by a partner that supports you through every step of homeownership. Explore Plans.
© 2026 Better Homes and Gardens Real Estate LLC. An Anywhere Real Estate company. All rights reserved. Better Homes and Gardens® Real Estate is a registered trademark owned by Meredith Operations Corporation, licensed to Better Homes and Gardens Real Estate LLC and used with permission. Better Homes and Gardens Real Estate LLC fully supports the principles of the Fair Housing Act and the Equal Opportunity Act. Listing information is deemed reliable but is not guaranteed accurate.
Each office is independently owned and operated.
Any services or products provided by third parties are not provided by, affiliated with or related to Better Homes and Gardens Real Estate LLC, or its affiliated companies.