
2607 E Nottingham Way, Salt Lake City, UT 84108
Local realty services provided by:Better Homes and Gardens Real Estate Momentum
2607 E Nottingham Way,Salt Lake City, UT 84108
$1,985,000
- 2 Beds
- 5 Baths
- 3,617 sq. ft.
- Single family
- Active
Listed by: spencer ford, molly crosswhite
Office: christie's international real estate vue (christies vue salt lake)
MLS#:2180980
Source:SL
Price summary
- Price:$1,985,000
- Price per sq. ft.:$548.8
About this home
Some houses photograph well. This one photographs like a Slim Aarons original. Welcome to Salt House. Melissa Fischer Interiors led the remodel with a clear point of view, mid-century lines warmed up and made for real life. But it's the pool that steals the show. A fountain-fed pool, a covered lounge with TV, a full outdoor kitchen, and a lounge deck turn the backyard into the kind of scene you'd expect to find archived in a movie or photo set. Inside, the main level moves just as effortlessly. A curated kitchen with bar keeps an eye on the pool. A sitting room and a striking living area carry the entertaining indoors. The spacious primary suite with luxurious bathroom and custom closets, along with a guest suite, round out the main floor, with a powder bath that's more of a statement than afterthought. Downstairs holds two more updated ensuite bedrooms and a second living area, pool table and oversized sectional included, for the nights that run long. And the location does the rest: minutes to Sugarhouse, the University of Utah, Red Butte Garden, and Foothill's best dining and shopping, with trailheads close enough to fold into any morning. Four bedrooms. Four and a half baths. Over 3,600 square feet. This is Salt House, and it was always going to be someone's favorite place to entertain and be entertained....
Contact an agent
Home facts
- Year built:1985
- Subdivision & Development:ST MARY HILL
- Listing ID #:2180980
- Added:1 day(s) ago
- Updated:August 25, 2026 at 05:58 PM
Rooms and interior
- Bedrooms:2
- Total bathrooms:5
- Full bathrooms:2
- Half bathrooms:2
- Rooms Total:14
- Flooring:Hardwood
- Bathrooms Description:Bath: Sep. Tub/Shower
- Kitchen Description:Disposal, Microwave, Oven: Gas, Range Hood, Range/Oven: Built-In, Range: Gas, Refrigerator
- Basement Description:Full
- Living area:3,617 sq. ft.
Heating and cooling
- Cooling:Central Air
- Heating:Forced Air
Structure and exterior
- Roof:Asphalt
- Year built:1985
- Building area:3,617 sq. ft.
- Lot area:0.2 Acres
- Lot Features:Curb & Gutter, Fenced: Full, Road: Paved, Terrain: Grad Slope
- Construction Materials:Brick, Stone
- Exterior Features:Covered, Patio: Covered, Patio: Open
- Levels:2 Story
Schools
- High school:Highland
- Middle school:Hillside
- Elementary school:Indian Hills
Utilities
- Water:Culinary, Water Available, Water Connected
- Sewer:Sewer Available, Sewer Connected, Sewer: Available, Sewer: Connected, Sewer: Public
Finances and disclosures
- Price:$1,985,000
- Price per sq. ft.:$548.8
- Tax amount:$5,514
Features and amenities
- Laundry features:Dryer, Washer
- Amenities:Bar: Dry, Closet: Walk-In, Gas Logs, Window Coverings
- Pool features:Electronic Cover, Heated, In Ground
Parking
- Total parking spaces:2
- Parking description:2 Car Garage, Attached Garage
- Garage spaces:2
New listings near 2607 E Nottingham Way
- New
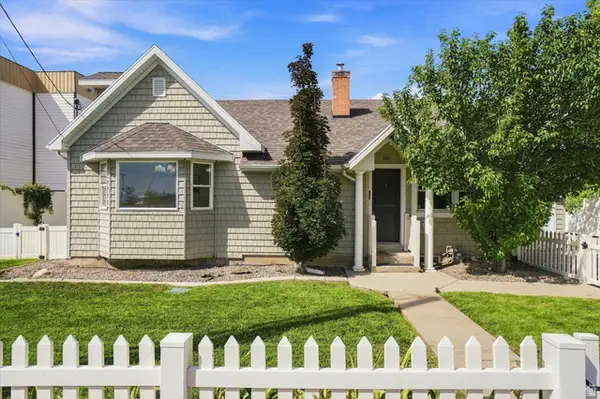 $749,900Active5 beds 3 baths3,100 sq. ft.
1411 E Woodland Ave S, Salt Lake City, UT 84106
MLS# 2180965Listed by: RE/MAX ASSOCIATES - New
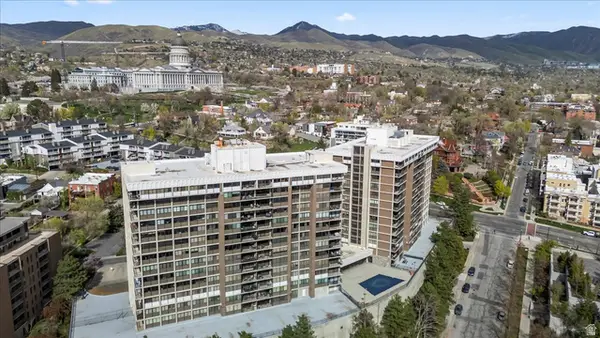 $369,000Active1 beds 2 baths1,075 sq. ft.
241 N Vine #306 W, Salt Lake City, UT 84103
MLS# 2180976Listed by: WHISKEY RIVER REAL ESTATE SERVICES - New
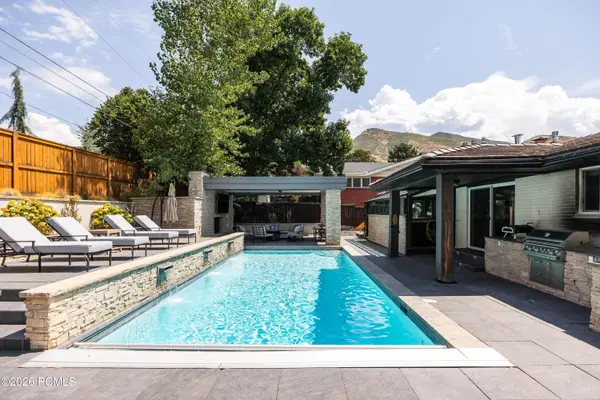 $1,985,000Active4 beds 5 baths3,617 sq. ft.
2607 E Nottingham Way, Salt Lake City, UT 84108
MLS# 12603870Listed by: CHRISTIE'S INT. RE VUE - New
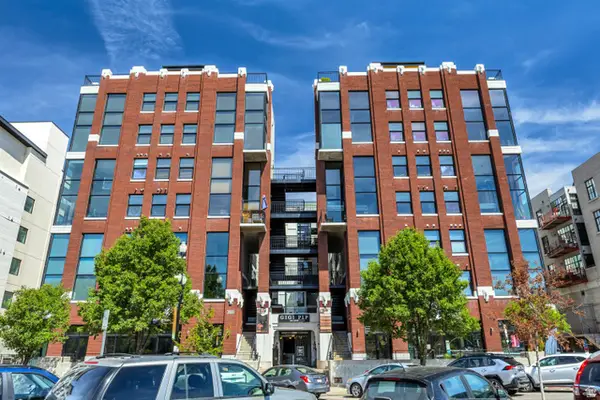 $267,000Active1 beds 1 baths353 sq. ft.
360 W Broadway S #226, Salt Lake City, UT 84101
MLS# 2180961Listed by: EVER HOME REALTY LLC - Open Sat, 11am to 1pmNew
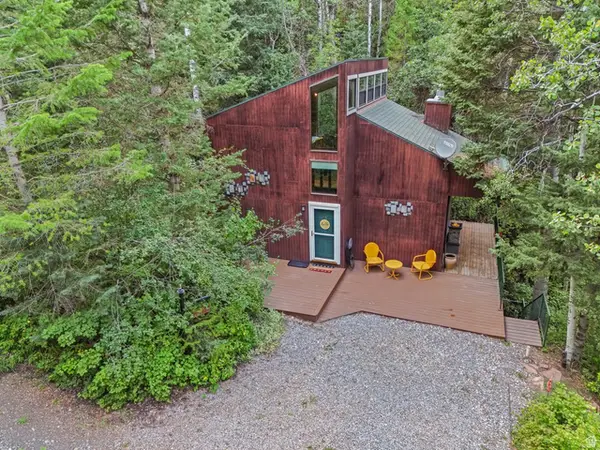 $449,900Active1 beds 1 baths884 sq. ft.
6999 E Aspen Loop Rd #403, Salt Lake City, UT 84109
MLS# 2180936Listed by: UTAH KEY REAL ESTATE, LLC - New
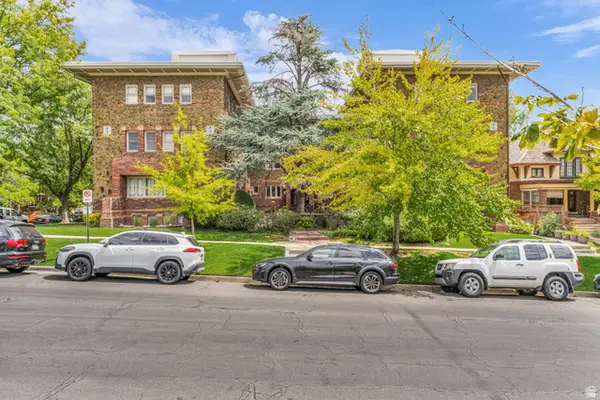 $205,000Active1 beds 1 baths500 sq. ft.
86 N B #8, Salt Lake City, UT 84103
MLS# 2180939Listed by: COLDWELL BANKER REALTY (UNION HEIGHTS) - New
 $395,000Active3 beds 2 baths1,416 sq. ft.
4340 S Highland Dr E #314, Salt Lake City, UT 84124
MLS# 2180436Listed by: EQUITY REAL ESTATE (ADVANTAGE) - New
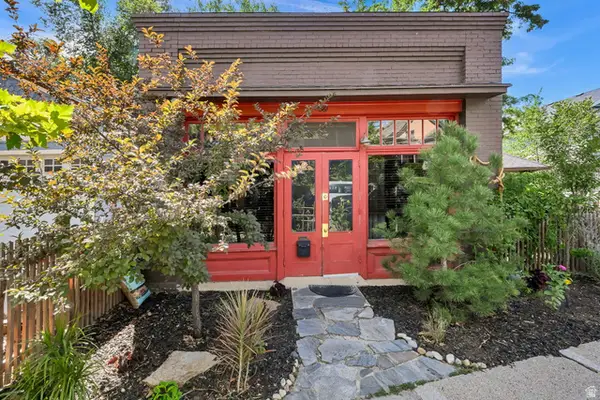 $895,000Active2 beds 3 baths1,830 sq. ft.
361 N Main St W, Salt Lake City, UT 84103
MLS# 2180886Listed by: CONNECT FAST REALTY, LLC - Open Wed, 4 to 7pmNew
 $825,000Active5 beds 2 baths2,396 sq. ft.
1849 S 2300 E, Salt Lake City, UT 84108
MLS# 2180820Listed by: THE AGENCY SALT LAKE CITY


Protect your home and budget from life's surprises with an Assurant Home Warranty, backed by a partner that supports you through every step of homeownership. Explore Plans.
© 2026 Better Homes and Gardens Real Estate LLC. An Anywhere Real Estate company. All rights reserved. Better Homes and Gardens® Real Estate is a registered trademark owned by Meredith Operations Corporation, licensed to Better Homes and Gardens Real Estate LLC and used with permission. Better Homes and Gardens Real Estate LLC fully supports the principles of the Fair Housing Act and the Equal Opportunity Act. Listing information is deemed reliable but is not guaranteed accurate.
Each office is independently owned and operated.
Any services or products provided by third parties are not provided by, affiliated with or related to Better Homes and Gardens Real Estate LLC, or its affiliated companies.