
266 E Fourth Ave N #208, Salt Lake City, UT 84103
Local realty services provided by:Better Homes and Gardens Real Estate Momentum
266 E Fourth Ave N #208,Salt Lake City, UT 84103
$515,000
- 2 Beds
- 2 Baths
- 1,100 sq. ft.
- Condominium
- Active
Listed by: melissa a comrie
Office: comrie & company real estate
MLS#:2196234
Source:SL
Price summary
- Price:$515,000
- Price per sq. ft.:$468.18
- Monthly HOA dues:$582
About this home
Fabulous condo in the heart of Salt Lake City. Walk to Downtown! Gorgeous rooftop pool to enjoy those hot summer days. Meticulously designed and situated on the best side of the building to enjoy those stunning north/east bench views. Large wrap around deck with cool tile and plenty of space to host your best friends. Living/dining area is large with a charming updated kitchen. The professionally finished concrete floors are awesome and found through out most of the unit. Primary bathroom boasts newer subway tile, a beautiful shower, lovely faucets including marble countertops. In unit washer/dryer compliment the space. If great design, location and convenience are important, this is the one!
Contact an agent
Home facts
- Year built:1963
- Subdivision & Development:CARLTON TOWERS
- Listing ID #:2196234
- Added:1 day(s) ago
- Updated:November 13, 2026 at 11:54 PM
Rooms and interior
- Bedrooms:2
- Total bathrooms:2
- Full bathrooms:1
- Rooms Total:8
- Flooring:Concrete, Tile
- Kitchen Description:Disposal, Kitchen: Updated, Range/Oven: Free Stdng., Refrigerator
- Basement Description:Entrance
- Living area:1,100 sq. ft.
Heating and cooling
- Cooling:Central Air, Heat Pump
- Heating:Heat Pump, Hot Water
Structure and exterior
- Year built:1963
- Building area:1,100 sq. ft.
- Lot area:0.01 Acres
- Lot Features:Corner Lot, Curb & Gutter, Road: Paved, Sidewalks, Sprinkler: Auto-Full, Terrain: Grad Slope
- Architectural Style:Condo
- Construction Materials:Brick
- Exterior Features:Balcony, Basement Entrance, Covered, Entry (Foyer), Patio: Covered, Secured Building
- Levels:1 Story
Schools
- High school:West
- Middle school:Bryant
- Elementary school:Lowell
Utilities
- Water:Culinary, Water Connected
- Sewer:Sewer Connected, Sewer: Connected, Sewer: Public
Finances and disclosures
- Price:$515,000
- Price per sq. ft.:$468.18
- Tax amount:$1,801
Features and amenities
- Laundry features:Dryer, Electric Dryer Hookups, Washer
- Amenities:Closet: Walk-In, Controlled Access, Insurance, Maintenance, Management, Pet Rules, Pool, Sewer Paid, Snow Removal, Storage, Storage Shed(s), Trash, Water, Window Coverings
- Pool features:Fenced, Gunite
Parking
- Total parking spaces:1
- Parking description:1 Car Garage, Built-In, Extra Length, Garage Door Opener, Secured, Secured Parking
- Garage spaces:1
New listings near 266 E Fourth Ave N #208
- New
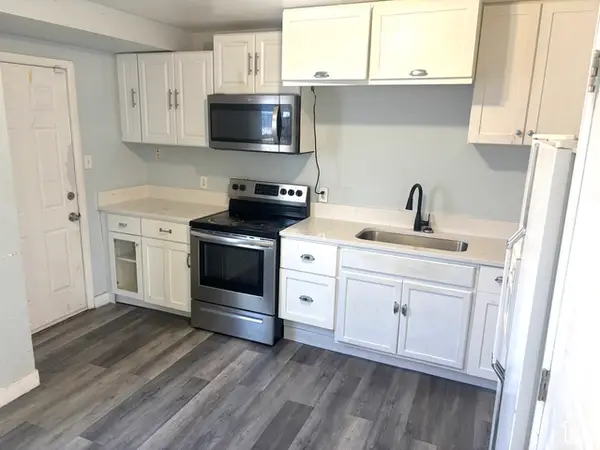 $425,000Active3 beds 2 baths1,001 sq. ft.
5746 S 4015 W, Salt Lake City, UT 84118
MLS# 2196230Listed by: WASATCH REALTY LLC - New
 $475,000Active4 beds 2 baths1,628 sq. ft.
1525 W 500 N, Salt Lake City, UT 84116
MLS# 2196186Listed by: SERHANT UTAH LLC - New
 $325,000Active2 beds 2 baths930 sq. ft.
867 S 400 E, Salt Lake City, UT 84111
MLS# 2196154Listed by: SUMMIT SOTHEBY'S INTERNATIONAL REALTY - Open Sat, 11am to 1pmNew
 $500,000Active3 beds 2 baths2,068 sq. ft.
1209 E Painter Way, Salt Lake City, UT 84106
MLS# 2196155Listed by: UTAH REAL ESTATE PC - New
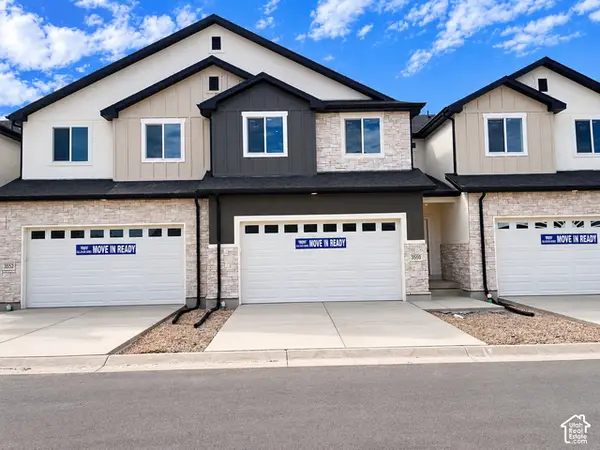 $435,000Active3 beds 3 baths2,414 sq. ft.
3552 S Early Bright Ct W #122, Salt Lake City, UT 84120
MLS# 2196157Listed by: UTAH'S PROPERTIES LLC - New
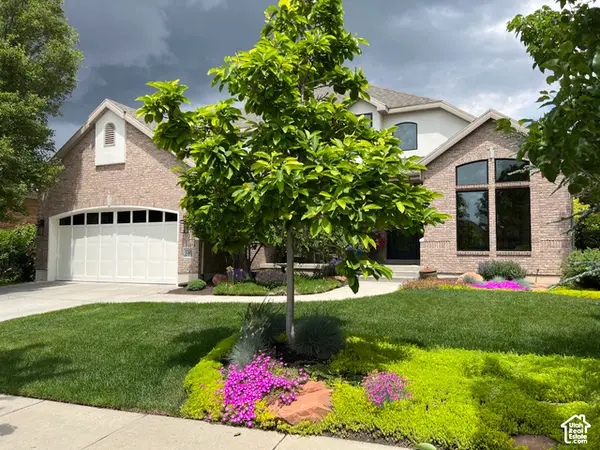 $1,394,500Active6 beds 4 baths4,372 sq. ft.
1381 E 5985 S, Salt Lake City, UT 84121
MLS# 2196134Listed by: WINDERMERE REAL ESTATE - Open Sat, 10am to 1pmNew
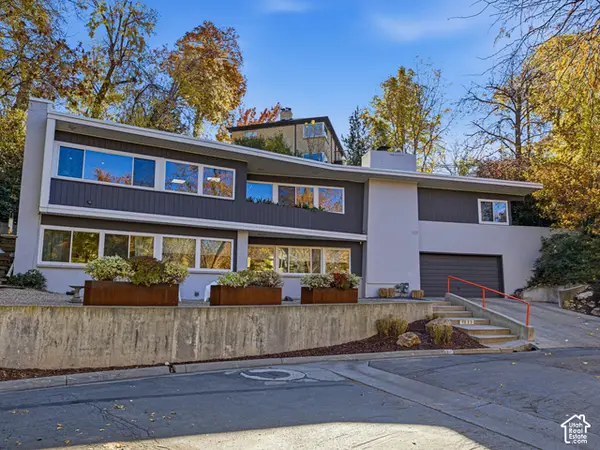 $1,595,000Active2 beds 3 baths2,835 sq. ft.
1223 E Gilmer Dr S, Salt Lake City, UT 84105
MLS# 2196087Listed by: VOX REAL ESTATE, LLC - New
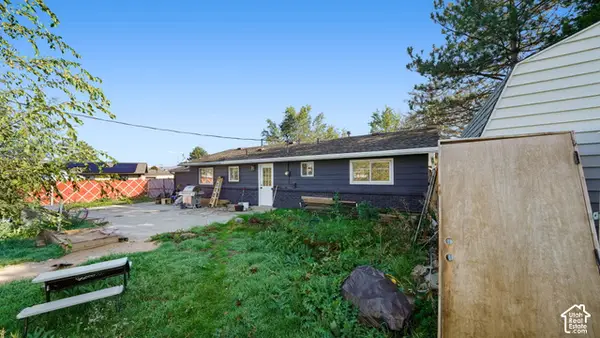 $380,000Active3 beds 2 baths1,436 sq. ft.
3790 S 565 W, Salt Lake City, UT 84115
MLS# 2196039Listed by: REALTYPATH LLC (PLATINUM) - New
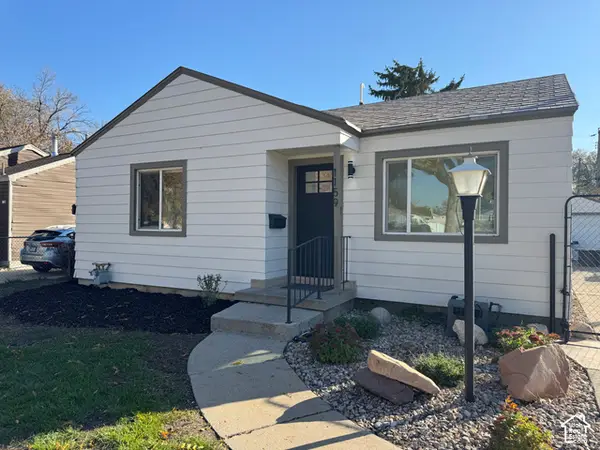 $419,995Active2 beds 1 baths778 sq. ft.
1159 W Dalton Ave S, Salt Lake City, UT 84104
MLS# 2196034Listed by: MS2 & ASSOCIATES LLC - Open Sat, 1 to 3pmNew
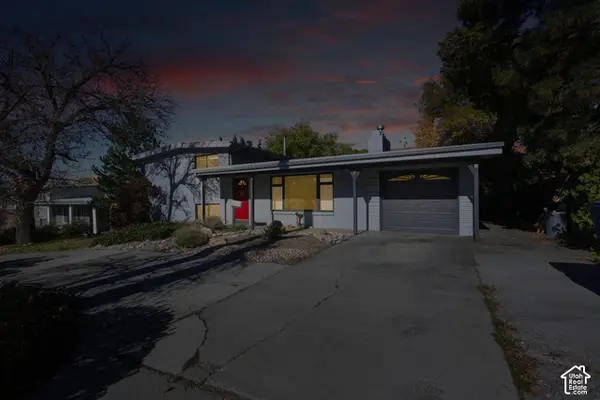 $650,000Active4 beds 3 baths1,809 sq. ft.
2839 E 3900 S, Salt Lake City, UT 84124
MLS# 2196014Listed by: COLDWELL BANKER REALTY (UNION HEIGHTS)


Protect your home and budget from life's surprises with an Assurant Home Warranty, backed by a partner that supports you through every step of homeownership. Explore Plans.
© 2026 Better Homes and Gardens Real Estate LLC. An Anywhere Real Estate company. All rights reserved. Better Homes and Gardens® Real Estate is a registered trademark owned by Meredith Operations Corporation, licensed to Better Homes and Gardens Real Estate LLC and used with permission. Better Homes and Gardens Real Estate LLC fully supports the principles of the Fair Housing Act and the Equal Opportunity Act. Listing information is deemed reliable but is not guaranteed accurate.
Each office is independently owned and operated.
Any services or products provided by third parties are not provided by, affiliated with or related to Better Homes and Gardens Real Estate LLC, or its affiliated companies.