
313 E 800 S, Salt Lake City, UT 84111
Local realty services provided by:Better Homes and Gardens Real Estate Momentum
313 E 800 S,Salt Lake City, UT 84111
$675,000
- 4 Beds
- 2 Baths
- 2,236 sq. ft.
- Single family
- Active
Listed by: john d aiken
Office: kelly right real estate of utah, llc.
MLS#:2149664
Source:SL
Price summary
- Price:$675,000
- Price per sq. ft.:$301.88
About this home
This 1922 Central City bungalow has been rebuilt from the inside out - and it shows. New roof. New windows. New HVAC. New hot water heater. New electrical. Every system has been replaced, which means you're buying a home with history and brand-new everything else. Step inside and the transformation is immediate. The kitchen has been fully redesigned with new cabinets, modern finishes, and a layout that works. Both bathrooms are completely new - down to the tile, the vanities, the fixtures. New flooring runs throughout. Fresh paint top to bottom. This is what move-in ready actually means. The layout gives you flexibility most homes at this price can't offer: two bedrooms on the main level, two more downstairs, a full walk-out basement with its own entrance, and 2,236 total square feet to work with. Whether you're growing a family or simply want the space, it's here. Location is as good as it gets in the city. Walk Score 88. Bike Score 96. You're minutes from Liberty Park, the Central 9th dining district, downtown Salt Lake, and everything in between. This neighborhood is in demand for a reason. Most "updated" homes still have a list of things to fix. This one doesn't....
Contact an agent
Home facts
- Year built:1922
- Listing ID #:2149664
- Added:106 day(s) ago
- Updated:July 26, 2026 at 11:08 AM
Rooms and interior
- Bedrooms:4
- Total bathrooms:2
- Full bathrooms:1
- Rooms Total:13
- Flooring:Tile
- Kitchen Description:Disposal, Kitchen: Updated, Microwave, Portable Dishwasher, Range/Oven: Built-In
- Basement Description:Full, Walk-Out Access
- Living area:2,236 sq. ft.
Heating and cooling
- Cooling:Central Air
- Heating:Gas: Central
Structure and exterior
- Year built:1922
- Building area:2,236 sq. ft.
- Lot area:0.12 Acres
- Lot Features:Fenced: Full, Sidewalks
- Architectural Style:Bungalow/Cottage
- Construction Materials:Brick
- Exterior Features:Basement Entrance, Porch: Open
- Levels:2 Story
Schools
- High school:Highland
- Middle school:Clayton
- Elementary school:Liberty
Utilities
- Water:Culinary, Water Connected
- Sewer:Sewer Connected, Sewer: Connected, Sewer: Public
Finances and disclosures
- Price:$675,000
- Price per sq. ft.:$301.88
- Tax amount:$3,600
Features and amenities
- Laundry features:Electric Dryer Hookups
- Amenities:Alarm: Fire, Closet: Walk-In, Smart Thermostat(s)
Parking
- Total parking spaces:3
New listings near 313 E 800 S
- New
 $649,900Active3 beds 2 baths1,827 sq. ft.
168 N G, Salt Lake City, UT 84103
MLS# 2174226Listed by: FRONT PORCH REALTY - New
 $535,000Active5 beds 3 baths2,120 sq. ft.
1886 W 500 N, Salt Lake City, UT 84116
MLS# 2174333Listed by: HAWTHORN REALTY LLC - New
 $550,000Active2 beds 2 baths1,510 sq. ft.
48 W Broadway S #1403N, Salt Lake City, UT 84101
MLS# 2174323Listed by: NESTWELL REAL ESTATE  $549,999Active4 beds 4 baths2,200 sq. ft.
3117 S Timeron Dr, Salt Lake City, UT 84128
MLS# 2163949Listed by: EQUITY REAL ESTATE- New
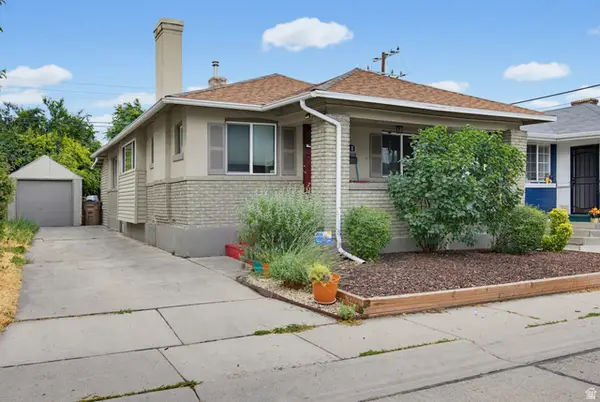 $515,000Active3 beds 2 baths2,010 sq. ft.
118 E Hampton Ave, Salt Lake City, UT 84111
MLS# 2174221Listed by: LRG COLLECTIVE - New
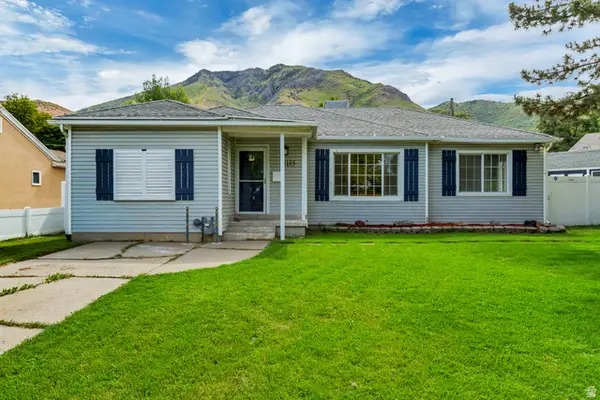 $649,000Active-- beds -- baths1,472 sq. ft.
3135 S Valley St, Salt Lake City, UT 84109
MLS# 2174158Listed by: NGAWAKA REAL ESTATE LLC - New
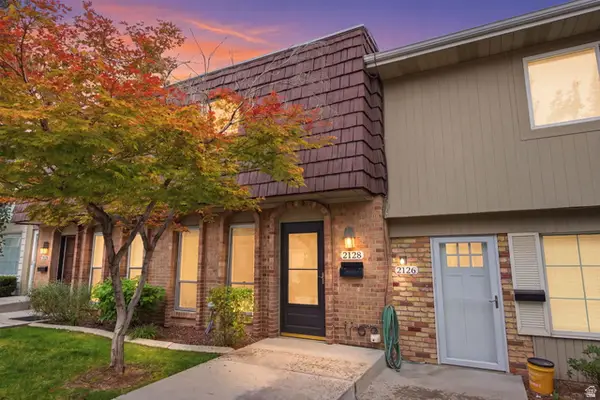 $327,000Active2 beds 2 baths1,050 sq. ft.
2128 E Georgetown #2128, Salt Lake City, UT 84109
MLS# 2174147Listed by: REAL BROKER, LLC - New
 $850,000Active3 beds 3 baths2,325 sq. ft.
233 N G St E, Salt Lake City, UT 84103
MLS# 2174093Listed by: REAL BROKER, LLC - New
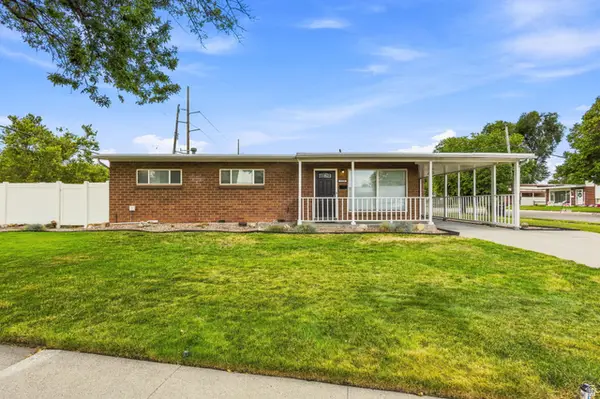 $520,000Active4 beds 2 baths1,585 sq. ft.
1209 W Dupont Ave, Salt Lake City, UT 84116
MLS# 2174095Listed by: PRESIDIO REAL ESTATE (SOUTH VALLEY) - New
 $1,125,000Active5 beds 3 baths3,088 sq. ft.
1068 E 3rd Ave, Salt Lake City, UT 84103
MLS# 2174097Listed by: RE/MAX ASSOCIATES


Protect your home and budget from life's surprises with an Assurant Home Warranty, backed by a partner that supports you through every step of homeownership. Explore Plans.
© 2026 Better Homes and Gardens Real Estate LLC. An Anywhere Real Estate company. All rights reserved. Better Homes and Gardens® Real Estate is a registered trademark owned by Meredith Operations Corporation, licensed to Better Homes and Gardens Real Estate LLC and used with permission. Better Homes and Gardens Real Estate LLC fully supports the principles of the Fair Housing Act and the Equal Opportunity Act. Listing information is deemed reliable but is not guaranteed accurate.
Each office is independently owned and operated.
Any services or products provided by third parties are not provided by, affiliated with or related to Better Homes and Gardens Real Estate LLC, or its affiliated companies.