
3769 S Loretta Dr E #602, Salt Lake City, UT 84103
Local realty services provided by:Better Homes and Gardens Real Estate Momentum
3769 S Loretta Dr E #602,Salt Lake City, UT 84103
$735,000
- 3 Beds
- 3 Baths
- 2,796 sq. ft.
- Single family
- Active
Listed by: paula shaw
Office: coldwell banker realty (salt lake-sugar house)
MLS#:2175714
Source:SL
Price summary
- Price:$735,000
- Price per sq. ft.:$262.88
About this home
If you have been hunting for a cool Mid-Century Modern for under $1M, this is your lucky day. Tucked into a quiet Millcreek/Salt Lake City neighborhood, this trendy original home features pale green split stone that covers the front of the home and then wraps it way into the interior entry wall. The large open living room has floor to ceiling windows. The original floating seat terrazzo fireplace with marble stone is beyond cool. A formal dining room leads into the an updated kitchen. A casual dining area is off of a open family room area. This home has seamless flow for entertaining. Open the sliding door to your large covered patio. The backyard has a stacked stone fountain to add to the zen of the home. Downstairs has a large family room with a fireplace and the original stone water fountain under the entry stairs...more zen! The garage is scaled for the 1960's long cars with fins. There is extra depth and a fabulous finished workshop off the back of the garage. This home has so much fun potential. A great location just blocks from the new Millcreek Commons, Harmon's, restaurant, Home Depot and more. This home has an entertaining lifestyle vibe! Hurry!...
Contact an agent
Home facts
- Year built:1966
- Subdivision & Development:RANCHO VILLA
- Listing ID #:2175714
- Added:1 day(s) ago
- Updated:July 31, 2026 at 06:54 PM
Rooms and interior
- Bedrooms:3
- Total bathrooms:3
- Full bathrooms:1
- Rooms Total:15
- Flooring:Carpet, Hardwood, Tile
- Kitchen Description:Disposal, Kitchen: Updated, Microwave, Range/Oven: Free Stdng., Refrigerator
- Basement Description:Daylight
- Living area:2,796 sq. ft.
Heating and cooling
- Cooling:Evaporative Cooling
- Heating:Forced Air, Gas: Central
Structure and exterior
- Roof:Membrane
- Year built:1966
- Building area:2,796 sq. ft.
- Lot area:0.15 Acres
- Lot Features:Curb & Gutter, Drip Irrigation, Fenced: Partial, Rainwater Collection, Road: Paved, Secluded, Sprinkler: Manual-Partial, Terrain: Grad Slope
- Construction Materials:Brick, Frame, Stone
- Exterior Features:Covered, Entry (Foyer), Lighting, Patio: Covered
- Levels:2 Story
Schools
- High school:Olympus
- Middle school:Evergreen
- Elementary school:Mill Creek
Utilities
- Water:Culinary, Water Connected
- Sewer:Sewer Connected, Sewer: Connected
Finances and disclosures
- Price:$735,000
- Price per sq. ft.:$262.88
- Tax amount:$4,199
Features and amenities
- Laundry features:Electric Dryer Hookups
- Amenities:Ceiling Fan, Den/Office, Window Coverings
Parking
- Total parking spaces:2
- Parking description:2 Car Garage, Attached Garage, Rv Parking
- Garage spaces:2
New listings near 3769 S Loretta Dr E #602
- New
 $450,000Active2 beds 2 baths1,165 sq. ft.
777 E South Temple S #9B, Salt Lake City, UT 84102
MLS# 2175548Listed by: KW UTAH REALTORS KELLER WILLIAMS (BRICKYARD) - New
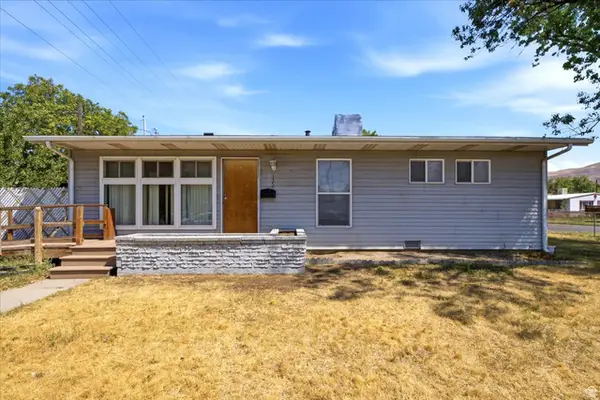 $349,900Active3 beds 1 baths960 sq. ft.
1350 W 1000 N, Salt Lake City, UT 84116
MLS# 2175720Listed by: MASTERS UTAH REAL ESTATE - New
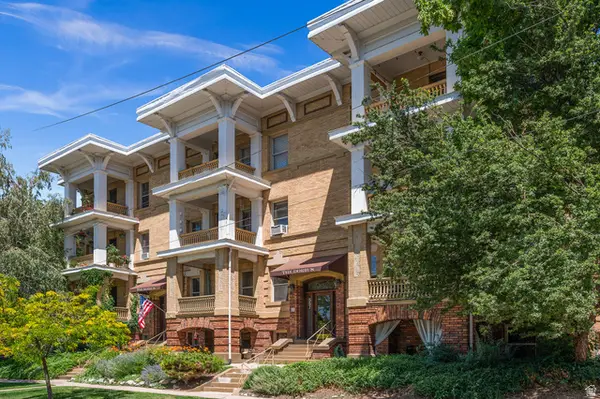 $445,000Active2 beds 1 baths1,107 sq. ft.
557 E 1st Ave #12, Salt Lake City, UT 84103
MLS# 2175729Listed by: WINDERMERE REAL ESTATE (9TH & 9TH) - Open Sat, 12 to 2pmNew
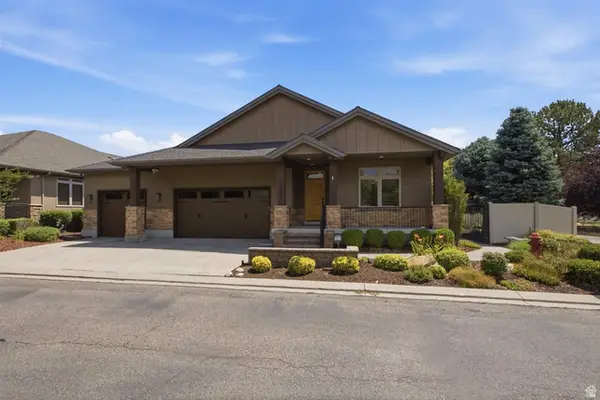 $1,100,000Active6 beds 4 baths4,676 sq. ft.
1337 E 4325 S, Salt Lake City, UT 84124
MLS# 2175734Listed by: FATHOM REALTY (NORTHERN UTAH) - New
 $350,000Active2 beds 2 baths1,067 sq. ft.
1156 E 3300 S #115, Salt Lake City, UT 84106
MLS# 2175719Listed by: KW UTAH REALTORS KELLER WILLIAMS - Open Sat, 11am to 1pmNew
 $429,950Active3 beds 4 baths2,027 sq. ft.
255 Ailee Ln E, Salt Lake City, UT 84107
MLS# 2171420Listed by: SELLING SALT LAKE - New
 $750,000Active2 beds 2 baths1,803 sq. ft.
721 S Elizabeth St, Salt Lake City, UT 84102
MLS# 2175664Listed by: NICHE HOMES - New
 $127,900Active4 beds 2 baths1,400 sq. ft.
1256 Thrush Rd #275, Salt Lake City, UT 84123
MLS# 2175665Listed by: XA REALTY GROUP, LLC - Open Sat, 12 to 3pmNew
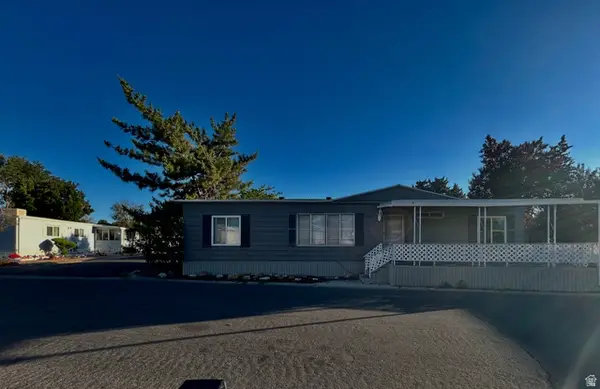 $109,999Active3 beds 2 baths1,400 sq. ft.
4568 S Foxglove Dr #109, Salt Lake City, UT 84123
MLS# 2171213Listed by: KW WESTFIELD


Protect your home and budget from life's surprises with an Assurant Home Warranty, backed by a partner that supports you through every step of homeownership. Explore Plans.
© 2026 Better Homes and Gardens Real Estate LLC. An Anywhere Real Estate company. All rights reserved. Better Homes and Gardens® Real Estate is a registered trademark owned by Meredith Operations Corporation, licensed to Better Homes and Gardens Real Estate LLC and used with permission. Better Homes and Gardens Real Estate LLC fully supports the principles of the Fair Housing Act and the Equal Opportunity Act. Listing information is deemed reliable but is not guaranteed accurate.
Each office is independently owned and operated.
Any services or products provided by third parties are not provided by, affiliated with or related to Better Homes and Gardens Real Estate LLC, or its affiliated companies.