
781 E Downington Ave., Salt Lake City, UT 84105
Local realty services provided by:Better Homes and Gardens Real Estate Momentum
781 E Downington Ave.,Salt Lake City, UT 84105
$534,000
- 3 Beds
- 1 Baths
- 1,200 sq. ft.
- Single family
- Active
Upcoming open houses
- Sat, Nov 2811:00 am - 01:00 pm
Listed by: joel carson
Office: utah real estate pc
MLS#:2195975
Source:SL
Price summary
- Price:$534,000
- Price per sq. ft.:$445
About this home
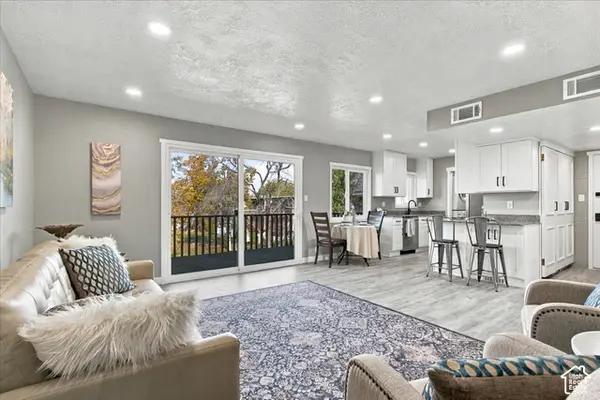
Charming rambler in an outstanding location, offering the ease of all-one-level living. Set on a generous, fully fenced lot, this home features a spacious deck, beautiful garden beds, and a conveniently sized shed for additional storage-perfect for outdoor enjoyment and everyday convenience. Step inside to discover a bright, open layout with approximately 1,200 sq. ft. of living space, including three bedrooms and one well-appointed bathroom. The home's comfortable flow makes it ideal for both relaxing at home and hosting with ease. Enjoy quick access to downtown, major freeways, shopping, and nearby attractions such as Liberty Park and Sugar House Park. You'll also appreciate the close proximity to Westminster College, the University of Utah and Salt Lake Community College.
Contact an agent
Home facts
- Year built:1953
- Subdivision & Development:PARADISE ADDITIONS
- Listing ID #:2195975
- Added:1 day(s) ago
- Updated:November 13, 2026 at 12:59 PM
Rooms and interior
- Bedrooms:3
- Total bathrooms:1
- Full bathrooms:1
- Rooms Total:9
- Flooring:Carpet, Tile
- Bathrooms Description:Jetted Tub
- Kitchen Description:Disposal, Kitchen: Updated, Microwave, Range/Oven: Free Stdng., Refrigerator
- Basement Description:Slab
- Living area:1,200 sq. ft.
Heating and cooling
- Cooling:Central Air
- Heating:Forced Air, Gas: Central
Structure and exterior
- Roof:Tile
- Year built:1953
- Building area:1,200 sq. ft.
- Lot area:0.14 Acres
- Lot Features:Curb & Gutter, Fenced: Full, Flat, Road: Paved, Sidewalks
- Architectural Style:Rambler/Ranch
- Construction Materials:Stucco
- Exterior Features:Lighting, Out Buildings
- Levels:1 Story
Schools
- High school:East
- Middle school:Clayton
- Elementary school:Emerson
Utilities
- Water:Culinary, Water Connected
- Sewer:Sewer Connected, Sewer: Connected, Sewer: Public
Finances and disclosures
- Price:$534,000
- Price per sq. ft.:$445
- Tax amount:$1,796
Features and amenities
- Laundry features:Dryer, Washer
- Amenities:Ceiling Fan, French Doors, Jetted Tub, Storage Shed(s)
Parking
- Total parking spaces:3
- Parking description:Parking: Uncovered
New listings near 781 E Downington Ave.
- New
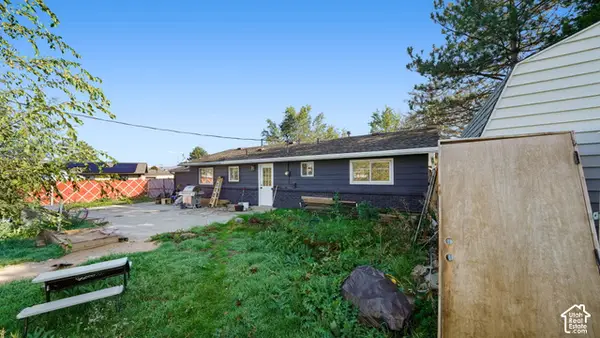 $380,000Active3 beds 2 baths1,436 sq. ft.
3790 S 565 W, Salt Lake City, UT 84115
MLS# 2196039Listed by: REALTYPATH LLC (PLATINUM) - New
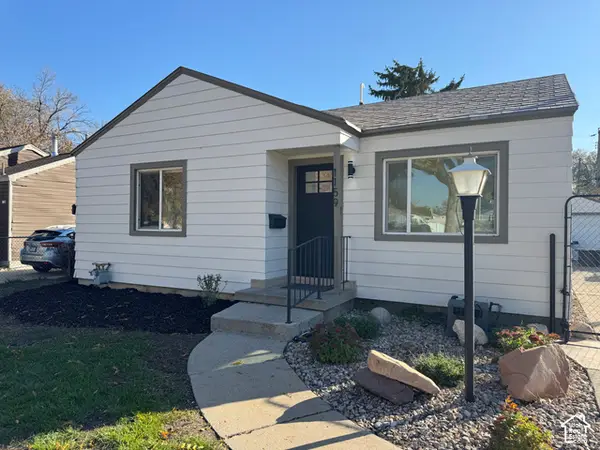 $419,995Active2 beds 1 baths778 sq. ft.
1159 W Dalton Ave S, Salt Lake City, UT 84104
MLS# 2196034Listed by: MS2 & ASSOCIATES LLC - New
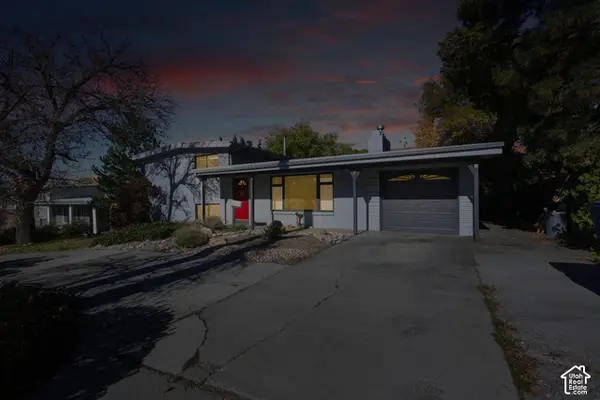 $650,000Active4 beds 3 baths1,809 sq. ft.
2839 E 3900 S, Salt Lake City, UT 84124
MLS# 2196014Listed by: COLDWELL BANKER REALTY (UNION HEIGHTS) - New
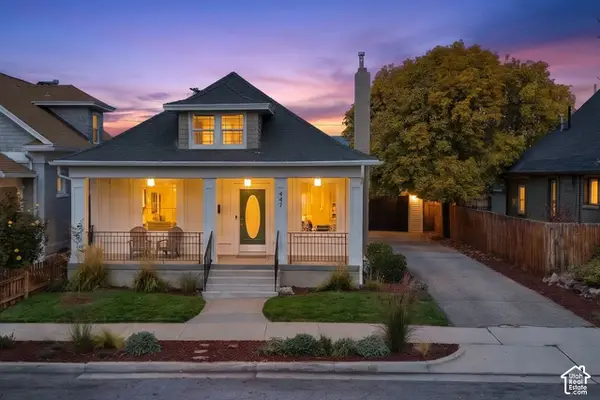 $699,000Active3 beds 2 baths2,192 sq. ft.
447 E Westminster Ave S, Salt Lake City, UT 84115
MLS# 2196015Listed by: KW UTAH REALTORS KELLER WILLIAMS (BRICKYARD) - New
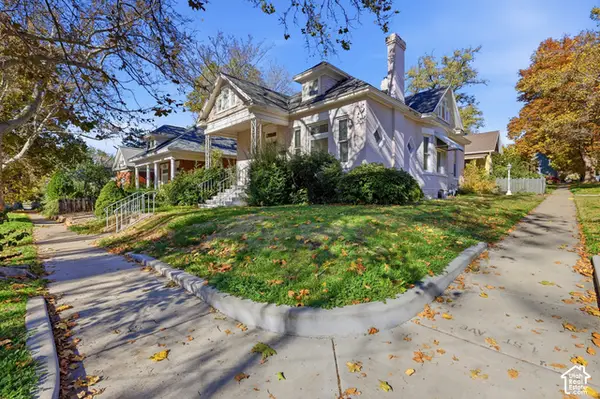 $425,000Active2 beds 1 baths1,134 sq. ft.
737 E 1st Ave, Salt Lake City, UT 84103
MLS# 2195999Listed by: RANLIFE REAL ESTATE INC - Open Sat, 12 to 2pmNew
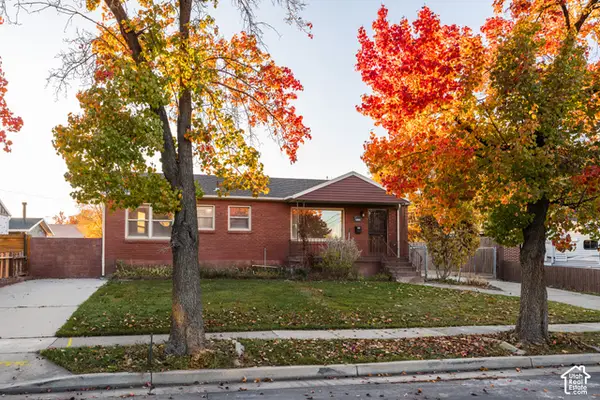 $515,000Active4 beds 3 baths2,112 sq. ft.
5858 S 129 W, Salt Lake City, UT 84107
MLS# 2195917Listed by: HOMEWORKS PROPERTY LAB, LLC - Open Sat, 11am to 1pmNew
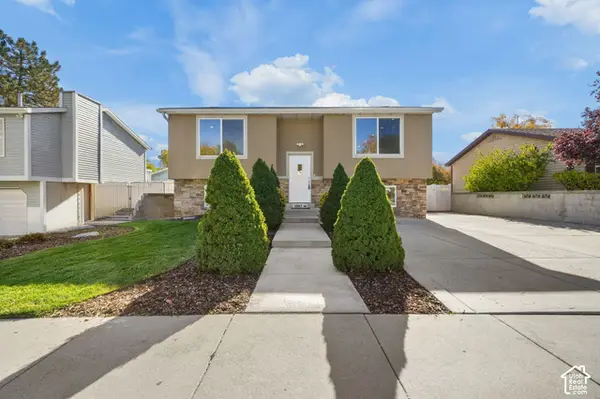 $519,900Active7 beds 3 baths2,948 sq. ft.
3967 W Zodiac Dr S, Salt Lake City, UT 84118
MLS# 2195903Listed by: KW UTAH REALTORS KELLER WILLIAMS - Open Sat, 11am to 1pmNew
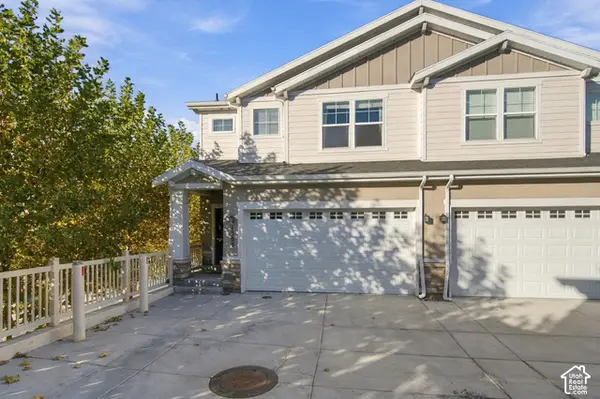 $500,000Active3 beds 3 baths2,294 sq. ft.
1303 E Weyburn Ln, Salt Lake City, UT 84117
MLS# 2195879Listed by: BERKSHIRE HATHAWAY HOMESERVICES UTAH PROPERTIES (SALT LAKE) - New
 $239,900Active2 beds 1 baths916 sq. ft.
617 N 1200 W #B 304, Salt Lake City, UT 84116
MLS# 2195817Listed by: G NORMAN GEORGE ADVANTAGE REAL ESTATE


Protect your home and budget from life's surprises with an Assurant Home Warranty, backed by a partner that supports you through every step of homeownership. Explore Plans.
© 2026 Better Homes and Gardens Real Estate LLC. An Anywhere Real Estate company. All rights reserved. Better Homes and Gardens® Real Estate is a registered trademark owned by Meredith Operations Corporation, licensed to Better Homes and Gardens Real Estate LLC and used with permission. Better Homes and Gardens Real Estate LLC fully supports the principles of the Fair Housing Act and the Equal Opportunity Act. Listing information is deemed reliable but is not guaranteed accurate.
Each office is independently owned and operated.
Any services or products provided by third parties are not provided by, affiliated with or related to Better Homes and Gardens Real Estate LLC, or its affiliated companies.