
924 E 700 S #9, Salt Lake City, UT 84102
Local realty services provided by:Better Homes and Gardens Real Estate Momentum
Listed by: helen reynolds
Office: coldwell banker realty (salt lake-sugar house)
MLS#:2190456
Source:SL
Price summary
- Price:$335,000
- Price per sq. ft.:$525.08
- Monthly HOA dues:$185
About this home
Floor-to-ceiling windows on both the east and west sides of this charming condo fill the home with abundant natural light and frame lovely western views. Located just moments from the vibrant 9th & 9th neighborhood, this inviting home offers the perfect blend of comfort, convenience, and easy condo living. The spacious living area is filled with natural light and features beautiful westerly views, including views of the Oquirrh Mountains in the winter. In summer, large trees provide shade during the day. The kitchen features stainless steel appliances, while LVP flooring flows throughout the living, dining, and kitchen areas, and carpeting adds warmth and comfort to the nicely-sized bedrooms. Condo ownership is especially appealing here, with an HOA governed by the 10 individual condo owners, creating a more personal and neighbor-focused experience, and includes a dedicated carport space. Enjoy exceptional city convenience with easy access to the University of Utah (five minutes by car, eight minute bike ride), Research Park, Downtown Salt Lake City, and the eclectic shops, restaurants, and amenities of 9th & 9th. And when adventure calls, Utah's renowned ski resorts are approximately 30 minutes away. A bright, comfortable space in a wonderful location-perfect for enjoying all that Salt Lake City has to offer. Square footage figures are provided as a courtesy estimate only and were obtained from County Records . Buyer is advised to obtain an independent measurement....
Contact an agent
Home facts
- Year built:1963
- Subdivision & Development:WORTHINGTON CONDOMINIUMS
- Listing ID #:2190456
- Added:1 day(s) ago
- Updated:October 09, 2026 at 11:52 PM
Rooms and interior
- Bedrooms:2
- Total bathrooms:1
- Full bathrooms:1
- Rooms Total:3
- Flooring:Carpet, Tile
- Kitchen Description:Disposal, Kitchen: Updated, Range/Oven: Free Stdng.
- Living area:638 sq. ft.
Heating and cooling
- Cooling:Central Air
- Heating:Gas: Central
Structure and exterior
- Year built:1963
- Building area:638 sq. ft.
- Lot area:0.01 Acres
- Lot Features:Curb & Gutter
- Architectural Style:Condo
- Exterior Features:Balcony, Porch: Open
- Levels:1 Story
Schools
- High school:East
- Middle school:Bryant
- Elementary school:Wasatch
Utilities
- Water:Culinary, Water Connected
- Sewer:Sewer Connected, Sewer: Connected
Finances and disclosures
- Price:$335,000
- Price per sq. ft.:$525.08
- Tax amount:$1,423
Parking
- Total parking spaces:1
- Parking description:Covered
- Carport spaces:1
New listings near 924 E 700 S #9
- New
 $399,900Active3 beds 2 baths1,134 sq. ft.
1416 S Cheyenne St, Salt Lake City, UT 84104
MLS# 2190435Listed by: RE/MAX LIGHTHOUSE - New
 $575,000Active5 beds 3 baths1,932 sq. ft.
1357 W Atherton Dr S, Salt Lake City, UT 84123
MLS# 2190436Listed by: RE/MAX LIGHTHOUSE - New
 $499,000Active4 beds 3 baths1,945 sq. ft.
625 N Redwood Rd #17, Salt Lake City, UT 84116
MLS# 2190446Listed by: FATHOM REALTY (UNION PARK) - New
 $279,000Active1 beds 1 baths618 sq. ft.
29 S State St E #417, Salt Lake City, UT 84111
MLS# 2190365Listed by: EXP REALTY, LLC - New
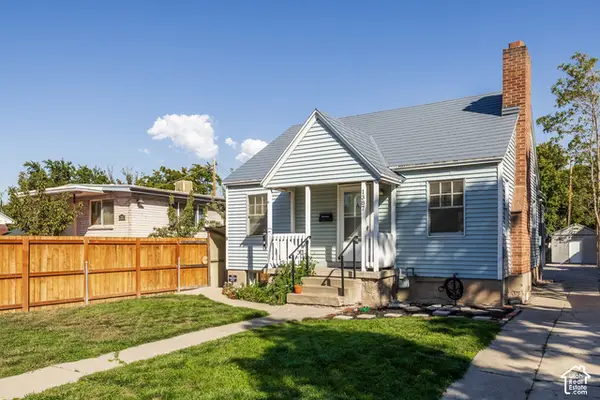 $575,000Active3 beds 2 baths1,682 sq. ft.
1387 S 400 E, Salt Lake City, UT 84115
MLS# 2190391Listed by: SUMMIT SOTHEBY'S INTERNATIONAL REALTY - New
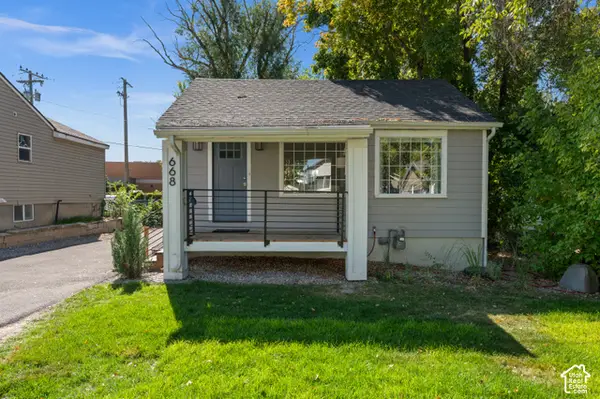 $659,000Active3 beds 2 baths1,300 sq. ft.
668 E Spring View Dr, Salt Lake City, UT 84106
MLS# 2190402Listed by: COLDWELL BANKER REALTY (SALT LAKE-SUGAR HOUSE) - New
 $585,000Active2 beds 2 baths808 sq. ft.
1073 S Navajo St W, Salt Lake City, UT 84104
MLS# 2190410Listed by: SUMMIT SOTHEBY'S INTERNATIONAL REALTY - New
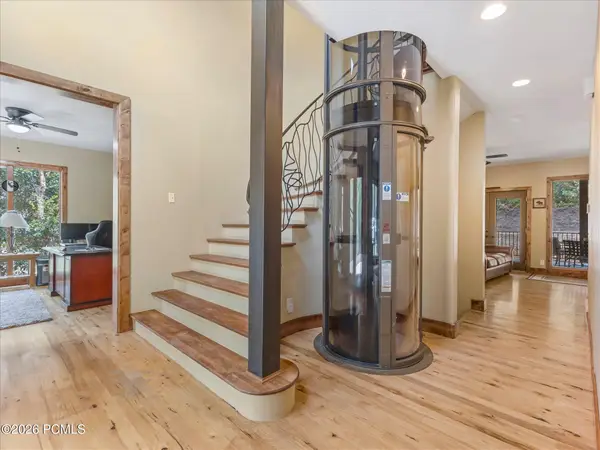 $2,100,000Active5 beds 5 baths5,424 sq. ft.
422 S Maryfield Drive, Salt Lake City, UT 84108
MLS# 12604549Listed by: WINDERMERE RE UTAH - PARK AVE - New
 $700,000Active4 beds 2 baths1,900 sq. ft.
2938 S Hudson Cir E, Salt Lake City, UT 84106
MLS# 2190344Listed by: WINDERMERE REAL ESTATE (9TH & 9TH) - New
 $1,050,000Active4 beds 3 baths2,252 sq. ft.
1231 S 1800 E, Salt Lake City, UT 84108
MLS# 2190346Listed by: COLDWELL BANKER REALTY (SALT LAKE-SUGAR HOUSE)


Protect your home and budget from life's surprises with an Assurant Home Warranty, backed by a partner that supports you through every step of homeownership. Explore Plans.
© 2026 Better Homes and Gardens Real Estate LLC. An Anywhere Real Estate company. All rights reserved. Better Homes and Gardens® Real Estate is a registered trademark owned by Meredith Operations Corporation, licensed to Better Homes and Gardens Real Estate LLC and used with permission. Better Homes and Gardens Real Estate LLC fully supports the principles of the Fair Housing Act and the Equal Opportunity Act. Listing information is deemed reliable but is not guaranteed accurate.
Each office is independently owned and operated.
Any services or products provided by third parties are not provided by, affiliated with or related to Better Homes and Gardens Real Estate LLC, or its affiliated companies.