
1058 E Garden Bend Pl S, Sandy, UT 84094
Local realty services provided by:Better Homes and Gardens Real Estate Momentum
1058 E Garden Bend Pl S,Sandy, UT 84094
$449,000
- 2 Beds
- 3 Baths
- 1,372 sq. ft.
- Townhouse
- Active
Upcoming open houses
- Sat, Oct 0312:00 pm - 02:00 pm
Listed by: d. landen powell
Office: real broker, llc.
MLS#:2187291
Source:SL
Price summary
- Price:$449,000
- Price per sq. ft.:$327.26
- Monthly HOA dues:$300
About this home
Welcome to this beautifully updated end-unit townhome in the highly desirable Quarry Bend community! Brand-new LVP flooring throughout, soaring vaulted ceilings, and an open layout filled with natural light give this home a fresh, inviting feel. Upstairs features a spacious primary suite plus an additional bedroom with its own en suite bath. Ideally situated next to the park and green space with no building directly to the side, you'll enjoy extra natural light and a more open feel that's hard to find in a townhome. Just steps from the clubhouse and pool, all in an incredible Sandy location close to shopping, dining, entertainment, and freeway access.
Contact an agent
Home facts
- Year built:2007
- Subdivision & Development:THE HEIGHTS ON QUARRY BEND
- Listing ID #:2187291
- Added:1 day(s) ago
- Updated:September 28, 2026 at 07:56 PM
Rooms and interior
- Bedrooms:2
- Total bathrooms:3
- Full bathrooms:2
- Half bathrooms:1
- Rooms Total:10
- Bathrooms Description:Bath: Sep. Tub/Shower
- Kitchen Description:Disposal, Kitchen: Updated
- Living area:1,372 sq. ft.
Heating and cooling
- Cooling:Central Air
- Heating:Forced Air, Gas: Central
Structure and exterior
- Roof:Asphalt
- Year built:2007
- Building area:1,372 sq. ft.
- Lot Features:Corner Lot, Flat, Sidewalks, Sprinkler: Auto-Full
- Architectural Style:Townhouse
- Construction Materials:Asphalt, Cement Siding, Stone
- Exterior Features:Deck: Covered, Entry (Foyer), Patio: Open
- Levels:2 Story
Schools
- High school:Jordan
- Middle school:Union
Utilities
- Water:Culinary, Water Connected
- Sewer:Sewer Connected, Sewer: Connected
Finances and disclosures
- Price:$449,000
- Price per sq. ft.:$327.26
- Tax amount:$2,531
Features and amenities
- Laundry features:Electric Dryer Hookups
- Amenities:Closet: Walk-In, Fitness Center, French Doors, Maintenance, Pets Permitted, Playground, Pool, Sewer Paid, Snow Removal, Trash, Vaulted Ceilings, Water
- Pool features:Heated, In Ground
Parking
- Total parking spaces:2
- Parking description:2 Car Garage, Attached, Attached Garage
- Garage spaces:2
New listings near 1058 E Garden Bend Pl S
- New
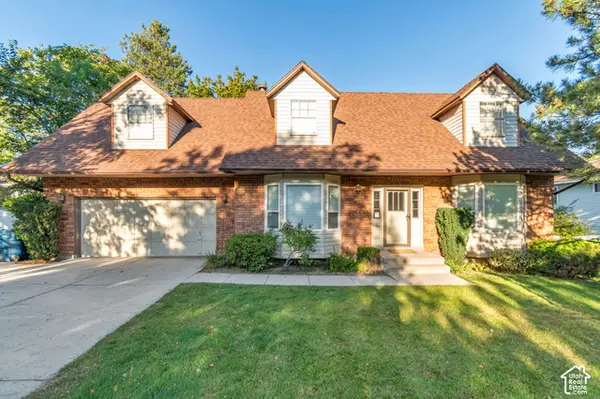 $699,999Active4 beds 3 baths3,294 sq. ft.
10318 S 2375 E, Sandy, UT 84092
MLS# 2187880Listed by: PRIME RESIDENTIAL BROKERS - New
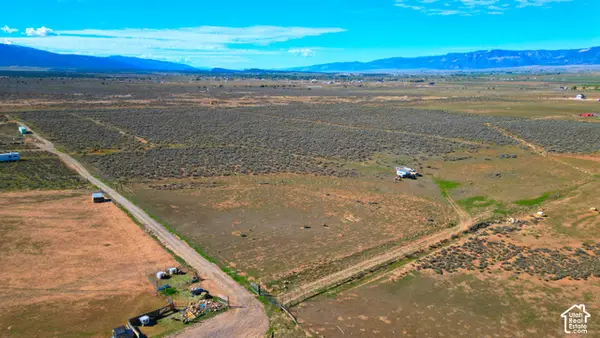 $380,000Active20 Acres
26333 S 9600 E, Mt Pleasant, UT 84647
MLS# 2187789Listed by: ASPEN LEAF REALTY, LLC - New
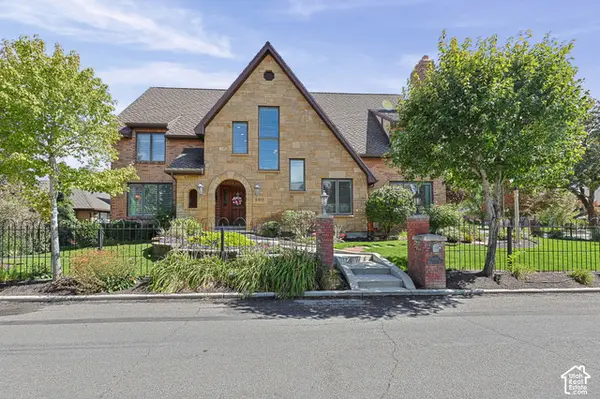 $1,275,000Active5 beds 5 baths6,038 sq. ft.
8415 S Red River Rd, Sandy, UT 84093
MLS# 2187795Listed by: CHAPMAN-RICHARDS & ASSOCIATES, INC. - New
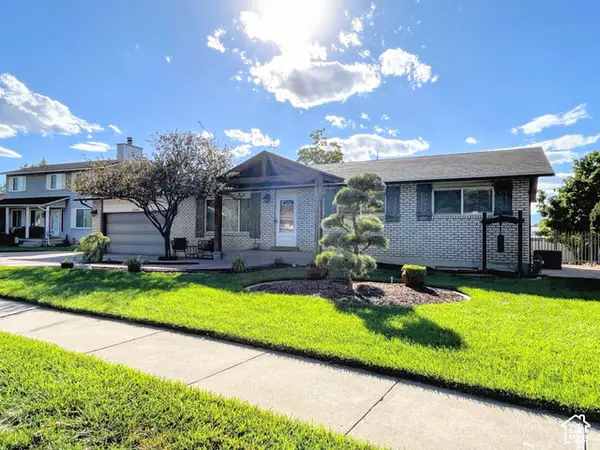 $714,900Active5 beds 3 baths2,520 sq. ft.
10564 S Weeping Willow Dr, Sandy, UT 84092
MLS# 2187736Listed by: COLEMERE REALTY ASSOCIATES LLC - New
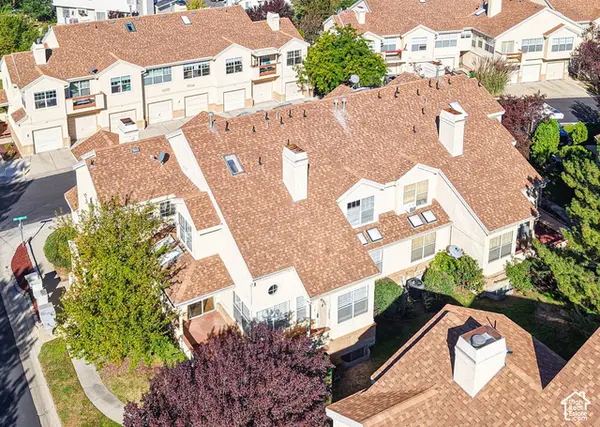 $465,000Active4 beds 3 baths2,250 sq. ft.
7637 S Quail Springs Cir E, Midvale, UT 84047
MLS# 2187478Listed by: FOUR SEASONS REAL ESTATE - New
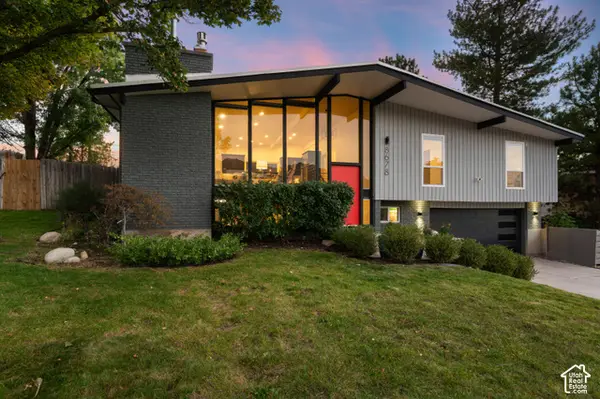 $829,995Active4 beds 3 baths2,181 sq. ft.
8678 S Mount Majestic Rd, Sandy, UT 84093
MLS# 2187486Listed by: WINDERMERE REAL ESTATE (9TH & 9TH) - New
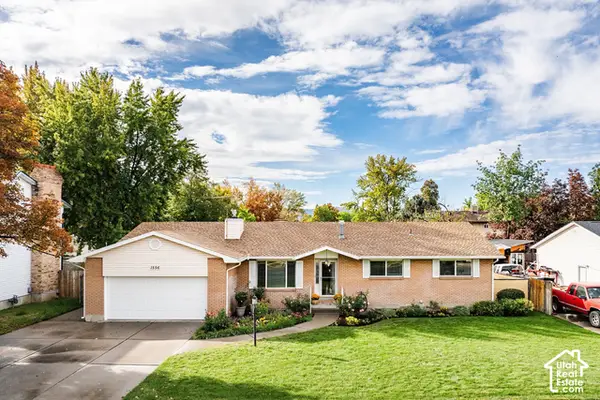 $675,000Active6 beds 3 baths3,034 sq. ft.
1556 E Petunia Way S, Sandy, UT 84092
MLS# 2187158Listed by: SUMMIT SOTHEBY'S INTERNATIONAL REALTY  $625,000Active4 beds 3 baths2,013 sq. ft.
11385 S Abbottsford Ln E, Sandy, UT 84070
MLS# 2184922Listed by: REAL BROKER, LLC- New
 $89,995Active3 beds 2 baths1,050 sq. ft.
33 E Tiny Wood Dr S, Sandy, UT 84070
MLS# 2187124Listed by: KW UTAH REALTORS KELLER WILLIAMS


Protect your home and budget from life's surprises with an Assurant Home Warranty, backed by a partner that supports you through every step of homeownership. Explore Plans.
© 2026 Better Homes and Gardens Real Estate LLC. An Anywhere Real Estate company. All rights reserved. Better Homes and Gardens® Real Estate is a registered trademark owned by Meredith Operations Corporation, licensed to Better Homes and Gardens Real Estate LLC and used with permission. Better Homes and Gardens Real Estate LLC fully supports the principles of the Fair Housing Act and the Equal Opportunity Act. Listing information is deemed reliable but is not guaranteed accurate.
Each office is independently owned and operated.
Any services or products provided by third parties are not provided by, affiliated with or related to Better Homes and Gardens Real Estate LLC, or its affiliated companies.