
1404 E Rustic Wood Ct, Sandy, UT 84092
Local realty services provided by:Better Homes and Gardens Real Estate Momentum
1404 E Rustic Wood Ct,Sandy, UT 84092
$732,500
- 3 Beds
- 4 Baths
- 2,322 sq. ft.
- Townhouse
- Active
Listed by: bailey mcdougal, curtis mcdougal
Office: mc dougal & associates realtors, llc.
MLS#:2175919
Source:SL
Price summary
- Price:$732,500
- Price per sq. ft.:$315.46
- Monthly HOA dues:$260
About this home
Coveted East Sandy Location with Newer Construction & Modern Luxury Located in coveted East Sandy, this meticulously maintained 2022-built townhome offers the rare combination of newer construction, sophisticated modern design, and exceptional access to the Wasatch Mountains. The pristine 3-bedroom, 4-bathroom residence features 2,322 square feet of beautifully finished living space across three levels, thoughtfully designed for both everyday comfort and entertaining. Thoughtfully Designed Interior The open-concept main level features a chef-inspired kitchen with premium quartz countertops, a striking waterfall edge, custom cabinetry, and an elegant tile backsplash. A custom built-in desk nook provides a dedicated and stylish space for working from home. The spacious primary suite offers abundant natural light, a generous walk-in closet, and a spa-inspired ensuite bathroom with designer tilework. The fully finished lower level adds valuable versatility, complete with a full bathroom and flexible space ideal for a home theater, executive office, fitness studio, kids playroom, or guest retreat. Built in 2022, the home offers the benefits of newer construction, including modern design, contemporary building standards, and energy-efficient features. The attached two-car garage provides convenient parking and additional storage for skis, bikes, and outdoor gear. An Outdoor Lifestyle at Your Doorstep Enjoy exceptional access to year-round recreation with Dimple Dell Regional Park just steps from your door, offering miles of opportunities for hiking, trail running, mountain biking, and enjoying the outdoors. For winter enthusiasts, the renowned ski resorts of Little and Big Cottonwood Canyons-including Alta, Snowbird, Brighton, and Solitude-are conveniently accessible from the home. Everyday conveniences are equally accessible, with shopping, dining, groceries, schools, and major I-15/I-215 connections providing easy access to Downtown Salt Lake City and Silicon Slopes. Experience the ideal combination of modern luxury, low-maintenance living, newer construction, and exceptional access to the Wasatch Front. Schedule your private showing today. Square footage figures are provided as a courtesy estimate and were obtained from County Records. Buyer is advised to obtain an independent measurement....
Contact an agent
Home facts
- Year built:2022
- Subdivision & Development:RIDGES
- Listing ID #:2175919
- Added:59 day(s) ago
- Updated:September 29, 2026 at 11:58 PM
Rooms and interior
- Bedrooms:3
- Total bathrooms:4
- Full bathrooms:3
- Half bathrooms:1
- Rooms Total:14
- Flooring:Carpet, Tile
- Bathrooms Description:Bath: Sep. Tub/Shower
- Kitchen Description:Disposal, Microwave, Oven: Gas, Range: Gas
- Basement Description:Full
- Living area:2,322 sq. ft.
Heating and cooling
- Cooling:Central Air
- Heating:Forced Air, Gas: Central
Structure and exterior
- Roof:Asphalt
- Year built:2022
- Building area:2,322 sq. ft.
- Lot area:0.02 Acres
- Lot Features:Flat, Road: Paved, Sidewalks, Sprinkler: Auto-Full
- Construction Materials:Cement Siding, Stone, Stucco
- Exterior Features:Covered, Lighting, Patio: Covered, Porch: Open
- Levels:3 Story
Schools
- High school:Alta
- Middle school:Indian Hills
- Elementary school:Sunrise
Utilities
- Water:Culinary, Water Connected
- Sewer:Sewer Connected, Sewer: Connected
Finances and disclosures
- Price:$732,500
- Price per sq. ft.:$315.46
- Tax amount:$3,794
Features and amenities
- Laundry features:Electric Dryer Hookups
- Amenities:Ceiling Fan, Closet: Walk-In, Gas Logs, Insurance, Maintenance, Management, Pet Rules, Pets Permitted, Picnic Area, Playground, Snow Removal, Water, Window Coverings
Parking
- Total parking spaces:2
- Parking description:2 Car Garage, Attached, Attached Garage, Garage Door Opener, Parking: Uncovered
- Garage spaces:2
New listings near 1404 E Rustic Wood Ct
- New
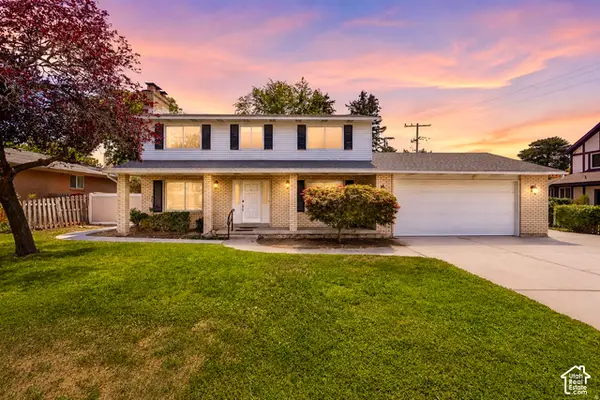 $750,000Active4 beds 4 baths2,604 sq. ft.
1944 E Brady Creek Dr S, Sandy, UT 84093
MLS# 2188189Listed by: REALTYPATH LLC 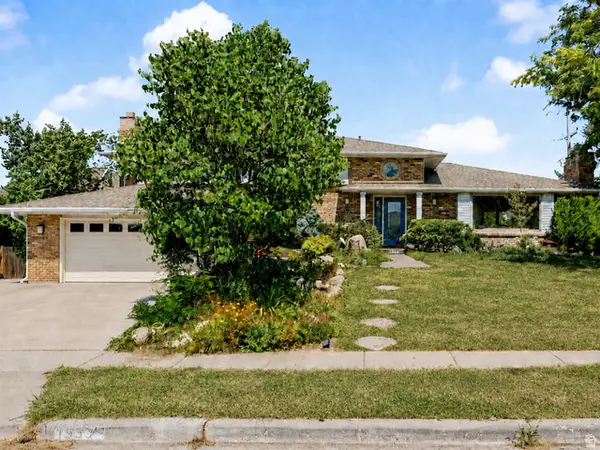 $874,500Active5 beds 3 baths3,771 sq. ft.
1933 E Rua Branco Dr S, Sandy, UT 84093
MLS# 2182034Listed by: SIMPLIHOM- New
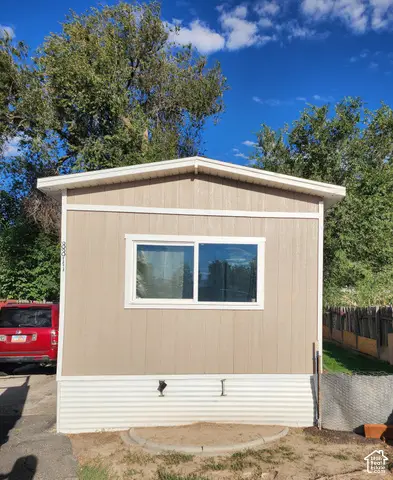 $63,000Active2 beds 1 baths905 sq. ft.
8811 S Cambridge Cir W, Sandy, UT 84070
MLS# 2187975Listed by: REALTYPATH LLC (SOUTH VALLEY) - Open Sat, 12 to 2pmNew
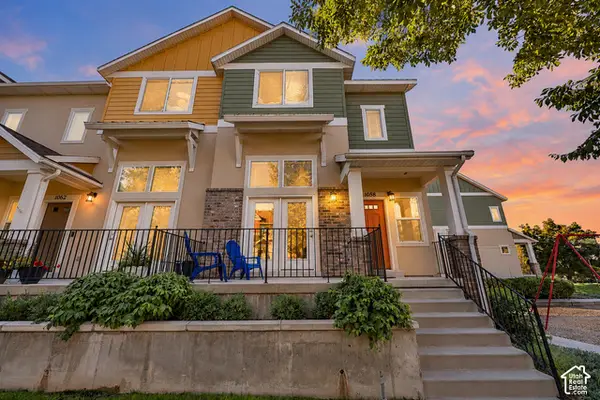 $449,000Active2 beds 3 baths1,372 sq. ft.
1058 E Garden Bend Pl S, Sandy, UT 84094
MLS# 2187291Listed by: REAL BROKER, LLC - New
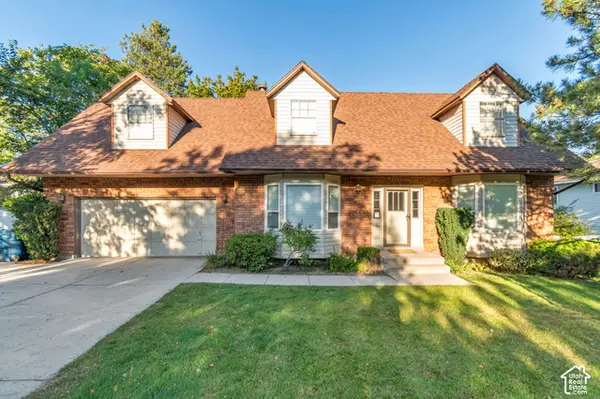 $699,999Active4 beds 3 baths3,294 sq. ft.
10318 S 2375 E, Sandy, UT 84092
MLS# 2187880Listed by: PRIME RESIDENTIAL BROKERS - New
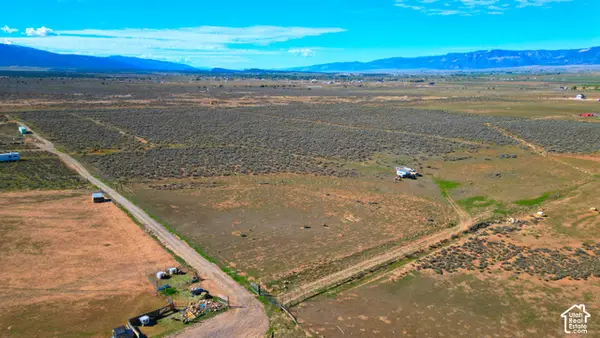 $380,000Active20 Acres
26333 S 9600 E, Mt Pleasant, UT 84647
MLS# 2187789Listed by: ASPEN LEAF REALTY, LLC - New
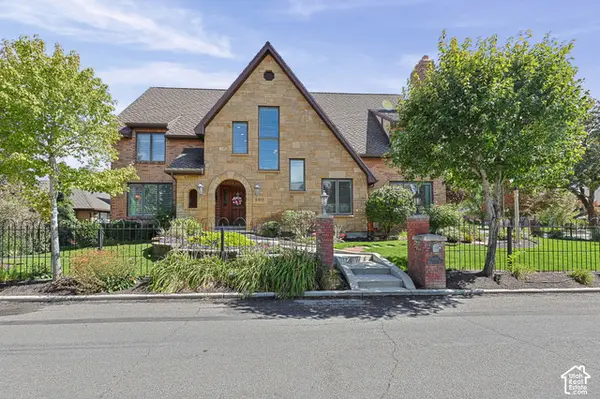 $1,275,000Active5 beds 5 baths6,038 sq. ft.
8415 S Red River Rd, Sandy, UT 84093
MLS# 2187795Listed by: CHAPMAN-RICHARDS & ASSOCIATES, INC. - New
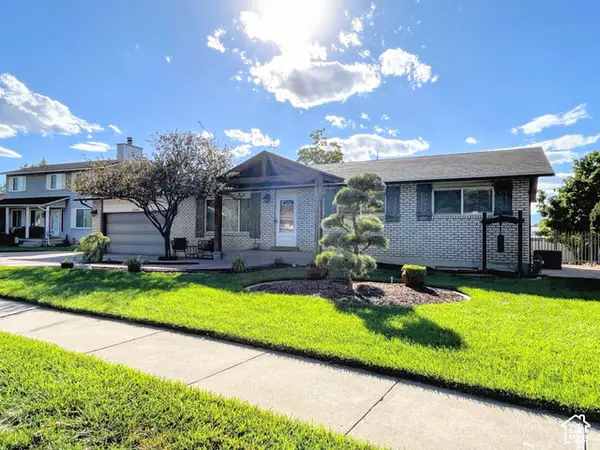 $714,900Active5 beds 3 baths2,520 sq. ft.
10564 S Weeping Willow Dr, Sandy, UT 84092
MLS# 2187736Listed by: COLEMERE REALTY ASSOCIATES LLC - New
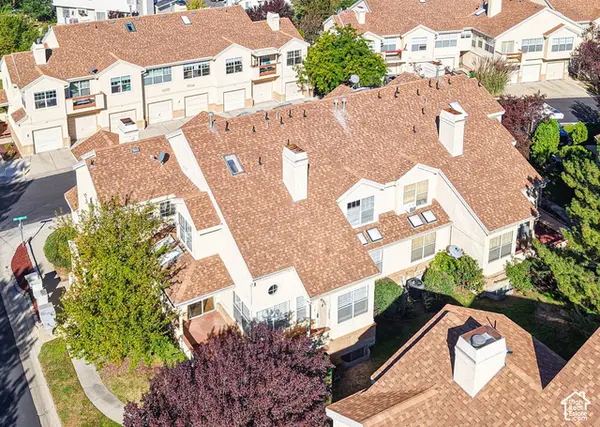 $465,000Active4 beds 3 baths2,250 sq. ft.
7637 S Quail Springs Cir E, Midvale, UT 84047
MLS# 2187478Listed by: FOUR SEASONS REAL ESTATE - New
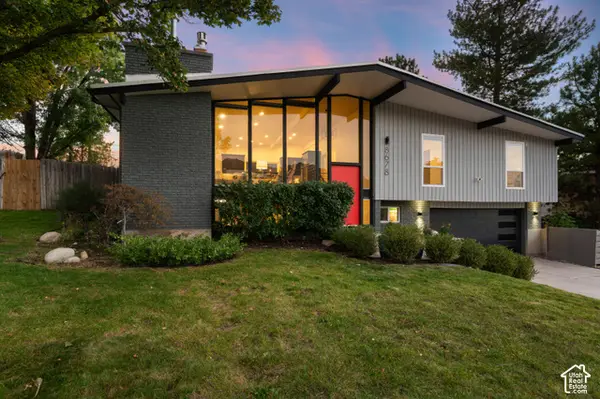 $829,995Active4 beds 3 baths2,181 sq. ft.
8678 S Mount Majestic Rd, Sandy, UT 84093
MLS# 2187486Listed by: WINDERMERE REAL ESTATE (9TH & 9TH)


Protect your home and budget from life's surprises with an Assurant Home Warranty, backed by a partner that supports you through every step of homeownership. Explore Plans.
© 2026 Better Homes and Gardens Real Estate LLC. An Anywhere Real Estate company. All rights reserved. Better Homes and Gardens® Real Estate is a registered trademark owned by Meredith Operations Corporation, licensed to Better Homes and Gardens Real Estate LLC and used with permission. Better Homes and Gardens Real Estate LLC fully supports the principles of the Fair Housing Act and the Equal Opportunity Act. Listing information is deemed reliable but is not guaranteed accurate.
Each office is independently owned and operated.
Any services or products provided by third parties are not provided by, affiliated with or related to Better Homes and Gardens Real Estate LLC, or its affiliated companies.