
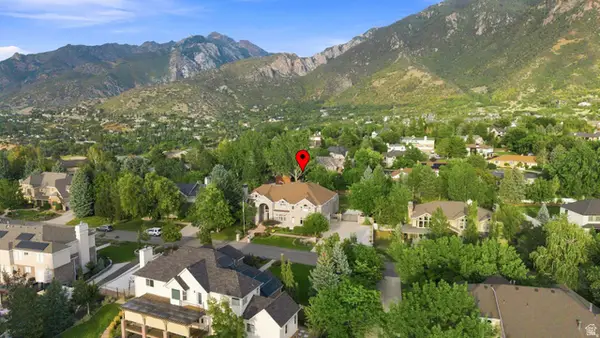
1944 E Brady Creek Dr S, Sandy, UT 84093
Local realty services provided by:Better Homes and Gardens Real Estate Momentum
1944 E Brady Creek Dr S,Sandy, UT 84093
$750,000
- 4 Beds
- 4 Baths
- 2,604 sq. ft.
- Single family
- Active
Listed by: jeremy osguthorpe, daniel talbert
Office: realtypath llc. (platinum)
MLS#:2177442
Source:SL
Price summary
- Price:$750,000
- Price per sq. ft.:$288.02
About this home
$100,000 PRICE REDUCTION!!! Seller is offering $7,000 toward CLOSING COSTS when you use our preferred lender ...***... Beautiful home with INTENSIVE UPDATES, a MOTHER-IN-LAW APARTMENT/ADU, RV PARKING, and NO HOA!! The sellers invested approximately $80,000 in REMODELING the home in 2022, including: Solid MAPLE HARDWOOD FLOORING with a sound-insulating underlayment on the first and second floors. Engineered eco-friendly PREMIUM FLOORING downstairs. FRESH PAINT throughout the interior of the home. New LIGHT FIXTURES throughout. 2 New 40-Gallon WATER HEATERS. Newly painted CABINETRY on both the main level and downstairs. REAL STONE COUNTERTOP and TILE BACKSPLASH in the downstairs kitchen. Completely UPDATED downstairs bathroom. The Mother-in-Law Apartment / ADU has its own SEPARATE ENTRANCE, a second LAUNDRY ROOM, and an INSULATED CEILING for added sound reduction, perfect for hosting guests or ADDITIONAL RENTAL INCOME There is also a bonus space in the ADU that could be used as a 5TH BEDROOM or an OFFICE. The backyard is HUGE, PRIVATE, and features a large PERGOLA, making it the perfect space for get-togethers with friends and family. The home is in a PRIME LOCATION! Only a 6-minute walk to FLAT IRON MESA PARK with fields, pickleball courts, and more. Less than 10 minutes to both BIG and LITTLE COTTONWOOD CANYONS, offering quick access to world-class skiing, hiking, and year-round outdoor recreation. This is the home you've been looking for - Come see it today!!! Some photos have been created or enhanced using AI. Information and measurements are provided as a courtesy; buyers are advised to see the home in person, obtain their own measurements, and verify all information....
Contact an agent
Home facts
- Year built:1976
- Subdivision & Development:WILLOW CREEK
- Listing ID #:2177442
- Added:47 day(s) ago
- Updated:September 24, 2026 at 11:38 AM
Rooms and interior
- Bedrooms:4
- Total bathrooms:4
- Full bathrooms:1
- Half bathrooms:1
- Rooms Total:20
- Flooring:Carpet, Laminate, Tile
- Kitchen Description:Disposal, Kitchen: Second, Microwave, Range: Gas, Refrigerator
- Basement Description:Entrance, Full
- Living area:2,604 sq. ft.
Heating and cooling
- Cooling:Central Air
- Heating:Forced Air
Structure and exterior
- Roof:Asphalt
- Year built:1976
- Building area:2,604 sq. ft.
- Lot area:0.2 Acres
- Lot Features:Curb & Gutter, Fenced: Full, Sprinkler: Auto-Full
- Construction Materials:Aluminum, Brick
- Exterior Features:Basement Entrance, Porch: Open, Walkout
- Levels:3 Story
Schools
- High school:Hillcrest
- Middle school:Albion
- Elementary school:Oakdale
Utilities
- Water:Culinary, Water Connected
- Sewer:Sewer Connected, Sewer: Connected
Finances and disclosures
- Price:$750,000
- Price per sq. ft.:$288.02
- Tax amount:$3,978
Features and amenities
- Laundry features:Electric Dryer Hookups
- Amenities:Closet: Walk-In, Gas Logs, Mother-In-Law Apartment
Parking
- Total parking spaces:8
- Parking description:2 Car Garage, Attached, Attached Garage, Rv Parking, Workshop
- Garage spaces:2
New listings near 1944 E Brady Creek Dr S
- Open Sat, 10am to 1pmNew
 $638,500Active4 beds 3 baths2,013 sq. ft.
11385 S Abbottsford Ln E, Sandy, UT 84070
MLS# 2184922Listed by: REAL BROKER, LLC - Open Sat, 11am to 1pmNew
 $89,995Active3 beds 2 baths1,050 sq. ft.
33 E Tiny Wood Dr S, Sandy, UT 84070
MLS# 2187124Listed by: KW UTAH REALTORS KELLER WILLIAMS - New
 $929,900Active5 beds 4 baths3,050 sq. ft.
12169 S Hidden Valley Rd E #44, Sandy, UT 84092
MLS# 2185343Listed by: COLEMERE REALTY ASSOCIATES LLC - Open Sat, 11am to 2pmNew
 $2,299,900Active7 beds 7 baths8,140 sq. ft.
37 Wanderwood Way, Sandy, UT 84092
MLS# 2186811Listed by: COLDWELL BANKER REALTY (SALT LAKE-SUGAR HOUSE) - New
 $3,499,000Active3 beds 5 baths4,514 sq. ft.
11454 S Oberland Rd E, Sandy, UT 84092
MLS# 2186834Listed by: REALTYPATH LLC (ADVANTAGE) - New
 $685,000Active4 beds 4 baths2,196 sq. ft.
252 E Sandy Sage Way, Sandy, UT 84070
MLS# 2186801Listed by: BOULDER VENTURES DEVELOPMENT INC - Open Sat, 11am to 1pmNew
 $1,860,000Active5 beds 5 baths6,814 sq. ft.
4 Lone Hollow Cv, Sandy, UT 84092
MLS# 2186732Listed by: SUMMIT SOTHEBY'S INTERNATIONAL REALTY - New
 $355,000Active2 beds 2 baths1,160 sq. ft.
1185 E Cottonwood Dr #61, Sandy, UT 84094
MLS# 2186760Listed by: REAL BROKER, LLC - New
 $850,000Active5 beds 3 baths3,102 sq. ft.
489 E 7800 S, Midvale, UT 84047
MLS# 2186643Listed by: COLDWELL BANKER REALTY (SALT LAKE-SUGAR HOUSE) - New
 $472,000Active4 beds 2 baths2,106 sq. ft.
9950 S Barium Ln, Sandy, UT 84094
MLS# 2186524Listed by: BLACK DIAMOND REALTY


Protect your home and budget from life's surprises with an Assurant Home Warranty, backed by a partner that supports you through every step of homeownership. Explore Plans.
© 2026 Better Homes and Gardens Real Estate LLC. An Anywhere Real Estate company. All rights reserved. Better Homes and Gardens® Real Estate is a registered trademark owned by Meredith Operations Corporation, licensed to Better Homes and Gardens Real Estate LLC and used with permission. Better Homes and Gardens Real Estate LLC fully supports the principles of the Fair Housing Act and the Equal Opportunity Act. Listing information is deemed reliable but is not guaranteed accurate.
Each office is independently owned and operated.
Any services or products provided by third parties are not provided by, affiliated with or related to Better Homes and Gardens Real Estate LLC, or its affiliated companies.