
7759 S Sandy Heights Dr, Sandy, UT 84047
Local realty services provided by:Better Homes and Gardens Real Estate Momentum
7759 S Sandy Heights Dr,Sandy, UT 84047
$750,000
- 3 Beds
- 4 Baths
- 3,267 sq. ft.
- Single family
- Pending
Listed by: kristen k clayton
Office: true american homes
MLS#:2169708
Source:SL
Price summary
- Price:$750,000
- Price per sq. ft.:$229.57
- Monthly HOA dues:$8.33
About this home
If you love nice things, this is the home for you! There are so many recent upgrades such as triple pane energy efficient windows, new paint and carpet. Pergo flooring in the basement. The roof was replaced before the solar system installation, leaf filters on the gutters, water softener system, jellyfish holiday lighting, furnace and A/C have been replaced as well. You'll love the ample storage with overhead storage in the garage, beautiful wood lined storage/wine room in the basement. Wonderful home for entertaining and making memories! There's even a wet bar downstairs with a dishwasher. Lots of room in the basement to add a bedroom or two. Convenient location with easy access to I-15 and I-215 freeways, ski resorts, and golf courses. Grocery stores, shopping and restaurants are nearby and the schools are within walking distance. Square footage figures are provided as a courtesy estimate only and were obtained from County Records. Buyer is advised to obtain an independent measurement....
Contact an agent
Home facts
- Year built:1999
- Subdivision & Development:WOODS
- Listing ID #:2169708
- Added:46 day(s) ago
- Updated:August 26, 2026 at 08:51 AM
Rooms and interior
- Bedrooms:3
- Total bathrooms:4
- Full bathrooms:2
- Half bathrooms:1
- Rooms Total:13
- Flooring:Carpet, Hardwood, Tile
- Bathrooms Description:Bath: Sep. Tub/Shower, Jetted Tub
- Kitchen Description:Disposal, Microwave, Range/Oven: Free Stdng.
- Basement Description:Full
- Living area:3,267 sq. ft.
Heating and cooling
- Cooling:Central Air
- Heating:Active Solar, Forced Air
Structure and exterior
- Roof:Asphalt
- Year built:1999
- Building area:3,267 sq. ft.
- Lot area:0.15 Acres
- Lot Features:Fenced: Full, Flat, Sidewalks, Sprinkler: Auto-Full
- Construction Materials:Brick, Stucco
- Exterior Features:Lighting, Patio: Open
- Levels:3 Story
Schools
- High school:Hillcrest
- Middle school:Union
- Elementary school:Midvalley
Utilities
- Water:Culinary, Water Connected
- Sewer:Sewer Connected, Sewer: Connected
Finances and disclosures
- Price:$750,000
- Price per sq. ft.:$229.57
- Tax amount:$3,559
Features and amenities
- Laundry features:Electric Dryer Hookups
- Amenities:Bar: Wet, Ceiling Fan, Closet: Walk-In, French Doors, Gas Logs, Jetted Tub, Storage Shed(s), Vaulted Ceilings
Parking
- Total parking spaces:2
- Parking description:2 Car Garage
- Garage spaces:2
New listings near 7759 S Sandy Heights Dr
- Open Sat, 11am to 1pmNew
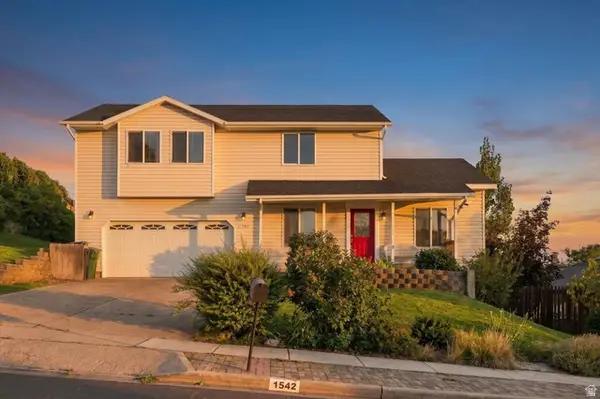 $730,000Active4 beds 4 baths2,584 sq. ft.
1542 E Granada Dr S, Sandy, UT 84093
MLS# 2181138Listed by: PRESIDIO REAL ESTATE - New
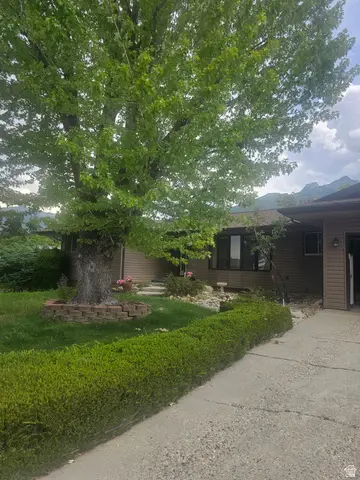 $525,000Active4 beds 3 baths3,504 sq. ft.
8671 S Tracy Dr #6, Sandy, UT 84093
MLS# 2181068Listed by: MOUNTAINLAND REALTY, INC - New
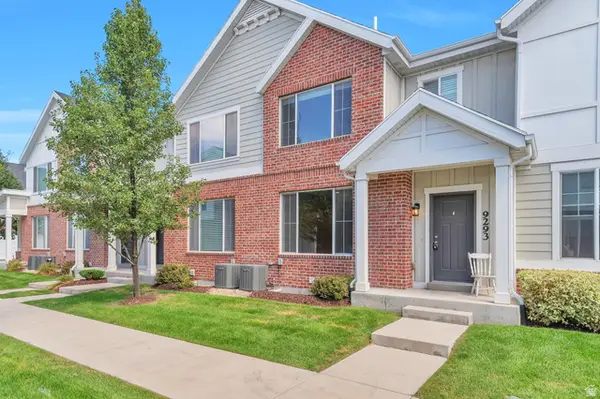 $537,000Active3 beds 4 baths2,175 sq. ft.
9293 S Fordham Ct E, Sandy, UT 84094
MLS# 2180964Listed by: CAPITAL INVESTMENT REAL ESTATE LLC - New
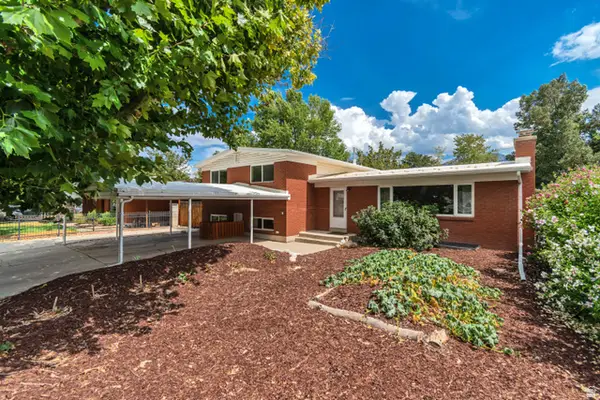 $675,000Active5 beds 3 baths2,871 sq. ft.
9297 S Sneddon Dr E, Sandy, UT 84070
MLS# 2180929Listed by: CHAMBERLAIN & COMPANY REALTY - Open Sat, 11am to 1pmNew
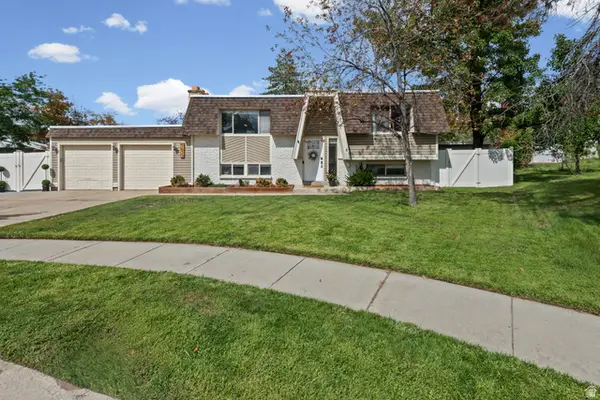 $615,000Active3 beds 2 baths1,826 sq. ft.
9633 S Sleepy Hollow Cir, Sandy, UT 84094
MLS# 2180731Listed by: REAL BROKER, LLC - New
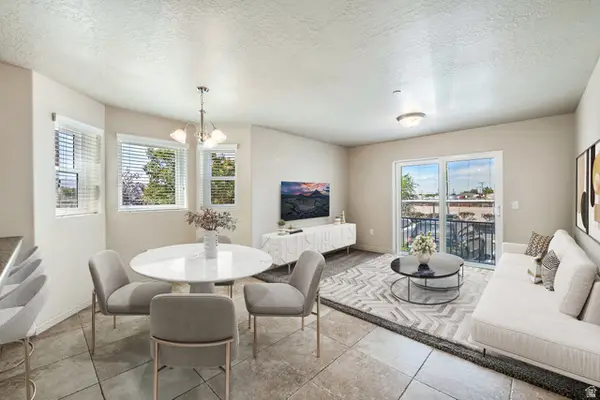 $349,900Active3 beds 2 baths1,185 sq. ft.
104 E Resaca Dr #E1, Sandy, UT 84070
MLS# 2180752Listed by: GARFF GROUP REALTY - New
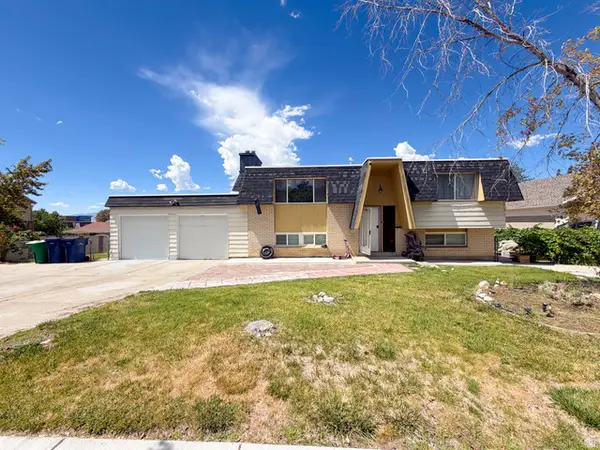 $574,900Active4 beds 2 baths1,756 sq. ft.
9640 S Flint Dr, Sandy, UT 84094
MLS# 2180768Listed by: UTAH'S WISE CHOICE REAL ESTATE 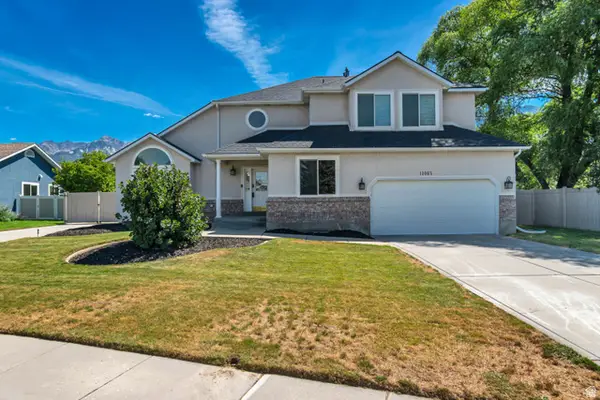 $825,000Pending4 beds 3 baths4,022 sq. ft.
11065 S Longdale Cir. E, Sandy, UT 84092
MLS# 2180580Listed by: CANNON & COMPANY- New
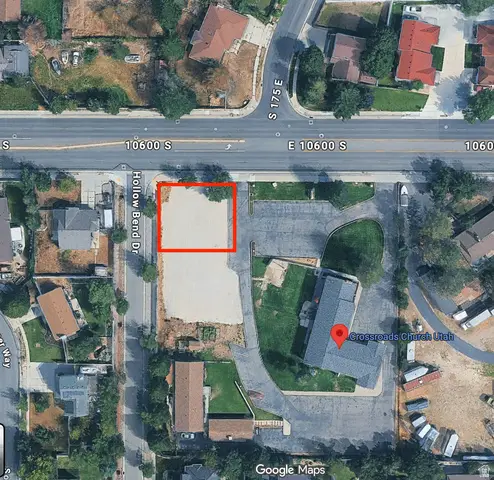 $300,000Active0.23 Acres
10623 S Hollow Bend Dr #1, Sandy, UT 84070
MLS# 2180550Listed by: WINDERMERE REAL ESTATE - New
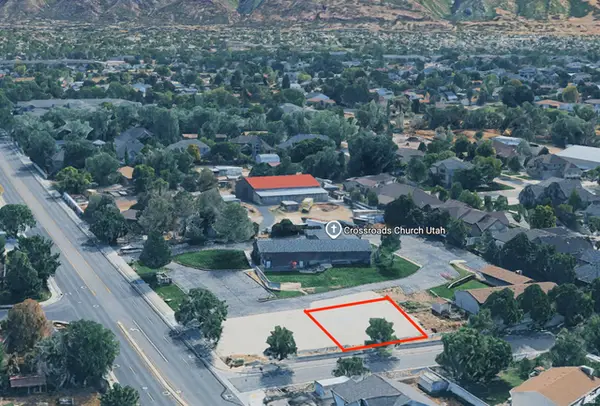 $325,000Active0.23 Acres
10637 S Hollow Bend Dr #2, Sandy, UT 84070
MLS# 2180551Listed by: WINDERMERE REAL ESTATE


Protect your home and budget from life's surprises with an Assurant Home Warranty, backed by a partner that supports you through every step of homeownership. Explore Plans.
© 2026 Better Homes and Gardens Real Estate LLC. An Anywhere Real Estate company. All rights reserved. Better Homes and Gardens® Real Estate is a registered trademark owned by Meredith Operations Corporation, licensed to Better Homes and Gardens Real Estate LLC and used with permission. Better Homes and Gardens Real Estate LLC fully supports the principles of the Fair Housing Act and the Equal Opportunity Act. Listing information is deemed reliable but is not guaranteed accurate.
Each office is independently owned and operated.
Any services or products provided by third parties are not provided by, affiliated with or related to Better Homes and Gardens Real Estate LLC, or its affiliated companies.