
929 E Park Hurst Ln S, Sandy, UT 84094
Local realty services provided by:Better Homes and Gardens Real Estate Momentum
Upcoming open houses
- Sat, Nov 1411:00 am - 01:00 pm
Listed by: jessica adams
Office: cannon & company
MLS#:2196118
Source:SL
Price summary
- Price:$925,000
- Price per sq. ft.:$222.68
- Monthly HOA dues:$6.25
About this home
Nestled in the highly desirable and rarely available Carriage Crossing community, this beautiful rambler defines pride of ownership! A peaceful study and formal living room flank the entry all accented with stunning moldings and trim work. French doors open to the heart of this home boasting a spacious kitchen with ample cabinet and counter space, double ovens and vaulted ceilings extending to the dining and family room areas. The primary retreat is both private and serene creating the perfect place to wind down. The main level is complete with an additional bedroom, full bathroom and large laundry room. The basement offers more space to spread out with two large bedrooms, a 3/4 bath, oversized living space with wet bar and huge storage room with walk-out access. The perfectly manicured yard provides a lovely outdoor space, including a covered patio and no back neighbors. Some of the countless upgrades include the roof, water heater, water softener, awnings, bathroom upgrades, kitchen appliances, Gemstone lighting and A/C. A full list of upgrades is available upon request....
Contact an agent
Home facts
- Year built:1997
- Subdivision & Development:CARRIAGE CROSSING
- Listing ID #:2196118
- Added:1 day(s) ago
- Updated:November 14, 2026 at 03:05 AM
Rooms and interior
- Bedrooms:4
- Total bathrooms:3
- Full bathrooms:2
- Rooms Total:16
- Flooring:Carpet, Hardwood, Tile
- Bathrooms Description:Bath: Sep. Tub/Shower, Jetted Tub
- Kitchen Description:Disposal, Kitchen: Updated, Microwave, Oven: Double, Oven: Wall, Range/Oven: Built-In, Range: Countertop, Refrigerator
- Basement Description:Full, Walk-Out Access
- Living area:4,154 sq. ft.
Heating and cooling
- Cooling:Central Air
- Heating:Forced Air, Gas: Central
Structure and exterior
- Roof:Asphalt
- Year built:1997
- Building area:4,154 sq. ft.
- Lot area:0.21 Acres
- Lot Features:Curb & Gutter, Drip Irrigation, Fenced: Full, Flat, Road: Paved, Sidewalks, Sprinkler: Auto-Full
- Architectural Style:Rambler/Ranch
- Construction Materials:Brick, Stucco
- Exterior Features:Awning(s), Covered, Lighting, Patio: Covered, Walkout
- Levels:2 Story
Schools
- High school:Hillcrest
- Middle school:Union
- Elementary school:East Sandy
Utilities
- Water:Culinary, Water Connected
- Sewer:Sewer Connected, Sewer: Connected, Sewer: Public
Finances and disclosures
- Price:$925,000
- Price per sq. ft.:$222.68
- Tax amount:$4,706
Features and amenities
- Laundry features:Electric Dryer Hookups
- Amenities:Bar: Wet, Ceiling Fan, Central Vacuum, Closet: Walk-In, Den/Office, French Doors, Gas Logs, Jetted Tub, Smart Thermostat(s), Storage Shed(s), Vaulted Ceilings, Video Door Bell(s), Water Softener Owned
Parking
- Total parking spaces:2
- Parking description:2 Car Garage, Attached, Attached Garage, Garage Door Opener
- Garage spaces:2
New listings near 929 E Park Hurst Ln S
- New
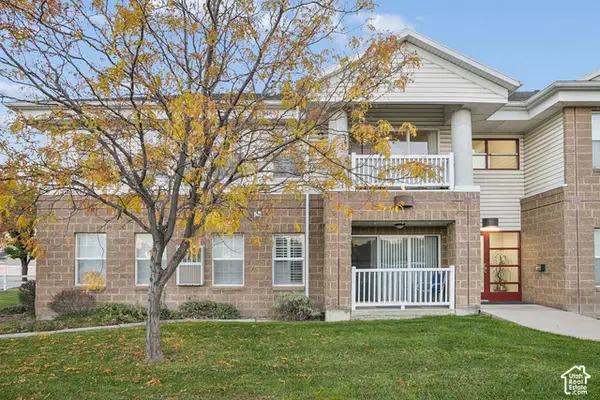 $349,900Active2 beds 2 baths1,074 sq. ft.
11025 S Grapevine Cv E #206, Sandy, UT 84070
MLS# 2195619Listed by: SELLING SALT LAKE - Open Sat, 11:30am to 1pmNew
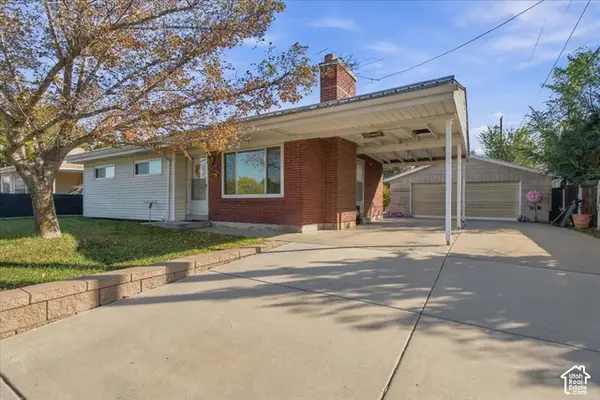 $474,900Active4 beds 1 baths1,934 sq. ft.
10395 S 700 E, Sandy, UT 84070
MLS# 2194360Listed by: GREYSTONE REAL ESTATE - Open Sat, 12 to 2pmNew
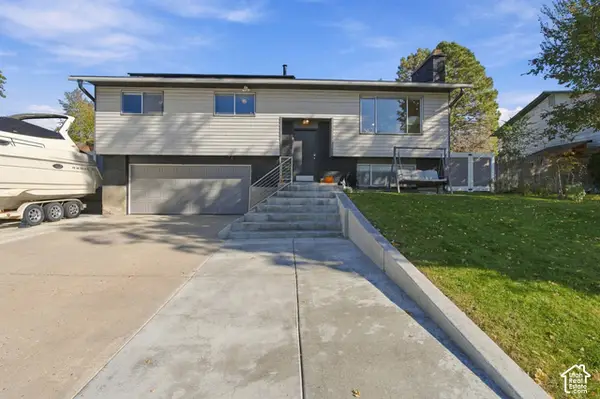 $600,000Active4 beds 2 baths1,658 sq. ft.
11547 S Dry Creek Rd, Sandy, UT 84094
MLS# 2195972Listed by: KW SOUTH VALLEY KELLER WILLIAMS - Open Sat, 11am to 2pmNew
 $450,000Active3 beds 3 baths1,766 sq. ft.
9169 Jordan Oak Dr, Sandy, UT 84070
MLS# 2195018Listed by: OMADA REAL ESTATE - Open Sat, 12 to 2pmNew
 $675,000Active4 beds 3 baths2,206 sq. ft.
879 E Avila Dr, Sandy, UT 84094
MLS# 2195738Listed by: INVESTMENT REALTY ADVISORS LLC - New
 $590,000Active4 beds 3 baths1,891 sq. ft.
8293 S Wayside Dr E, Sandy, UT 84094
MLS# 2195402Listed by: BLACK DIAMOND REALTY - Open Sat, 11:30am to 1:30pmNew
 $659,500Active4 beds 3 baths1,956 sq. ft.
9516 S Raintree Dr, Sandy, UT 84092
MLS# 2195676Listed by: SUMMIT SOTHEBY'S INTERNATIONAL REALTY - Open Sat, 1 to 3pmNew
 $675,000Active3 beds 3 baths1,715 sq. ft.
1669 E 8685 S, Sandy, UT 84093
MLS# 2195205Listed by: TOWN & COUNTRY APOLLO PROPERTIES, LLC - New
 $545,000Active3 beds 2 baths1,844 sq. ft.
10528 S White Sands Dr, Sandy, UT 84070
MLS# 2195610Listed by: JUPIDOOR LLC


Protect your home and budget from life's surprises with an Assurant Home Warranty, backed by a partner that supports you through every step of homeownership. Explore Plans.
© 2026 Better Homes and Gardens Real Estate LLC. An Anywhere Real Estate company. All rights reserved. Better Homes and Gardens® Real Estate is a registered trademark owned by Meredith Operations Corporation, licensed to Better Homes and Gardens Real Estate LLC and used with permission. Better Homes and Gardens Real Estate LLC fully supports the principles of the Fair Housing Act and the Equal Opportunity Act. Listing information is deemed reliable but is not guaranteed accurate.
Each office is independently owned and operated.
Any services or products provided by third parties are not provided by, affiliated with or related to Better Homes and Gardens Real Estate LLC, or its affiliated companies.