
45 W 200 N, Santaquin, UT 84655
Local realty services provided by:Better Homes and Gardens Real Estate Momentum
45 W 200 N,Santaquin, UT 84655
$590,000
- 4 Beds
- 2 Baths
- 2,056 sq. ft.
- Single family
- Active
Listed by: charles t wixom
Office: charles wixom realty
MLS#:2192129
Source:SL
Price summary
- Price:$590,000
- Price per sq. ft.:$286.96
About this home
Rare Find! Sanctuary in the City. Situated on a .94-acre lot this well cared for home and yard are absolutely fantastic. Brick and siding exterior, attached carport, detached oversized brick 2-car garage with power and work bench, RV parking, a yard to die for, large natural vegetation area out back with endless possibilities for use (I can think of a few like a dirt bike track, huge shop or additional garage, barn for 2 horses, pickleball court, tennis court, swimming pool, etc., etc). The home is very well cared for. Good solid brick exterior, back patio that was converted into a wonderful sunroom, large owner's suite with private full bathroom, main floor laundry, 2 more large bedrooms, 2nd full bathroom, huge living room with gas-log fireplace, dining area, galley style kitchen and more. Downstairs you will find a large family room with an additional gas-log fireplace, a 4th bedroom and the mechanical room with the gas furnace and water softener and lots of storage shelves. There is a second HVAC system in the basement area under the West side of the home. (The Sq Ft in this West area are not part of the 558 sq ft finished area shown in the basement square footage in sections above but do show up on the Country records as part of the total basement sq ft of 1,474 sq ft). The yard is amazing! Mature trees, gorgeous green lawns, flowers and shrubs abound. Green house, additional storage sheds, automatic sprinklers in the landscaped areas of the yard. A great place to sit back or walk through to release the stresses of the day. Square footage figures are provided as a courtesy estimate only and were obtained from a recent appraisal. Buyer is advised to obtain an independent measurement....
Contact an agent
Home facts
- Year built:1959
- Listing ID #:2192129
- Added:1 day(s) ago
- Updated:October 21, 2026 at 12:05 PM
Rooms and interior
- Bedrooms:4
- Total bathrooms:2
- Full bathrooms:2
- Rooms Total:12
- Flooring:Carpet, Linoleum, Tile
- Kitchen Description:Range/Oven: Built-In, Refrigerator
- Basement Description:Partial
- Living area:2,056 sq. ft.
Heating and cooling
- Cooling:Central Air
- Heating:Forced Air, Gas: Central
Structure and exterior
- Roof:Asphalt
- Year built:1959
- Building area:2,056 sq. ft.
- Lot area:0.94 Acres
- Lot Features:Fenced: Partial, Flat, Road: Paved, Sprinkler: Auto-Partial
- Architectural Style:Rambler/Ranch
- Construction Materials:Aluminum, Brick
- Exterior Features:Horse Property, Lighting
- Levels:2 Story
Schools
- High school:Payson
- Middle school:Payson Jr
- Elementary school:Apple Valley Elementary
Utilities
- Water:Culinary, Water Connected
- Sewer:Sewer Connected, Sewer: Connected, Sewer: Public
Finances and disclosures
- Price:$590,000
- Price per sq. ft.:$286.96
- Tax amount:$2,648
Features and amenities
- Laundry features:Dryer, Electric Dryer Hookups, Washer
- Amenities:Gas Logs, Storage Shed(s), Window Coverings
Parking
- Total parking spaces:7
- Parking description:2 Car Garage, Attached, Attached Garage, Covered, Detached, Extra Length, Extra Width, Garage Door Opener, Rv Parking, Workbench
- Garage spaces:2
- Carport spaces:1
New listings near 45 W 200 N
- New
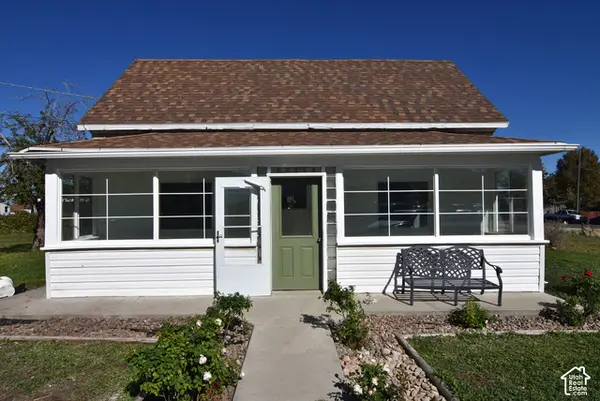 $420,000Active2 beds 1 baths1,049 sq. ft.
85 E 100 N, Santaquin, UT 84655
MLS# 2192142Listed by: CHARLES WIXOM REALTY - Open Sat, 12 to 2pmNew
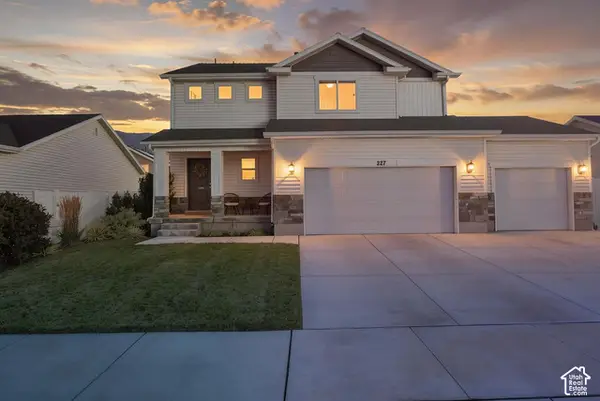 $548,000Active5 beds 4 baths2,736 sq. ft.
227 W Braeburn Ln, Santaquin, UT 84655
MLS# 2192118Listed by: MY UTAH AGENTS - New
 $365,900Active3 beds 3 baths2,187 sq. ft.
1353 S Fox Run Ave, Santaquin, UT 84655
MLS# 2191880Listed by: BERKSHIRE HATHAWAY HOMESERVICES ELITE REAL ESTATE - New
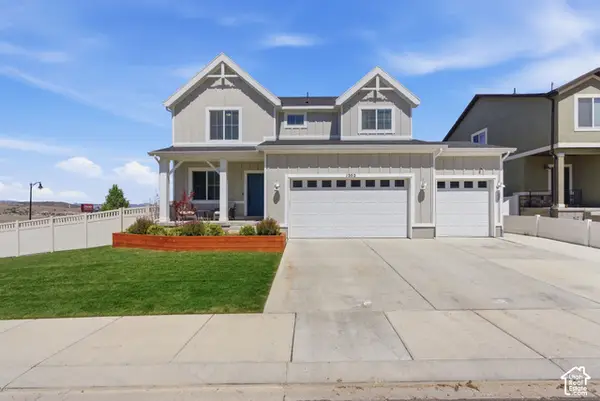 $555,000Active6 beds 4 baths2,878 sq. ft.
1202 S Raintree Ln, Santaquin, UT 84655
MLS# 2191817Listed by: REAL ESTATE ESSENTIALS - New
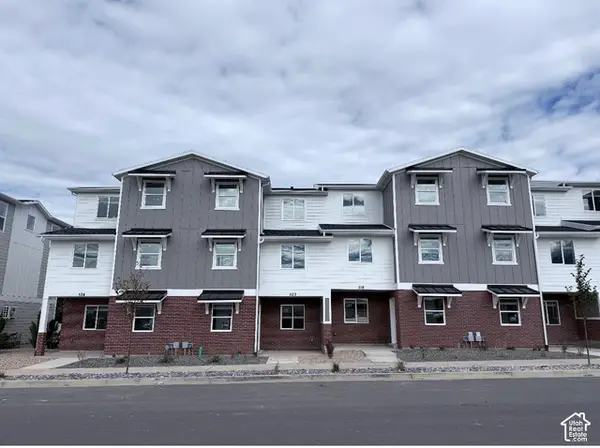 $309,900Active3 beds 2 baths1,570 sq. ft.
508 W Empress St #56, Santaquin, UT 84655
MLS# 2191722Listed by: LENNAR HOMES OF UTAH, LLC - New
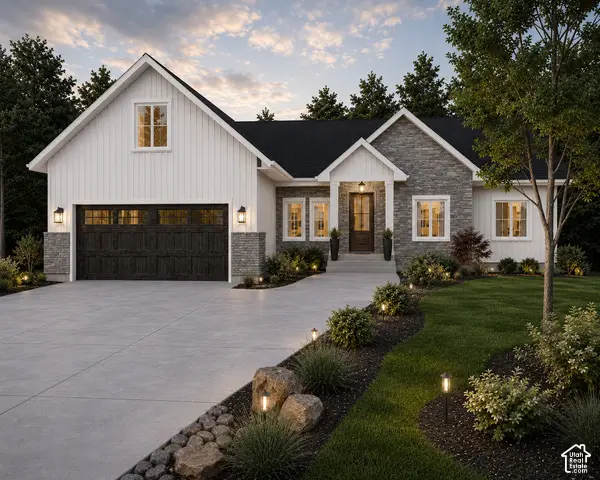 $820,000Active7 beds 3 baths4,045 sq. ft.
1287 Cedar Pass Dr, Santaquin, UT 84655
MLS# 2191708Listed by: INTERMOUNTAIN PROPERTIES - New
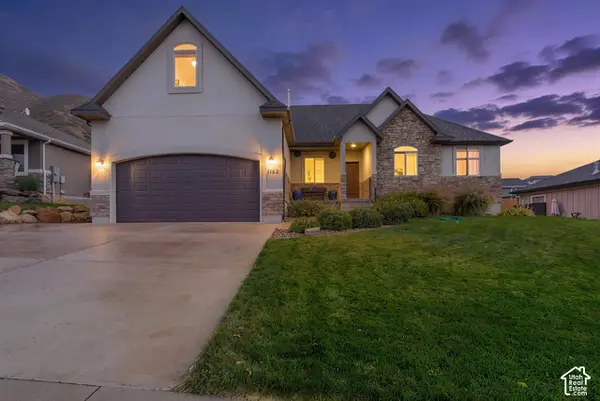 $640,000Active6 beds 4 baths4,077 sq. ft.
1182 E 300 S, Santaquin, UT 84655
MLS# 2191482Listed by: REAL ESTATE ESSENTIALS - New
 $527,500Active3 beds 3 baths2,530 sq. ft.
48 S 940 E, Santaquin, UT 84655
MLS# 2191320Listed by: EQUITY REAL ESTATE (PROSPER GROUP) - New
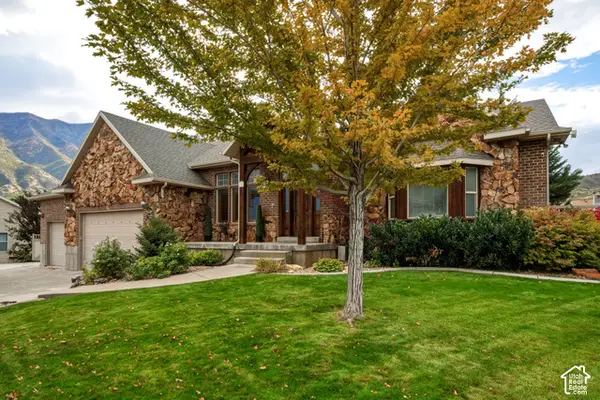 $785,000Active6 beds 3 baths5,000 sq. ft.
7 W 860 S, Santaquin, UT 84655
MLS# 2191102Listed by: REAL TEAM REALTY LLC


Protect your home and budget from life's surprises with an Assurant Home Warranty, backed by a partner that supports you through every step of homeownership. Explore Plans.
© 2026 Better Homes and Gardens Real Estate LLC. An Anywhere Real Estate company. All rights reserved. Better Homes and Gardens® Real Estate is a registered trademark owned by Meredith Operations Corporation, licensed to Better Homes and Gardens Real Estate LLC and used with permission. Better Homes and Gardens Real Estate LLC fully supports the principles of the Fair Housing Act and the Equal Opportunity Act. Listing information is deemed reliable but is not guaranteed accurate.
Each office is independently owned and operated.
Any services or products provided by third parties are not provided by, affiliated with or related to Better Homes and Gardens Real Estate LLC, or its affiliated companies.