
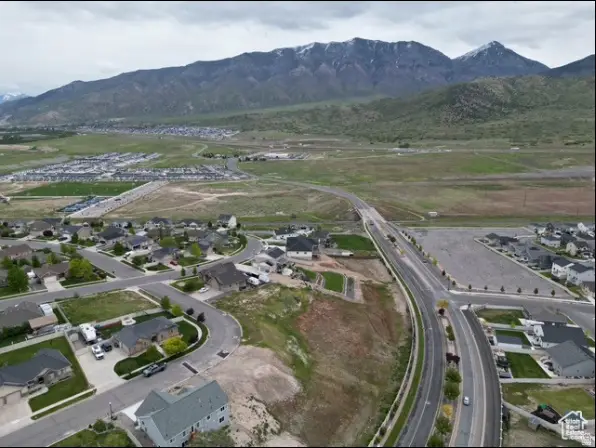
548 W Empress St #45, Santaquin, UT 84655
Local realty services provided by:Better Homes and Gardens Real Estate Momentum
548 W Empress St #45,Santaquin, UT 84655
$324,900
- 3 Beds
- 2 Baths
- 1,570 sq. ft.
- Townhouse
- Active
Listed by: samantha c schwartz, cora simonetti
Office: lennar homes of utah, llc.
MLS#:2172041
Source:SL
Price summary
- Price:$324,900
- Price per sq. ft.:$206.94
- Monthly HOA dues:$210
About this home
Silver Oaks #45 Pendleton | Estimated Completion: September! Investors welcome! Offering up to $20,000 toward closing costs when financing with our preferred lender, or ask about our special low interest rate financing options! This thoughtfully designed home features 3 bedrooms, 2 bathrooms, and a spacious attached 2-car garage. The first floor includes the garage and welcoming entryway. Upstairs on the second floor, you'll find an open-concept kitchen with white Craftsman-style cabinets, Miami Vena quartz countertops, stainless steel appliances-including the refrigerator-and included window coverings. The owner's suite and private bath are also conveniently located on the second floor. The third floor features a laundry room, two additional bedrooms with walk-in closets, and a full secondary bathroom. Square footage figures are provided as a courtesy estimate only and were obtained from the builder. Buyer is advised to obtain an independent measurement. Interior photos are of the same floor plan and style, but not the actual home....
Contact an agent
Home facts
- Year built:2026
- Subdivision & Development:SILVER OAKS
- Listing ID #:2172041
- Added:60 day(s) ago
- Updated:September 14, 2026 at 11:55 AM
Rooms and interior
- Bedrooms:3
- Total bathrooms:2
- Full bathrooms:2
- Rooms Total:8
- Flooring:Carpet
- Kitchen Description:Disposal, Microwave, Range/Oven: Free Stdng., Range: Gas, Refrigerator
- Basement Description:Slab
- Living area:1,570 sq. ft.
Heating and cooling
- Cooling:Central Air
- Heating:Forced Air
Structure and exterior
- Roof:Asphalt
- Year built:2026
- Building area:1,570 sq. ft.
- Lot area:0.01 Acres
- Lot Features:Curb & Gutter, Drip Irrigation, Road: Paved, Sidewalks, Sprinkler: Auto-Full
- Architectural Style:Townhouse
- Construction Materials:Asphalt, Composition
- Exterior Features:Porch: Open
- Levels:3 Story
Schools
- High school:Payson
- Middle school:Mt. Nebo
- Elementary school:Santaquin
Utilities
- Water:Culinary, Water Connected
- Sewer:Sewer Connected, Sewer: Connected
Finances and disclosures
- Price:$324,900
- Price per sq. ft.:$206.94
- Tax amount:$1
Features and amenities
- Laundry features:Electric Dryer Hookups
- Amenities:Closet: Walk-In, Low VOC Finishes, Pets Permitted, Playground, Snow Removal, Window Coverings
Parking
- Total parking spaces:2
- Parking description:2 Car Garage, Attached, Attached Garage, Garage Door Opener
- Garage spaces:2
New listings near 548 W Empress St #45
- New
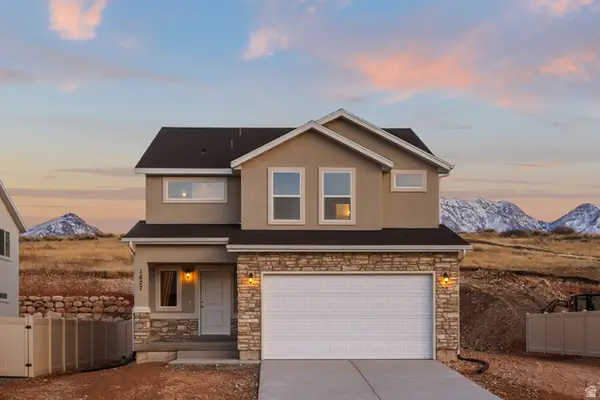 $504,900Active3 beds 3 baths2,686 sq. ft.
1661 S Windsong Dr #SR 373, Santaquin, UT 84655
MLS# 2185023Listed by: ADVANTAGE REAL ESTATE SERVICES LLC - New
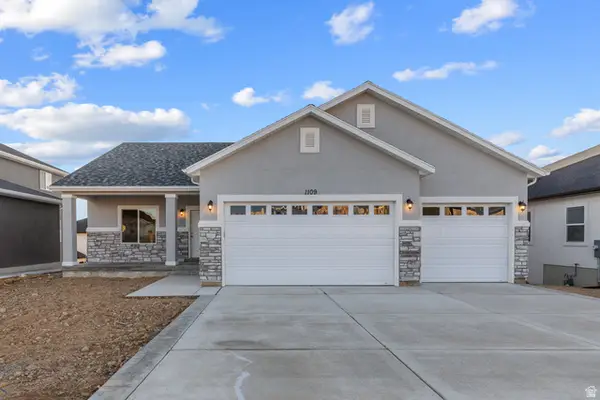 $529,900Active3 beds 2 baths3,418 sq. ft.
1713 S Windsong Dr #SR 378, Santaquin, UT 84655
MLS# 2185026Listed by: ADVANTAGE REAL ESTATE SERVICES LLC - New
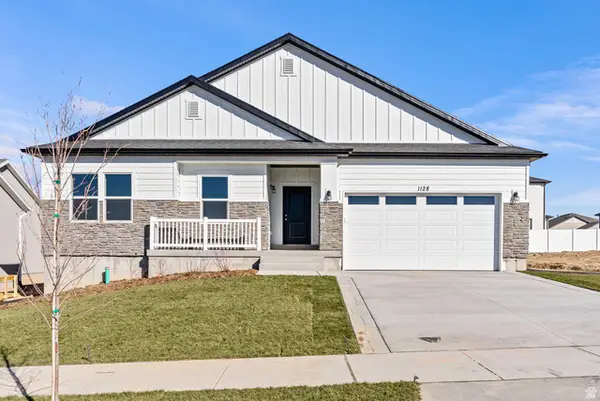 $519,900Active4 beds 2 baths3,636 sq. ft.
1767 S Windsong Dr #SR 383, Santaquin, UT 84655
MLS# 2185028Listed by: ADVANTAGE REAL ESTATE SERVICES LLC - New
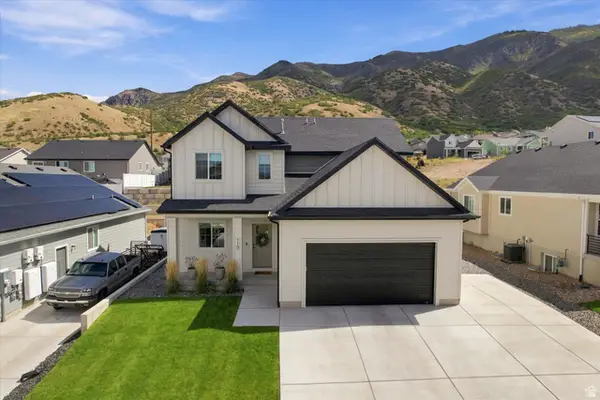 $659,900Active5 beds 4 baths3,353 sq. ft.
119 S 940 E, Santaquin, UT 84655
MLS# 2184005Listed by: OMNIA REAL ESTATE - New
 $554,900Active4 beds 3 baths3,535 sq. ft.
1738 S Windsong Dr #SR 358, Santaquin, UT 84655
MLS# 2184614Listed by: ADVANTAGE REAL ESTATE SERVICES LLC - New
 $489,900Active3 beds 2 baths2,880 sq. ft.
1669 S Sageberry Dr #SR 343, Santaquin, UT 84655
MLS# 2184607Listed by: ADVANTAGE REAL ESTATE SERVICES LLC - New
 $469,900Active3 beds 2 baths2,203 sq. ft.
1681 S Sageberry Dr #SR 344, Santaquin, UT 84655
MLS# 2184609Listed by: ADVANTAGE REAL ESTATE SERVICES LLC  $599,000Active5 beds 4 baths2,849 sq. ft.
227 W Braeburn Ln, Santaquin, UT 84655
MLS# 2174910Listed by: BDRE REAL ESTATE LLC- New
 $159,999Active0.33 Acres
1367 W Cedar Pass Dr, Santaquin, UT 84655
MLS# 2184378Listed by: MOUNTAINLAND REALTY, INC - New
 $379,900Active5 beds 4 baths2,247 sq. ft.
1206 W Hidden Spring Dr, Santaquin, UT 84655
MLS# 2184350Listed by: REALTY EXPERTS INC


Protect your home and budget from life's surprises with an Assurant Home Warranty, backed by a partner that supports you through every step of homeownership. Explore Plans.
© 2026 Better Homes and Gardens Real Estate LLC. An Anywhere Real Estate company. All rights reserved. Better Homes and Gardens® Real Estate is a registered trademark owned by Meredith Operations Corporation, licensed to Better Homes and Gardens Real Estate LLC and used with permission. Better Homes and Gardens Real Estate LLC fully supports the principles of the Fair Housing Act and the Equal Opportunity Act. Listing information is deemed reliable but is not guaranteed accurate.
Each office is independently owned and operated.
Any services or products provided by third parties are not provided by, affiliated with or related to Better Homes and Gardens Real Estate LLC, or its affiliated companies.