
1396 S Lukas Ln, Saratoga Springs, UT 84045
Local realty services provided by:Better Homes and Gardens Real Estate Momentum
1396 S Lukas Ln,Saratoga Springs, UT 84045
$569,900
- 5 Beds
- 3 Baths
- 2,982 sq. ft.
- Single family
- Active
Listed by: cory a maxson
Office: the real estate group
MLS#:2166849
Source:SL
Price summary
- Price:$569,900
- Price per sq. ft.:$191.11
- Monthly HOA dues:$22.25
About this home
Beautiful 5-bedroom, 2.75-bath rambler in Saratoga Springs offering nearly 3,000 sq ft, lake and mountain views, and a bright daylight basement with walkout access making it fill like an extension of the main level. Enjoy an open main-level layout with cozy gas fireplace, deck access, and a functional kitchen and dining area perfect for providing the space needed to build long lasting memories with family and friends. Recent updates include a new roof in 2024, followed by a solar system that lowered monthly power bill from $350 to less than $90, brand new water heater, has central HVAC, and plenty of storage with an attached 2-car garage and outdoor shed. A great blend of comfort, space, and energy efficiency in a fantastic location. If you've been looking for a Saratoga Springs rambler with views, separate living spaces, and thoughtful extras like solar and a theater area, this home might fit what you've been hoping to find. Square footage figures are provided as a courtesy estimate only and were obtained from county records. Buyer is advised to obtain an independent measurement....
Contact an agent
Home facts
- Year built:2003
- Subdivision & Development:SARATOGA HILLS PHASE 2
- Listing ID #:2166849
- Added:45 day(s) ago
- Updated:August 15, 2026 at 11:13 AM
Rooms and interior
- Bedrooms:5
- Total bathrooms:3
- Full bathrooms:2
- Rooms Total:14
- Flooring:Carpet, Tile
- Kitchen Description:Disposal, Microwave, Range/Oven: Free Stdng., Refrigerator
- Basement Description:Daylight, Entrance, Full
- Living area:2,982 sq. ft.
Heating and cooling
- Cooling:Active Solar, Central Air
- Heating:Active Solar, Forced Air
Structure and exterior
- Roof:Asphalt
- Year built:2003
- Building area:2,982 sq. ft.
- Lot area:0.19 Acres
- Lot Features:Corner Lot, Curb & Gutter, Fenced: Full, Flat, Secluded, Sidewalks, Sprinkler: Auto-Full, Terrain: Grad Slope
- Architectural Style:Rambler/Ranch
- Construction Materials:Aluminum, Stone, Stucco
- Exterior Features:Basement Entrance, Walkout
- Levels:2 Story
Schools
- High school:Westlake
- Middle school:Lake Mountain
- Elementary school:Saratoga Shores
Utilities
- Water:Culinary, Irrigation, Water Connected
- Sewer:Sewer Connected, Sewer: Connected
Finances and disclosures
- Price:$569,900
- Price per sq. ft.:$191.11
- Tax amount:$2,331
Features and amenities
- Amenities:Bar: Dry, Closet: Walk-In, Den/Office, Picnic Area, Playground, Projector, Smart Thermostat(s), Theater Room, Vaulted Ceilings, Video Door Bell(s), Window Coverings
Parking
- Total parking spaces:2
- Parking description:2 Car Garage
- Garage spaces:2
New listings near 1396 S Lukas Ln
- New
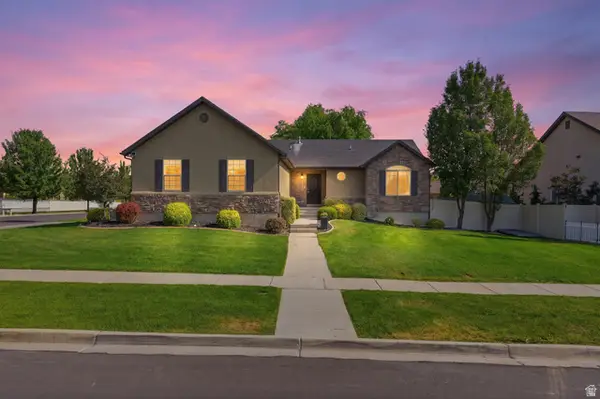 $645,000Active5 beds 3 baths2,581 sq. ft.
388 W Mcallister Ln, Saratoga Springs, UT 84045
MLS# 2179053Listed by: CENTURY 21 EVEREST - New
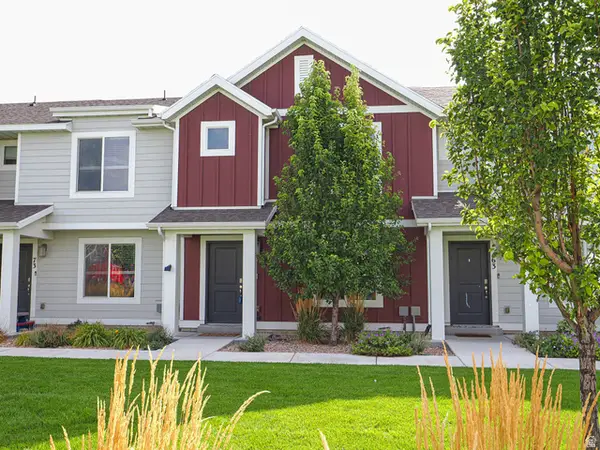 $380,000Active3 beds 2 baths1,442 sq. ft.
69 N Heading Row E, Saratoga Springs, UT 84045
MLS# 2179005Listed by: GOBE, LLC - New
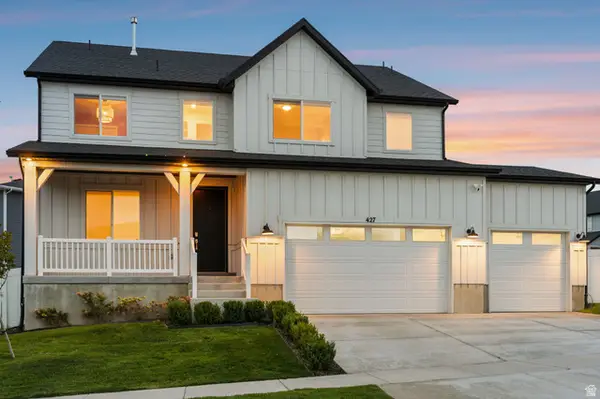 $725,000Active4 beds 3 baths3,604 sq. ft.
427 W Peppergrass Way N, Saratoga Springs, UT 84045
MLS# 2178939Listed by: THE AGENCY SALT LAKE CITY - Open Sat, 11am to 2pmNew
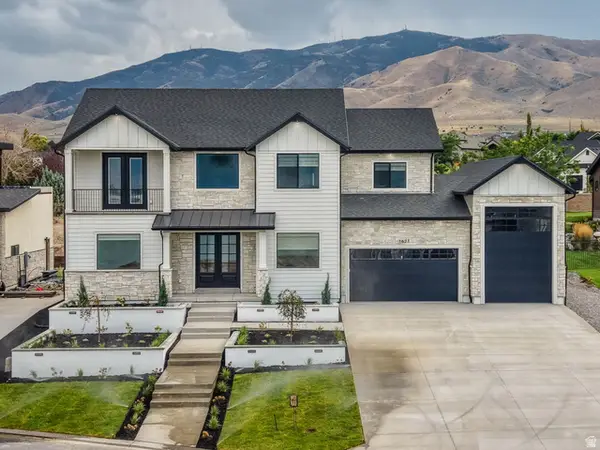 $1,500,000Active6 beds 5 baths4,756 sq. ft.
1627 S Wiltshire Ln W, Saratoga Springs, UT 84045
MLS# 2178841Listed by: CENTURY 21 EVEREST - New
 $717,900Active4 beds 3 baths3,450 sq. ft.
2851 N Salvia Dr #2210, Saratoga Springs, UT 84045
MLS# 2178846Listed by: EDGE REALTY - New
 $579,000Active5 beds 4 baths2,819 sq. ft.
281 W Willow Dr, Saratoga Springs, UT 84045
MLS# 2178849Listed by: SKY REALTY - New
 $470,000Active5 beds 4 baths2,502 sq. ft.
149 W Harvest Village Ln, Saratoga Springs, UT 84045
MLS# 2177624Listed by: EQUITY REAL ESTATE (SOLID) - Open Sat, 1 to 4pmNew
 $870,568Active4 beds 3 baths4,266 sq. ft.
1557 E Livi Ln N #21, Saratoga Springs, UT 84045
MLS# 2178772Listed by: MASTERS UTAH REAL ESTATE - Open Sat, 12 to 2pmNew
 $599,900Active5 beds 4 baths3,061 sq. ft.
581 W Crenshaw Ct N, Saratoga Springs, UT 84045
MLS# 2178661Listed by: SIMPLE CHOICE REAL ESTATE - Open Sat, 10am to 12pmNew
 $435,000Active3 beds 2 baths1,730 sq. ft.
438 W Plum Pl, Saratoga Springs, UT 84045
MLS# 2178674Listed by: EXIT REALTY SUCCESS


Protect your home and budget from life's surprises with an Assurant Home Warranty, backed by a partner that supports you through every step of homeownership. Explore Plans.
© 2026 Better Homes and Gardens Real Estate LLC. An Anywhere Real Estate company. All rights reserved. Better Homes and Gardens® Real Estate is a registered trademark owned by Meredith Operations Corporation, licensed to Better Homes and Gardens Real Estate LLC and used with permission. Better Homes and Gardens Real Estate LLC fully supports the principles of the Fair Housing Act and the Equal Opportunity Act. Listing information is deemed reliable but is not guaranteed accurate.
Each office is independently owned and operated.
Any services or products provided by third parties are not provided by, affiliated with or related to Better Homes and Gardens Real Estate LLC, or its affiliated companies.