
321 W Willow Dr, Saratoga Springs, UT 84045
Local realty services provided by:Better Homes and Gardens Real Estate Momentum
321 W Willow Dr,Saratoga Springs, UT 84045
$430,000
- 3 Beds
- 3 Baths
- 2,080 sq. ft.
- Single family
- Active
Listed by: lesley e. mascaro
Office: realty hq
MLS#:2160046
Source:SL
Price summary
- Price:$430,000
- Price per sq. ft.:$206.73
- Monthly HOA dues:$115
About this home
Tucked at the end of a unique cul-de-sac, this charming Saratoga Springs home offers comfort and a functional layout with 3 bedrooms and 2.5 baths. Enjoy open-concept living, a spacious kitchen, and a welcoming atmosphere perfect for both everyday living and entertaining. Conveniently located near parks, golf course, schools, trails, shopping, and outdoor recreation, this home combines peaceful neighborhood living with easy access to everything Saratoga Springs has to offer. Buyer to verify all information, including square footage.
Contact an agent
Home facts
- Year built:2016
- Listing ID #:2160046
- Added:45 day(s) ago
- Updated:July 11, 2026 at 03:28 PM
Rooms and interior
- Bedrooms:3
- Total bathrooms:3
- Full bathrooms:2
- Half bathrooms:1
- Rooms Total:9
- Flooring:Carpet, Laminate, Linoleum
- Kitchen Description:Disposal, Microwave, Range/Oven: Free Stdng.
- Basement Description:Full
- Living area:2,080 sq. ft.
Heating and cooling
- Cooling:Central Air
- Heating:Forced Air, Gas: Central
Structure and exterior
- Roof:Asphalt
- Year built:2016
- Building area:2,080 sq. ft.
- Lot area:0.05 Acres
- Lot Features:Cul-De-Sac, Cul-de-sac, Sprinkler: Auto-Full
- Construction Materials:Stone, Stucco
- Levels:3 Story
Schools
- High school:Westlake
- Middle school:Vista Heights Middle School
- Elementary school:Sage Hills
Utilities
- Water:Culinary, Water Connected
- Sewer:Sewer Connected, Sewer: Connected
Finances and disclosures
- Price:$430,000
- Price per sq. ft.:$206.73
- Tax amount:$1,832
Features and amenities
- Amenities:Biking Trails, Ceiling Fan, Closet: Walk-In, Hiking Trails, Pets Permitted, Picnic Area, Playground, Snow Removal
Parking
- Total parking spaces:2
- Parking description:2 Car Garage, Attached Garage
- Garage spaces:2
New listings near 321 W Willow Dr
- Open Sat, 2 to 4pmNew
 $305,000Active3 beds 2 baths1,233 sq. ft.
1794 W Eaglewood Dr N #201, Saratoga Springs, UT 84045
MLS# 2171330Listed by: COLDWELL BANKER REALTY (SALT LAKE-SUGAR HOUSE) - New
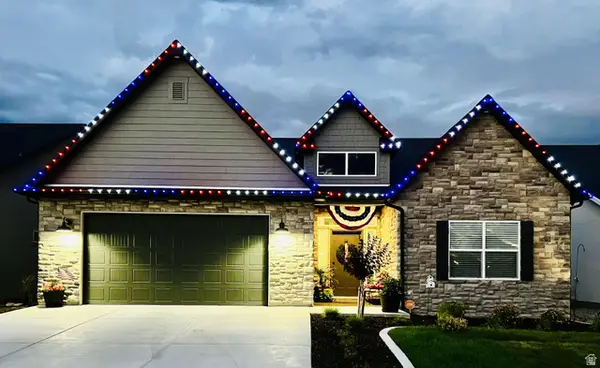 $950,000Active4 beds 3 baths4,147 sq. ft.
1458 N Stellar Way, Saratoga Springs, UT 84045
MLS# 2171310Listed by: PRESIDIO REAL ESTATE (RIVER HEIGHTS) - New
 $1,395,000Active6 beds 4 baths6,190 sq. ft.
1664 W Felt Dr #13, Lehi, UT 84043
MLS# 2171294Listed by: EXP REALTY, LLC 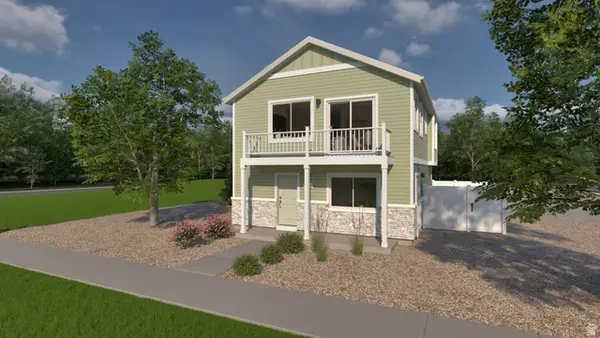 $369,990Pending2 beds 3 baths1,031 sq. ft.
15 N Jordan River Way #373, Saratoga Springs, UT 84045
MLS# 2164684Listed by: ADVANTAGE REAL ESTATE, LLC $374,990Pending2 beds 3 baths1,031 sq. ft.
49 N Jordan River Way #363, Saratoga Springs, UT 84045
MLS# 2167745Listed by: ADVANTAGE REAL ESTATE, LLC- New
 $659,900Active5 beds 4 baths3,404 sq. ft.
183 N Eden Brook Way, Saratoga Springs, UT 84045
MLS# 2171154Listed by: BERKSHIRE HATHAWAY HOMESERVICES ELITE REAL ESTATE (SOUTH COUNTY) - Open Sat, 11am to 1pmNew
 $635,000Active4 beds 3 baths3,379 sq. ft.
767 N Boseman Way, Saratoga Springs, UT 84045
MLS# 2170723Listed by: KW SOUTH VALLEY KELLER WILLIAMS - New
 $799,900Active4 beds 2 baths4,080 sq. ft.
3761 S Spinnaker Bay Dr, Saratoga Springs, UT 84045
MLS# 2170994Listed by: EQUITY REAL ESTATE (SELECT) - Open Sat, 1 to 3pmNew
 $309,900Active3 beds 2 baths1,278 sq. ft.
107 E Jordan Blvd #508, Saratoga Springs, UT 84045
MLS# 2170995Listed by: SIMPLE CHOICE REAL ESTATE - Open Sat, 12 to 2pmNew
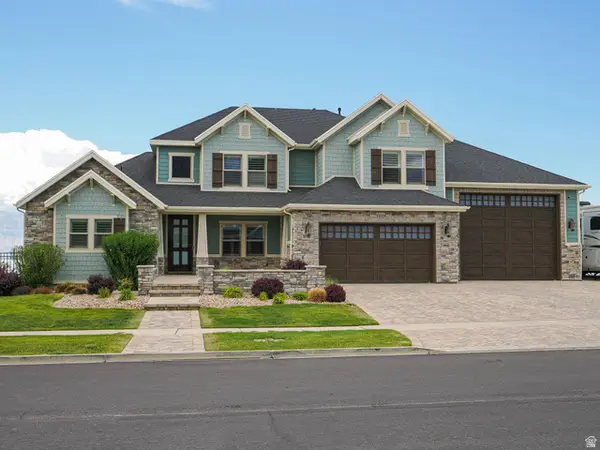 $1,350,000Active6 beds 5 baths5,172 sq. ft.
3798 S Spinnaker, Saratoga Springs, UT 84045
MLS# 2170741Listed by: REAL BROKER, LLC (DRAPER)


Protect your home and budget from life's surprises with an Assurant Home Warranty, backed by a partner that supports you through every step of homeownership. Explore Plans.
© 2026 Better Homes and Gardens Real Estate LLC. An Anywhere Real Estate company. All rights reserved. Better Homes and Gardens® Real Estate is a registered trademark owned by Meredith Operations Corporation, licensed to Better Homes and Gardens Real Estate LLC and used with permission. Better Homes and Gardens Real Estate LLC fully supports the principles of the Fair Housing Act and the Equal Opportunity Act. Listing information is deemed reliable but is not guaranteed accurate.
Each office is independently owned and operated.
Any services or products provided by third parties are not provided by, affiliated with or related to Better Homes and Gardens Real Estate LLC, or its affiliated companies.