
10764 S Pine Grove Way W, South Jordan, UT 84009
Local realty services provided by:Better Homes and Gardens Real Estate Momentum
10764 S Pine Grove Way W,South Jordan, UT 84009
$560,000
- 3 Beds
- 2 Baths
- 2,600 sq. ft.
- Single family
- Active
Listed by: jordan d hansen
Office: coldwell banker realty (union heights)
MLS#:2159242
Source:SL
Price summary
- Price:$560,000
- Price per sq. ft.:$215.38
- Monthly HOA dues:$75
Contact an agent
Home facts
- Year built:2002
- Listing ID #:2159242
- Added:6 day(s) ago
- Updated:May 27, 2026 at 11:09 AM
Rooms and interior
- Bedrooms:3
- Total bathrooms:2
- Full bathrooms:2
- Rooms Total:8
- Bathrooms Description:Bath: Sep. Tub/Shower
- Kitchen Description:Disposal, Kitchen: Updated, Microwave, Range/Oven: Free Stdng., Refrigerator
- Basement Description:Full
- Living area:2,600 sq. ft.
Heating and cooling
- Cooling:Central Air
- Heating:Gas: Central
Structure and exterior
- Roof:Asphalt, Tile
- Year built:2002
- Building area:2,600 sq. ft.
- Lot area:0.11 Acres
- Lot Features:Curb & Gutter, Fenced: Full, Sprinkler: Auto-Full
- Architectural Style:Rambler/Ranch
- Construction Materials:Asphalt, Stone, Stucco
- Exterior Features:Porch: Open
- Levels:2 Story
Schools
- High school:Bingham
- Middle school:Elk Ridge
- Elementary school:Elk Meadows
Utilities
- Water:Culinary, Water Available
- Sewer:Sewer Connected, Sewer: Connected
Finances and disclosures
- Price:$560,000
- Price per sq. ft.:$215.38
- Tax amount:$1,596
Features and amenities
- Laundry features:Dryer, Washer
- Amenities:Ceiling Fan, Closet: Walk-In, Pool, Vaulted Ceilings
- Pool features:Above Ground, Fenced, In Ground
Parking
- Total parking spaces:2
- Parking description:2 Car Garage, Attached Garage
- Garage spaces:2
New listings near 10764 S Pine Grove Way W
- New
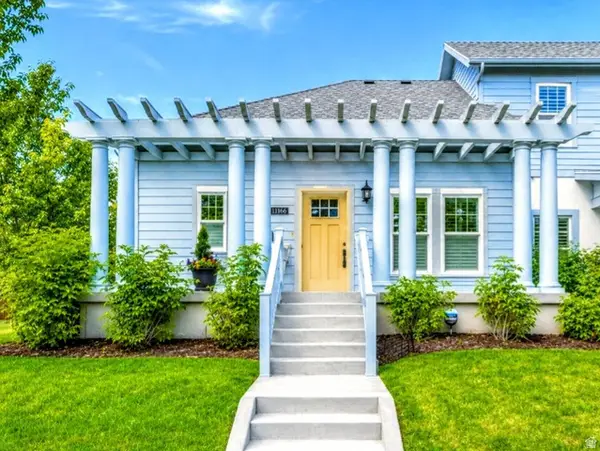 $425,000Active2 beds 2 baths1,266 sq. ft.
11166 S Waltana Way W, South Jordan, UT 84009
MLS# 2160729Listed by: THE MASCARO GROUP, LLC - New
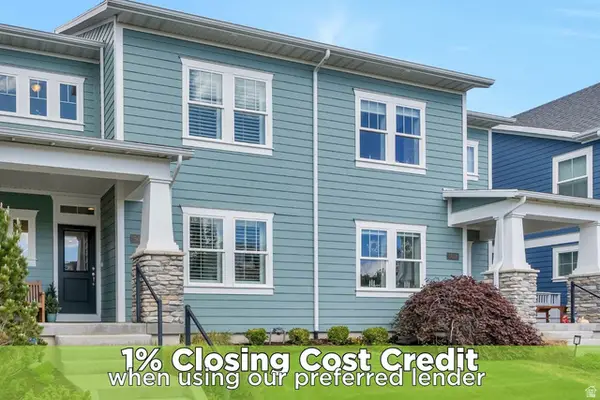 $580,000Active4 beds 4 baths2,895 sq. ft.
5062 W Mellow Way, South Jordan, UT 84009
MLS# 2160670Listed by: ZANDER REAL ESTATE TEAM PLLC - New
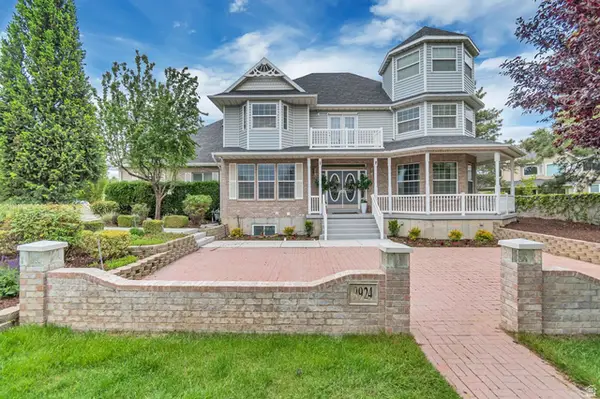 $1,799,900Active6 beds 4 baths4,851 sq. ft.
9924 S 3265 W, South Jordan, UT 84095
MLS# 2160683Listed by: EQUITY REAL ESTATE (SELECT) - Open Sat, 2 to 4pmNew
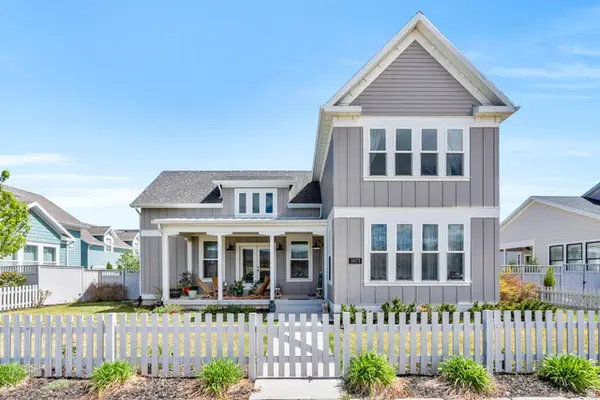 $1,059,000Active6 beds 6 baths5,051 sq. ft.
11073 S Prosperity Rd W, South Jordan, UT 84009
MLS# 2160686Listed by: KW SOUTH VALLEY KELLER WILLIAMS - Open Fri, 5 to 7pmNew
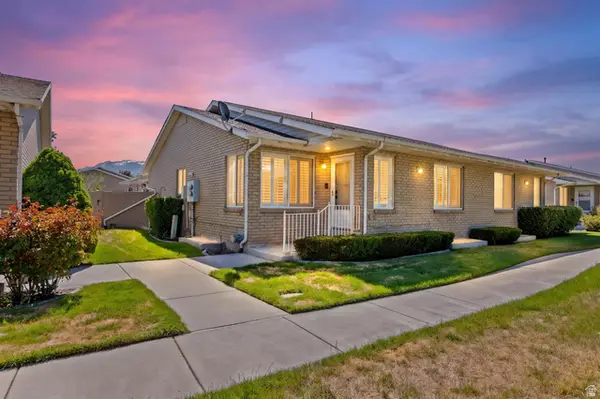 $545,000Active3 beds 3 baths2,950 sq. ft.
10142 S Cornerstone Dr, South Jordan, UT 84095
MLS# 2160691Listed by: REAL BROKER, LLC - New
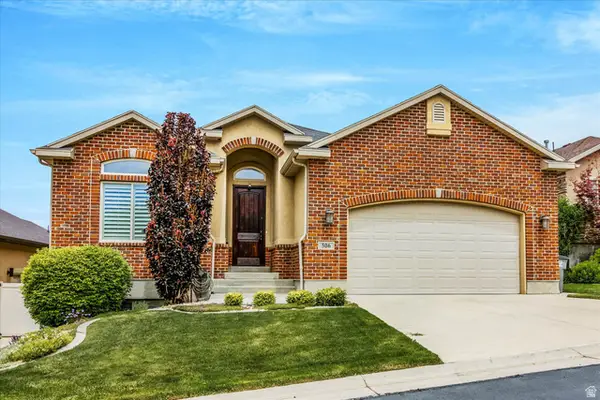 $779,900Active4 beds 3 baths2,847 sq. ft.
506 W Aspen Gate Ln S #67, South Jordan, UT 84095
MLS# 2160646Listed by: IN DEPTH REALTY - New
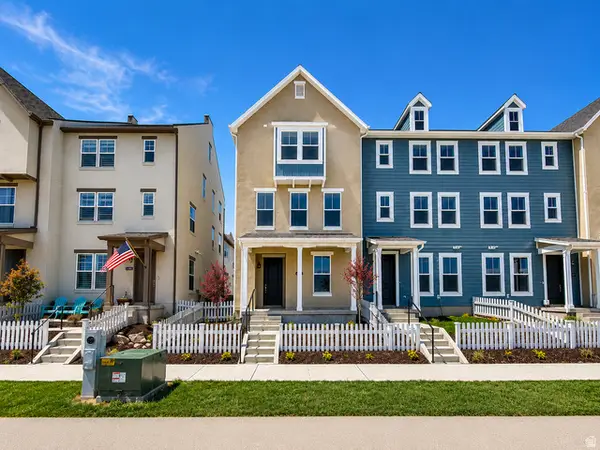 $492,208Active3 beds 3 baths1,914 sq. ft.
11758 S Flying Fish Dr #605, South Jordan, UT 84009
MLS# 2160656Listed by: HOLMES HOMES REALTY - New
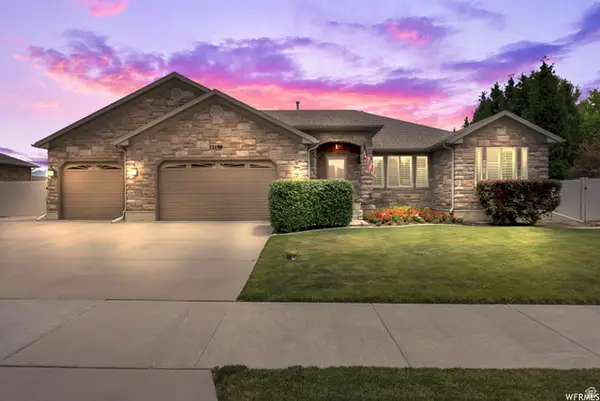 $1,050,000Active5 beds 4 baths4,062 sq. ft.
11159 S Via Encantada Way W, South Jordan, UT 84095
MLS# 2160578Listed by: CANNON & COMPANY - New
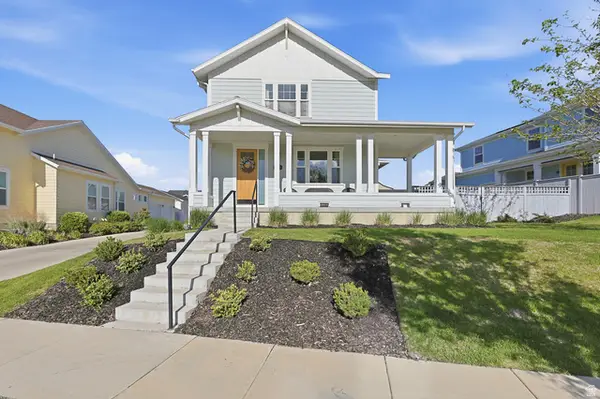 $649,900Active5 beds 4 baths2,704 sq. ft.
10371 S Fish Hook Rd, South Jordan, UT 84009
MLS# 2159810Listed by: KW SOUTH VALLEY KELLER WILLIAMS - New
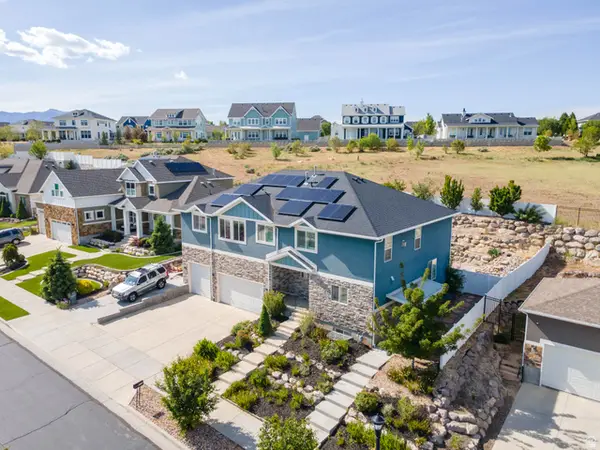 $1,049,900Active10 beds 6 baths4,840 sq. ft.
4130 W Shinnerock Dr, South Jordan, UT 84009
MLS# 2160404Listed by: HARDEY REALTY GROUP


Protect your home and budget from life's surprises with an Assurant Home Warranty, backed by a partner that supports you through every step of homeownership. Explore Plans.
© 2026 Better Homes and Gardens Real Estate LLC. An Anywhere Real Estate company. All rights reserved. Better Homes and Gardens® Real Estate is a registered trademark owned by Meredith Operations Corporation, licensed to Better Homes and Gardens Real Estate LLC and used with permission. Better Homes and Gardens Real Estate LLC fully supports the principles of the Fair Housing Act and the Equal Opportunity Act. Listing information is deemed reliable but is not guaranteed accurate.
Each office is independently owned and operated.
Any services or products provided by third parties are not provided by, affiliated with or related to Better Homes and Gardens Real Estate LLC, or its affiliated companies.