
11724 S Sun Tea Way, South Jordan, UT 84009
Local realty services provided by:Better Homes and Gardens Real Estate Momentum
11724 S Sun Tea Way,South Jordan, UT 84009
$625,000
- 5 Beds
- 4 Baths
- 2,326 sq. ft.
- Single family
- Active
Upcoming open houses
- Sat, Sep 2611:00 am - 02:00 pm
- Sun, Sep 2712:00 pm - 03:00 pm
Listed by: joseph tuenge
Office: crowhop
MLS#:2187531
Source:SL
Price summary
- Price:$625,000
- Price per sq. ft.:$268.7
- Monthly HOA dues:$148
About this home
Set in Daybreak's Founders neighborhood, this home has been thoughtfully remodeled from top to bottom with a distinctive Parisian Deco influence and an easy, livable floor plan. The main level was redesigned for open living and entertaining, with the kind of flow that works just as well for an ordinary weeknight as it does for a packed Super Bowl party. Upstairs, the layout is exceptionally practical. The spacious primary suite includes a walk-in closet with dedicated display space for your finer pieces, plus plenty of room tucked farther back for everyday storage. The hotel-inspired bath features a glass-walled walk-in shower, brass fixtures, a floating double vanity, and Taj Mahal quartz. Three additional bedrooms, a full bath, and a custom-built laundry closet complete the second floor. In the basement, the mood shifts completely with a darker, more cinematic feel. The full 4K theater features a 106-inch screen, and a built in surround sound that takes movie nights to an entirely different level. An additional bedroom with blackout shades and a matching moody bath create an ideal guest retreat. Outside, the same attention to detail continues with a freshly painted exterior, new sod, mature arborvitaes, rows of boxwoods, a custom front planter, and a private Parisian-inspired courtyard finished with checkerboard porcelain tile, garden screens, and a vine-covered arbor. And then there's the location. The Daybreak Community Center, pool, gym, sports courts, and Daybreak Elementary are just a few minutes away on foot. Soda Row, The Break, The Porch, summer farmers markets, and Oquirrh Lake are about a 10-minute walk away, where you can fish, paddleboard, bike the shoreline, picnic, or simply spend an afternoon by the water. The new Salt Lake Bees ballpark, Trader Joe's, restaurants, TRAX, hospital, and art gallery are all within an easy bike ride. It's a home with plenty of personality, but more importantly, one that has been carefully shaped around how people actually live, gather, and enjoy Daybreak. Come see it in person and experience what makes this corner of Founders so special....
Contact an agent
Home facts
- Year built:2006
- Subdivision & Development:DAYBREAK
- Listing ID #:2187531
- Added:1 day(s) ago
- Updated:September 26, 2026 at 12:04 AM
Rooms and interior
- Bedrooms:5
- Total bathrooms:4
- Full bathrooms:1
- Half bathrooms:1
- Rooms Total:14
- Flooring:Carpet, Tile
- Kitchen Description:Disposal, Kitchen: Updated, Microwave, Oven: Gas, Range Hood, Range: Gas, Refrigerator
- Basement Description:Full
- Living area:2,326 sq. ft.
Heating and cooling
- Cooling:Central Air
- Heating:Forced Air
Structure and exterior
- Roof:Asphalt
- Year built:2006
- Building area:2,326 sq. ft.
- Lot area:0.06 Acres
- Lot Features:Drip Irrigation, Fenced: Full, Private, Secluded, Sprinkler: Auto-Full
- Construction Materials:Stucco
- Exterior Features:Porch: Open
- Levels:3 Story
Schools
- High school:Herriman
- Elementary school:Daybreak
Utilities
- Water:Culinary, Water Connected
- Sewer:Sewer Connected, Sewer: Connected, Sewer: Public
Finances and disclosures
- Price:$625,000
- Price per sq. ft.:$268.7
- Tax amount:$2,464
Features and amenities
- Laundry features:Dryer, Electric Dryer Hookups, Washer
- Amenities:Biking Trails, Closet: Walk-In, Fitness Center, Instantaneous Hot Water, Picnic Area, Playground, Pool, Projector, Security, Smart Thermostat(s), Theater Room, Video Door Bell(s)
Parking
- Total parking spaces:2
- Parking description:2 Car Garage, Attached, Attached Garage
- Garage spaces:2
New listings near 11724 S Sun Tea Way
- New
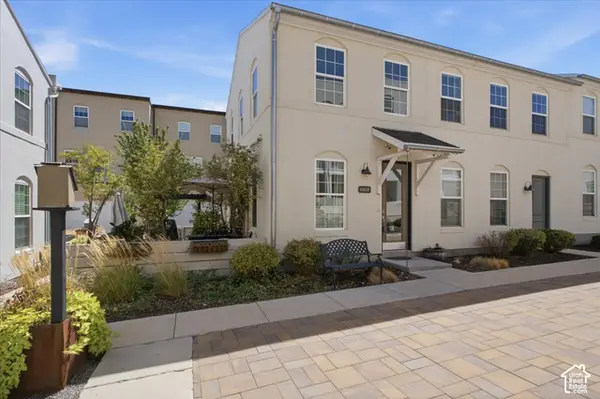 $399,999Active2 beds 3 baths1,458 sq. ft.
10608 S Redknife Dr, South Jordan, UT 84009
MLS# 2187640Listed by: PRESIDIO REAL ESTATE (SOUTH VALLEY) - New
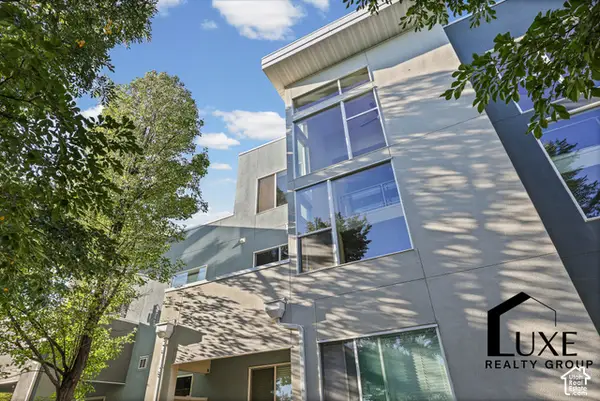 $249,000Active1 beds 2 baths1,138 sq. ft.
10398 S Clarks Hill Dr #109, South Jordan, UT 84009
MLS# 2187627Listed by: LUXE REALTY GROUP LLC - New
 $799,000Active3 beds 3 baths4,177 sq. ft.
10121 S Eden Ridge Dr W, South Jordan, UT 84095
MLS# 2187327Listed by: KW UTAH REALTORS KELLER WILLIAMS - New
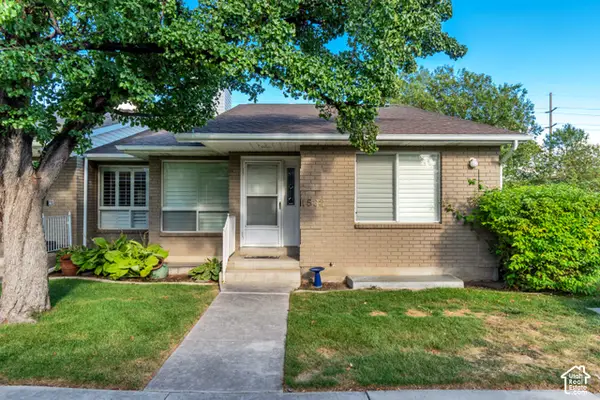 $475,000Active4 beds 3 baths3,008 sq. ft.
1532 W Cornerstone Dr, South Jordan, UT 84095
MLS# 2187530Listed by: GORDON REAL ESTATE GROUP LLC. - Open Sat, 11am to 1pmNew
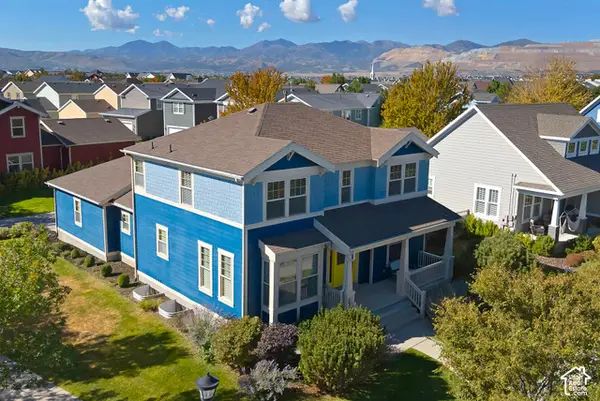 $695,000Active5 beds 4 baths3,373 sq. ft.
4371 W Iron Mountain Dr, South Jordan, UT 84009
MLS# 2187591Listed by: UTAH REAL ESTATE PC - New
 $549,000Active5 beds 3 baths2,408 sq. ft.
3925 W Dunkeld St S, South Jordan, UT 84095
MLS# 2187522Listed by: WISER REAL ESTATE, LLC - New
 $1,600,000Active5 beds 5 baths7,148 sq. ft.
11469 S Tara Woods Ln, South Jordan, UT 84095
MLS# 2187475Listed by: SUMMIT SOTHEBY'S INTERNATIONAL REALTY - New
 $885,000Active4 beds 4 baths4,149 sq. ft.
4122 W Deep Dell Dr, South Jordan, UT 84009
MLS# 2187406Listed by: GURR REAL ESTATE UTAH, LLC - New
 $949,854Active4 beds 4 baths3,729 sq. ft.
11563 S Markfield Way W #131, South Jordan, UT 84009
MLS# 2187363Listed by: S H REALTY LC


Protect your home and budget from life's surprises with an Assurant Home Warranty, backed by a partner that supports you through every step of homeownership. Explore Plans.
© 2026 Better Homes and Gardens Real Estate LLC. An Anywhere Real Estate company. All rights reserved. Better Homes and Gardens® Real Estate is a registered trademark owned by Meredith Operations Corporation, licensed to Better Homes and Gardens Real Estate LLC and used with permission. Better Homes and Gardens Real Estate LLC fully supports the principles of the Fair Housing Act and the Equal Opportunity Act. Listing information is deemed reliable but is not guaranteed accurate.
Each office is independently owned and operated.
Any services or products provided by third parties are not provided by, affiliated with or related to Better Homes and Gardens Real Estate LLC, or its affiliated companies.