
9995 S Caddie Cir W, South Jordan, UT 84009
Local realty services provided by:Better Homes and Gardens Real Estate Momentum
9995 S Caddie Cir W,South Jordan, UT 84009
$849,900
- 5 Beds
- 4 Baths
- 3,810 sq. ft.
- Single family
- Active
Listed by: glenn pearson
Office: equity real estate (results)
MLS#:2139400
Source:SL
Price summary
- Price:$849,900
- Price per sq. ft.:$223.07
About this home
PRICE REDUCED! Back on the market due to buyer financing falling through. Located on a quiet cul-de-sac in the sought-after Glenmoor community, this beautifully updated two-story home is move-in ready with new flooring, fresh paint, engineered hardwood, and an open-concept layout. The finished walkout basement includes a kitchenette and potential for a separate apartment or mother-in-law suite. Enjoy the wrap-around porch, two large decks, extra-deep garage with loft storage, Tesla battery backup with solar panels, and a full Vivint smart home system. Loaded with upgrades and priced to sell - schedule your showing today!
Contact an agent
Home facts
- Year built:2001
- Listing ID #:2139400
- Added:91 day(s) ago
- Updated:May 28, 2026 at 11:06 AM
Rooms and interior
- Bedrooms:5
- Total bathrooms:4
- Full bathrooms:3
- Half bathrooms:1
- Rooms Total:15
- Flooring:Carpet, Hardwood, Laminate, Tile
- Bathrooms Description:Bath: Sep. Tub/Shower, Jetted Tub
- Kitchen Description:Kitchen: Second, Kitchen: Updated, Microwave, Range: Countertop, Refrigerator
- Basement Description:Daylight, Full, Walk-Out Access
- Living area:3,810 sq. ft.
Heating and cooling
- Cooling:Central Air
- Heating:Electric, Forced Air
Structure and exterior
- Roof:Asphalt
- Year built:2001
- Building area:3,810 sq. ft.
- Lot area:0.23 Acres
- Lot Features:Cul-De-Sac, Cul-de-sac, Drip Irrigation, Fenced: Full, Rainwater Collection, Secluded, Sprinkler: Auto-Full
- Construction Materials:Brick, Stucco
- Exterior Features:Basement Entrance, Covered, Deck: Covered, Patio: Covered, Walkout
- Levels:3 Story
Schools
- High school:Bingham
- Middle school:Elk Ridge
- Elementary school:Welby
Utilities
- Water:Culinary, Water Connected
- Sewer:Sewer Connected, Sewer: Connected
Finances and disclosures
- Price:$849,900
- Price per sq. ft.:$223.07
- Tax amount:$2,794
Features and amenities
- Laundry features:Dryer, Electric Dryer Hookups, Washer
- Amenities:Alarm: Security, Bar: Wet, Ceiling Fan, Closet: Walk-In, Jetted Tub, Storage Shed(s), Swing Set, Workbench
- Smart home:Yes
Parking
- Total parking spaces:3
- Parking description:3 Car Garage, Attached Garage, Rv Parking
- Garage spaces:3
New listings near 9995 S Caddie Cir W
- New
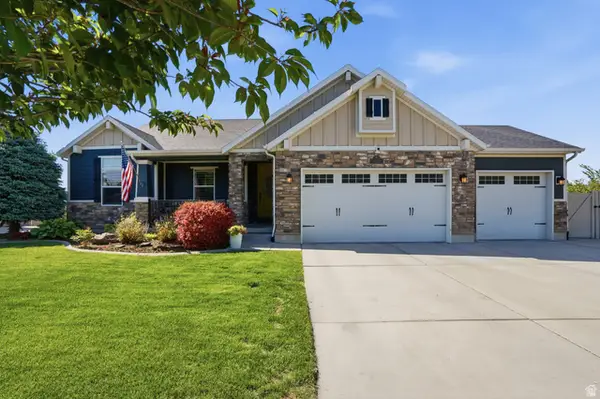 $825,000Active6 beds 4 baths3,910 sq. ft.
4091 W Great Neck Dr Dr, South Jordan, UT 84009
MLS# 2160078Listed by: SIGNATURE REAL ESTATE UTAH (COTTONWOOD HEIGHTS) - New
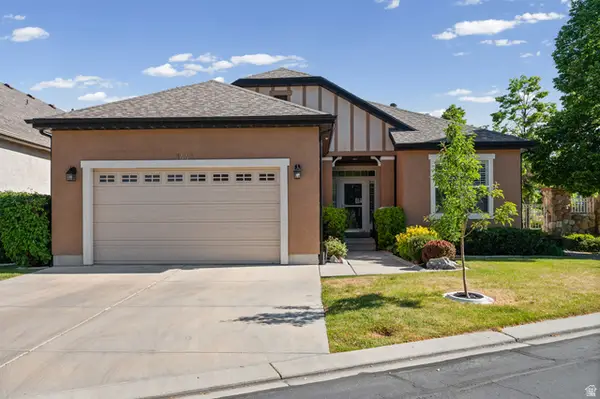 $735,000Active4 beds 3 baths3,192 sq. ft.
1443 W Iron Port Dr, South Jordan, UT 84095
MLS# 2160751Listed by: KW UTAH REALTORS KELLER WILLIAMS (BRICKYARD) - Open Sat, 11am to 2pmNew
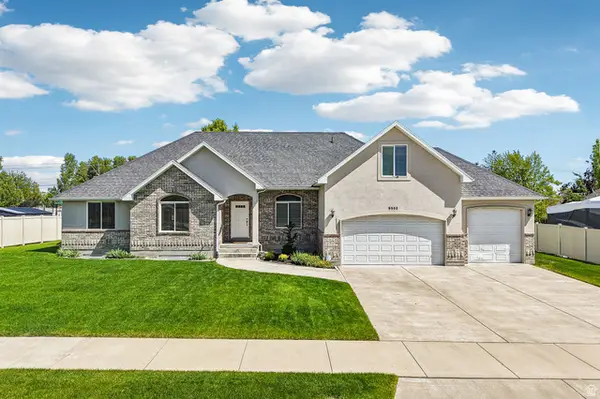 $865,000Active6 beds 4 baths4,434 sq. ft.
3352 W 10235 S, South Jordan, UT 84095
MLS# 2160875Listed by: OMADA REAL ESTATE  $549,990Active3 beds 3 baths1,889 sq. ft.
6148 W Sparrow Dr, South Jordan, UT 84009
MLS# 2141096Listed by: ADVANTAGE REAL ESTATE, LLC- Open Sat, 12 to 2pmNew
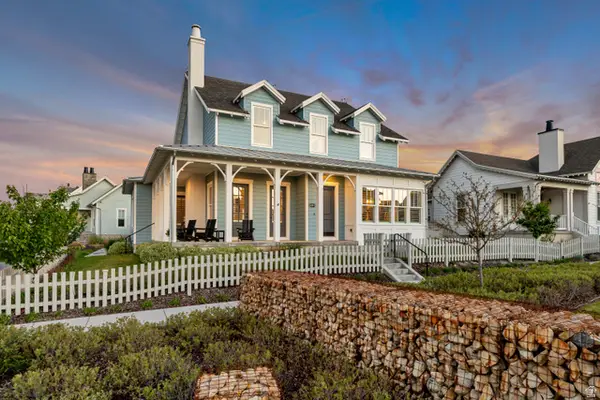 $1,550,000Active5 beds 4 baths4,498 sq. ft.
10917 S Lake Island Dr W, South Jordan, UT 84009
MLS# 2159635Listed by: EQUITY REAL ESTATE (ADVANTAGE) - New
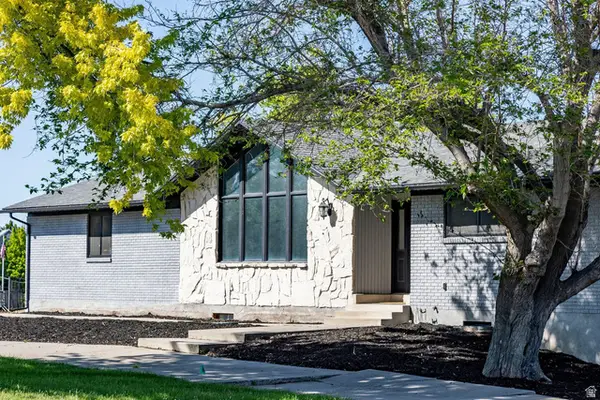 $785,000Active6 beds 4 baths3,442 sq. ft.
9977 S 3265 W, South Jordan, UT 84095
MLS# 2160929Listed by: SUMMIT SOTHEBY'S INTERNATIONAL REALTY - New
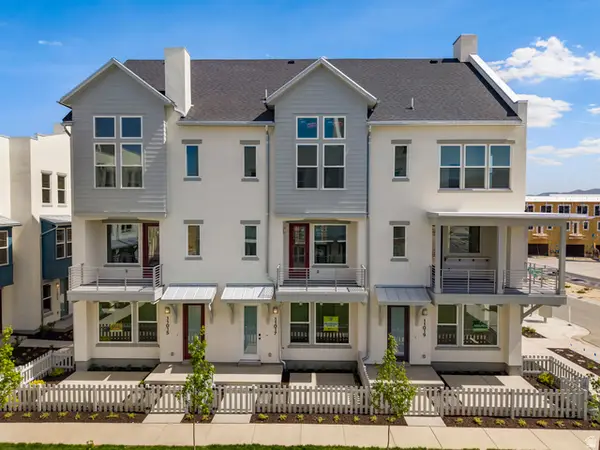 $486,133Active3 beds 3 baths1,698 sq. ft.
11025 S Freestone Dr W #123, South Jordan, UT 84009
MLS# 2160918Listed by: S H REALTY LC - Open Sat, 12 to 2pmNew
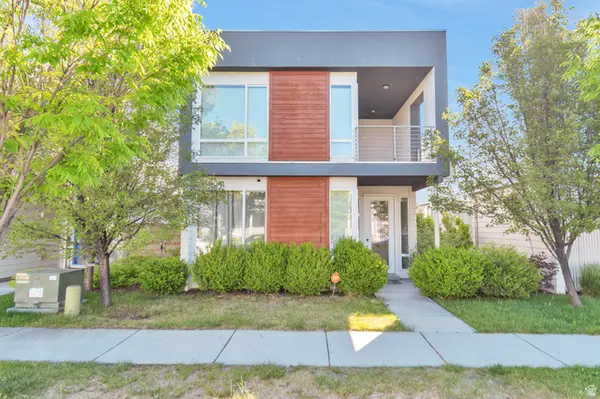 $595,000Active4 beds 4 baths2,588 sq. ft.
11611 S Alexandria W, South Jordan, UT 84009
MLS# 2160856Listed by: CANOVO GROUP - New
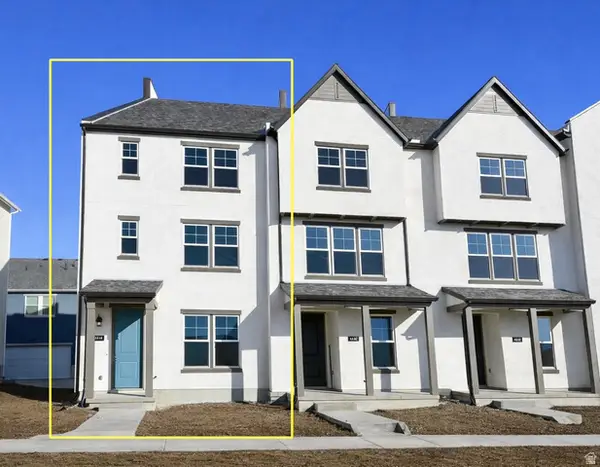 $476,274Active3 beds 3 baths1,868 sq. ft.
6644 W 11800 S #616, South Jordan, UT 84009
MLS# 2160817Listed by: HOLMES HOMES REALTY - New
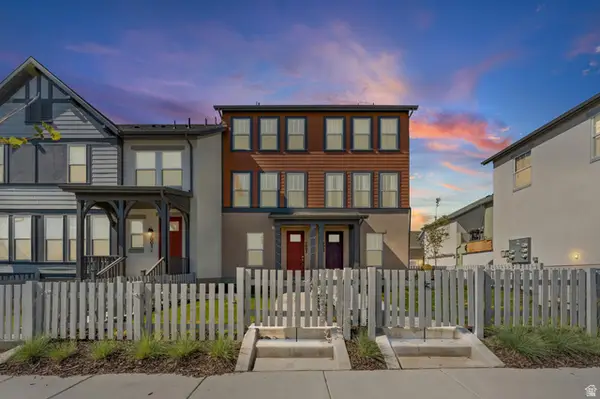 $430,000Active3 beds 3 baths1,402 sq. ft.
7003 S South Jordan Pkwy, South Jordan, UT 84009
MLS# 2160764Listed by: RANLIFE REAL ESTATE INC


Protect your home and budget from life's surprises with an Assurant Home Warranty, backed by a partner that supports you through every step of homeownership. Explore Plans.
© 2026 Better Homes and Gardens Real Estate LLC. An Anywhere Real Estate company. All rights reserved. Better Homes and Gardens® Real Estate is a registered trademark owned by Meredith Operations Corporation, licensed to Better Homes and Gardens Real Estate LLC and used with permission. Better Homes and Gardens Real Estate LLC fully supports the principles of the Fair Housing Act and the Equal Opportunity Act. Listing information is deemed reliable but is not guaranteed accurate.
Each office is independently owned and operated.
Any services or products provided by third parties are not provided by, affiliated with or related to Better Homes and Gardens Real Estate LLC, or its affiliated companies.