
105 E Country Club Dr S, South Ogden, UT 84405
Local realty services provided by:Better Homes and Gardens Real Estate Momentum
105 E Country Club Dr S,South Ogden, UT 84405
$449,000
- 3 Beds
- 2 Baths
- 1,847 sq. ft.
- Single family
- Active
Upcoming open houses
- Sat, Aug 2911:00 am - 01:00 pm
Listed by: dana twede
Office: real broker, llc.
MLS#:2171161
Source:SL
Price summary
- Price:$449,000
- Price per sq. ft.:$243.1
About this home
MOTIVATED SELLERS! The current owners have already moved into to their next adventure, but this could be your perfect first home or a smart rental option. With very minimal yard work, updated paint, carpet and home finishes, this house is looking for its next owner. Recently restructured the upstairs hallway to make an official 3rd bedroom with a deep closet as well as a larger walk in closet and privacy for the sizable owners suite. Nicely located next to the Ogden Country Club, but not in the path of rogue golf balls, this cute home is also close to downtown shopping and eateries. An attached garage keeps your 2 cars dry and warm in the winter, the tankless water heater provides plenty of hot water on demand, not to mention the lower monthly electric bills due to the solar panels. (Yes, panels are paid off and yours to enjoy!) As a bonus, ALL appliances will remain with the home including the refrigerator, washer, and dryer. Square footage figures are provided as a courtesy estimate only and were obtained from county records. Buyer is advised to obtain an independent measurement....
Contact an agent
Home facts
- Year built:1953
- Subdivision & Development:COUNTRY CLUB HEIGHTS
- Listing ID #:2171161
- Added:46 day(s) ago
- Updated:August 26, 2026 at 01:57 AM
Rooms and interior
- Bedrooms:3
- Total bathrooms:2
- Full bathrooms:2
- Rooms Total:9
- Flooring:Carpet
- Kitchen Description:Disposal, Kitchen: Updated, Portable Dishwasher, Range/Oven: Free Stdng., Refrigerator
- Living area:1,847 sq. ft.
Heating and cooling
- Cooling:Active Solar, Central Air, Evaporative Cooling
- Heating:Active Solar, Electric, Forced Air
Structure and exterior
- Roof:Asphalt
- Year built:1953
- Building area:1,847 sq. ft.
- Lot area:0.15 Acres
- Lot Features:Curb & Gutter, Road: Paved, Sprinkler: Auto-Partial, Terrain: Hilly
- Exterior Features:Covered, Patio: Covered
- Levels:2 Story
Schools
- High school:Bonneville
- Middle school:South Ogden
- Elementary school:Burch Creek
Utilities
- Water:Culinary, Secondary, Water Connected
- Sewer:Sewer Connected, Sewer: Connected, Sewer: Public
Finances and disclosures
- Price:$449,000
- Price per sq. ft.:$243.1
- Tax amount:$2,685
Features and amenities
- Laundry features:Dryer, Electric Dryer Hookups, Washer
- Amenities:Closet: Walk-In, French Doors, Instantaneous Hot Water, Vaulted Ceilings
Parking
- Total parking spaces:3
- Parking description:2 Car Garage, Attached Garage, Parking: Uncovered
- Garage spaces:2
New listings near 105 E Country Club Dr S
- New
 $389,000Active4 beds 2 baths1,725 sq. ft.
4059 Porter Ave, South Ogden, UT 84403
MLS# 2180743Listed by: BERKSHIRE HATHAWAY HOMESERVICES UTAH PROPERTIES (SO OGDEN) - New
 $400,000Active5 beds 2 baths2,042 sq. ft.
15 E Sylvia Dr, South Ogden, UT 84405
MLS# 2180494Listed by: GOLDEN SPIKE REALTY - New
 $410,000Active4 beds 2 baths2,008 sq. ft.
9 Sylvia Dr, South Ogden, UT 84405
MLS# 2180496Listed by: GOLDEN SPIKE REALTY - New
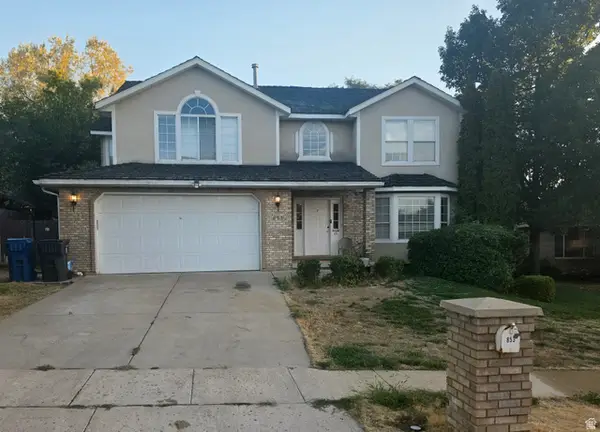 $575,000Active5 beds 4 baths3,493 sq. ft.
853 S Windemere Ln E, South Ogden, UT 84403
MLS# 2178116Listed by: EQUITY REAL ESTATE (SELECT) - New
 $400,000Active4 beds 2 baths2,274 sq. ft.
4475 S Vista Dr, South Ogden, UT 84403
MLS# 2180205Listed by: COLDWELL BANKER REALTY (SOUTH OGDEN) - New
 $335,000Active2 beds 1 baths856 sq. ft.
4452 S Jefferson Ave, South Ogden, UT 84403
MLS# 2179982Listed by: REAL BROKER, LLC - New
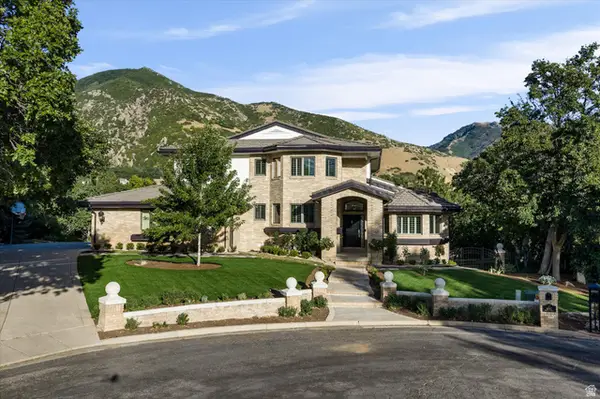 $1,165,000Active6 beds 4 baths5,805 sq. ft.
6082 Breeze Cir, South Ogden, UT 84403
MLS# 2180001Listed by: TRANSCEND REAL ESTATE - New
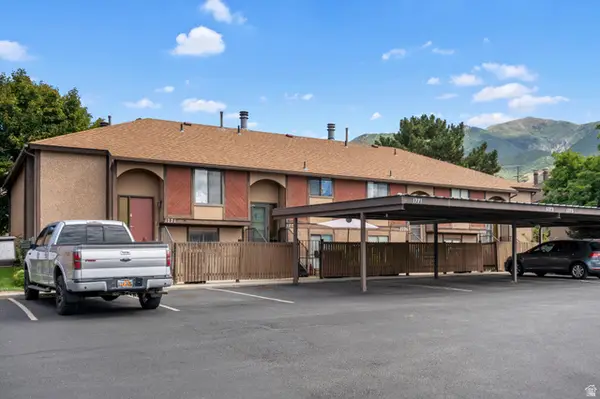 $250,000Active2 beds 2 baths1,174 sq. ft.
1773 E 5650 S, South Ogden, UT 84403
MLS# 2179957Listed by: KW SUCCESS KELLER WILLIAMS REALTY - New
 $210,000Active2 beds 2 baths944 sq. ft.
1792 E 5625 S #APT B, South Ogden, UT 84403
MLS# 2179937Listed by: ERA BROKERS CONSOLIDATED (OGDEN) - New
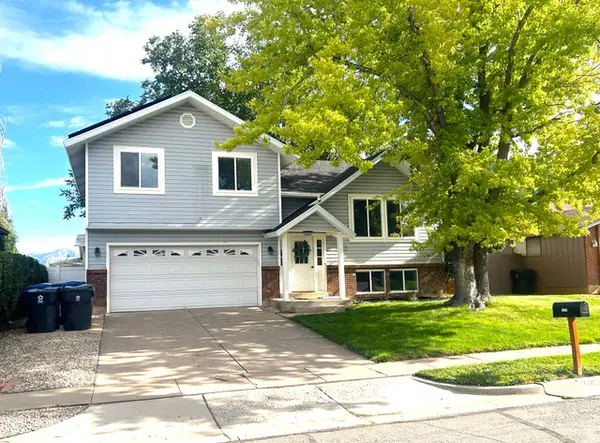 $449,900Active4 beds 2 baths1,611 sq. ft.
1370 E 5850 S, South Ogden, UT 84405
MLS# 2179798Listed by: MOUNTAIN VALLEY REAL ESTATE EXPERTS


Protect your home and budget from life's surprises with an Assurant Home Warranty, backed by a partner that supports you through every step of homeownership. Explore Plans.
© 2026 Better Homes and Gardens Real Estate LLC. An Anywhere Real Estate company. All rights reserved. Better Homes and Gardens® Real Estate is a registered trademark owned by Meredith Operations Corporation, licensed to Better Homes and Gardens Real Estate LLC and used with permission. Better Homes and Gardens Real Estate LLC fully supports the principles of the Fair Housing Act and the Equal Opportunity Act. Listing information is deemed reliable but is not guaranteed accurate.
Each office is independently owned and operated.
Any services or products provided by third parties are not provided by, affiliated with or related to Better Homes and Gardens Real Estate LLC, or its affiliated companies.