
5417 S 700 E, South Ogden, UT 84405
Local realty services provided by:Better Homes and Gardens Real Estate Momentum
5417 S 700 E,South Ogden, UT 84405
$490,000
- 4 Beds
- 2 Baths
- 1,708 sq. ft.
- Single family
- Active
Listed by: susy clyde
Office: kw westfield
MLS#:2175603
Source:SL
Price summary
- Price:$490,000
- Price per sq. ft.:$286.89
About this home
Welcome to this beautifully renovated home in the heart of South Ogden! Thoughtfully remodeled from top to bottom, this home offers the feel of new construction while maintaining its established neighborhood charm. The stunning new kitchen features custom cabinetry, quartz countertops, tile backsplash, and brand-new stainless steel appliances. Enjoy all-new luxury vinyl plank flooring, carpet, interior and exterior paint, doors, trim, lighting, and two completely remodeled bathrooms with new vanities, tubs, showers, tile surrounds, and fixtures. Additional updates include a new water heater, dedicated laundry room, new garage door opener with rails and spring, refreshed front landscaping, and new sprinklers. Major mechanical updates include a newer TPO roof (approximately 7 to 10 years old) and HVAC system (approximately 6 to 7 years old). With 4 bedrooms, 2 bathrooms, 1,708 square feet, mountain views, and a basement entrance, this home is truly move-in ready and feels like a brand-new home inside. Schedule your walk through today!...
Contact an agent
Home facts
- Year built:1959
- Listing ID #:2175603
- Added:46 day(s) ago
- Updated:September 15, 2026 at 11:39 AM
Rooms and interior
- Bedrooms:4
- Total bathrooms:2
- Full bathrooms:2
- Rooms Total:6
- Flooring:Carpet, Tile
- Kitchen Description:Disposal, Kitchen: Updated, Microwave, Refrigerator
- Basement Description:Partial
- Living area:1,708 sq. ft.
Heating and cooling
- Cooling:Central Air
- Heating:Forced Air, Gas: Central
Structure and exterior
- Roof:Asphalt
- Year built:1959
- Building area:1,708 sq. ft.
- Lot area:0.21 Acres
- Architectural Style:Split Entry/Bi Level
- Construction Materials:Brick
- Exterior Features:Basement Entrance
- Levels:3 Story
Schools
- High school:Bonneville
- Middle school:South Ogden
- Elementary school:H. Guy Child
Utilities
- Water:Culinary, Water Connected
- Sewer:Sewer Connected, Sewer: Connected, Sewer: Public
Finances and disclosures
- Price:$490,000
- Price per sq. ft.:$286.89
- Tax amount:$2,366
Parking
- Total parking spaces:4
- Parking description:1 Car Garage, Attached, Attached Garage, Covered
- Garage spaces:1
- Carport spaces:1
New listings near 5417 S 700 E
- New
 $575,000Active4 beds 3 baths3,534 sq. ft.
5042 S Viking Dr, South Ogden, UT 84403
MLS# 2185193Listed by: KETTLE & CO. REAL ESTATE - New
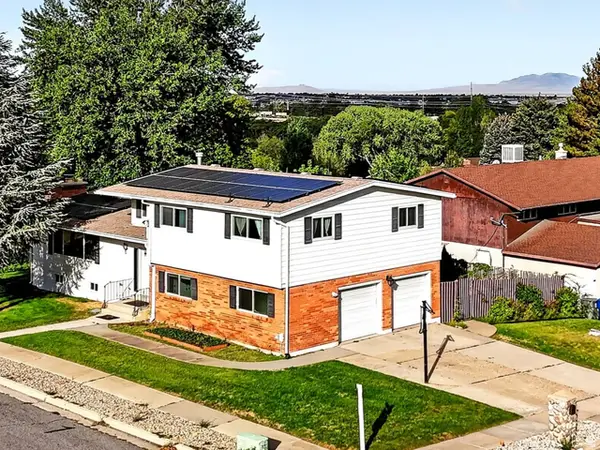 $525,000Active4 beds 4 baths3,315 sq. ft.
4723 Madison Ave, South Ogden, UT 84403
MLS# 2184989Listed by: KW SUCCESS KELLER WILLIAMS REALTY (LAYTON) - New
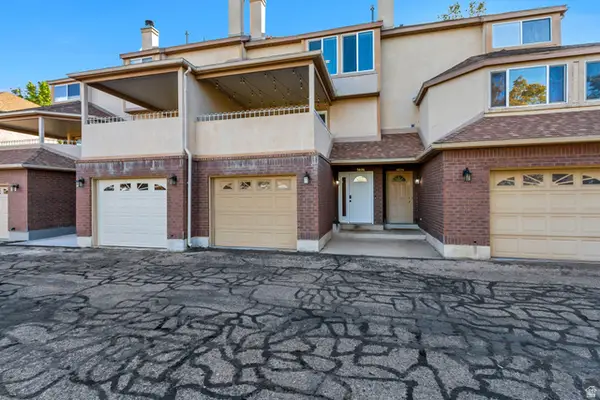 $369,000Active3 beds 3 baths1,938 sq. ft.
5826 S Club View Ln, South Ogden, UT 84405
MLS# 2184859Listed by: JUPIDOOR LLC - New
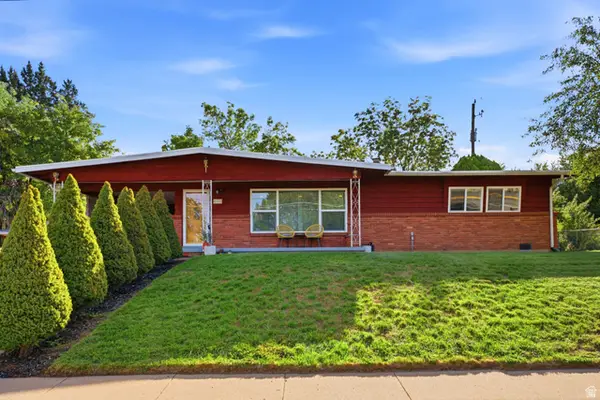 $400,000Active3 beds 2 baths1,546 sq. ft.
4326 S Adams Ave E, South Ogden, UT 84403
MLS# 2184105Listed by: KW SUCCESS KELLER WILLIAMS REALTY - New
 $549,900Active5 beds 2 baths2,240 sq. ft.
765 E 5300 S, South Ogden, UT 84405
MLS# 2184628Listed by: EQUITY REAL ESTATE  $369,900Pending3 beds 2 baths1,344 sq. ft.
4222 S 675 E, South Ogden, UT 84403
MLS# 2184436Listed by: INTERMOUNTAIN PROPERTIES- New
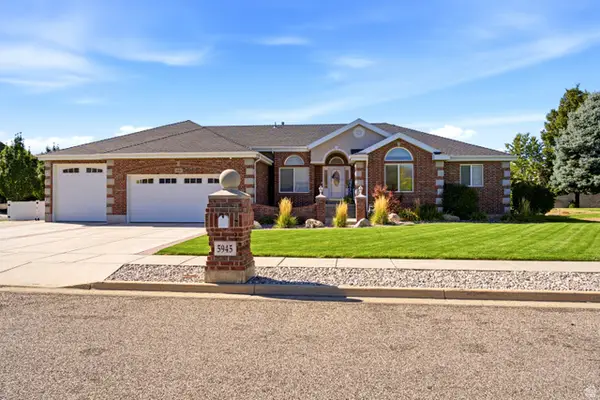 $850,000Active6 beds 4 baths4,296 sq. ft.
5945 S 1050 E, South Ogden, UT 84405
MLS# 2184443Listed by: GOLDEN SPIKE REALTY - New
 $299,900Active2 beds 2 baths1,674 sq. ft.
5660 S 1425 E #3D, South Ogden, UT 84403
MLS# 2183881Listed by: REALTYPATH LLC (EXECUTIVES) - New
 $475,000Active4 beds 2 baths1,842 sq. ft.
4332 S Adams Ave, South Ogden, UT 84403
MLS# 2183859Listed by: KW WESTFIELD - New
 $400,000Active4 beds 2 baths1,814 sq. ft.
5826 Willow Wood Ln, South Ogden, UT 84403
MLS# 2181738Listed by: ASCENT REAL ESTATE GROUP LLC


Protect your home and budget from life's surprises with an Assurant Home Warranty, backed by a partner that supports you through every step of homeownership. Explore Plans.
© 2026 Better Homes and Gardens Real Estate LLC. An Anywhere Real Estate company. All rights reserved. Better Homes and Gardens® Real Estate is a registered trademark owned by Meredith Operations Corporation, licensed to Better Homes and Gardens Real Estate LLC and used with permission. Better Homes and Gardens Real Estate LLC fully supports the principles of the Fair Housing Act and the Equal Opportunity Act. Listing information is deemed reliable but is not guaranteed accurate.
Each office is independently owned and operated.
Any services or products provided by third parties are not provided by, affiliated with or related to Better Homes and Gardens Real Estate LLC, or its affiliated companies.