
82 N Meadow Dr, Springville, UT 84663
Local realty services provided by:Better Homes and Gardens Real Estate Momentum
82 N Meadow Dr,Springville, UT 84663
$1,895,000
- 4 Beds
- 3 Baths
- 7,006 sq. ft.
- Single family
- Active
Listed by: angela evans
Office: berkshire hathaway homeservices elite real estate
MLS#:2195312
Source:SL
Price summary
- Price:$1,895,000
- Price per sq. ft.:$270.48
- Monthly HOA dues:$166
About this home
Secluded Custom Estate Nestled in the Canyon. Experience year?round mountain living in this one?of?a?kind custom home, privately gated community tucked into acres of pristine Hobble Creek Canyon terrain. This elegant home was designed and crafted with high?end finishes,blending luxury with the serenity of nature. Exceptional design & craftsmanship. The entire back wall of glass doors seamlessly open up the living space to the expansive deck. Breathtaking views and the gentle breeze invites nature right into your home. 11 foot ceilings both upstairs and downstairs. Professionally designed gourmet kitchen featuring premium appliances, custom cabinetry, and an elegant layout ideal for both everyday living and elevated entertaining. Real hardwood floors add warmth and sophistication throughout the main living spaces. Suspended garage engineered with precision, an architectural statement as much as it is functional. Optimal use for storage or theater room. Private library/den offers a quiet retreat for reading and working. The spacious entryway welcomes you with volume, light, and a sense of calm the moment you step inside. Attention to every detail-from trim work to lighting to the way each room frames the surrounding landscape. Look out points, private fire pit just a few feet away from the creek. Landscaping has several levels for entertaining and relaxing. Surrounded by acres of untouched mountain terrain, this home offers unmatched privacy and tranquility. Whether you're enjoying the sunrise from the deck or watching wildlife wander through the canyon, this is a place where the outside world feels miles away. Just up the street from Hobble Creek Golf Course and just minutes to town....
Contact an agent
Home facts
- Year built:2014
- Subdivision & Development:COTTAGES AT HOBBLE CREEK MHD
- Listing ID #:2195312
- Added:3 day(s) ago
- Updated:November 13, 2026 at 12:59 PM
Rooms and interior
- Bedrooms:4
- Total bathrooms:3
- Full bathrooms:3
- Rooms Total:18
- Flooring:Hardwood, Tile
- Bathrooms Description:Bath: Sep. Tub/Shower
- Kitchen Description:Disposal, Freezer, Gas Grill/BBQ, Microwave, Oven: Double, Range Hood, Range: Countertop, Refrigerator
- Basement Description:Daylight, Entrance, Full, Walk-Out Access
- Living area:7,006 sq. ft.
Heating and cooling
- Cooling:Central Air
- Heating:Forced Air, Propane, Wood
Structure and exterior
- Roof:Asphalt
- Year built:2014
- Building area:7,006 sq. ft.
- Lot area:1 Acres
- Lot Features:Cul-De-Sac, Cul-de-sac, Private, Road: Paved, Terrain: Grad Slope, Wooded
- Architectural Style:Rambler/Ranch
- Construction Materials:Clapboard/Masonite, Stone, Stucco
- Exterior Features:Balcony, Basement Entrance, Covered, Deck: Covered, Entry (Foyer), Out Buildings, Patio: Covered, Patio: Open, Walkout
- Levels:2 Story
Schools
- High school:Springville
- Middle school:Springville Jr
- Elementary school:Hobble Creek
Utilities
- Water:Private, Water Connected
- Sewer:Septic Tank, Sewer: Septic Tank
Finances and disclosures
- Price:$1,895,000
- Price per sq. ft.:$270.48
- Tax amount:$6,387
Features and amenities
- Laundry features:Electric Dryer Hookups
- Amenities:Ceiling Fan, Closet: Walk-In, Controlled Access, Den/Office, Gated, Maintenance, Snow Removal, Storage Shed(s), Wood Stove
Parking
- Total parking spaces:9
- Parking description:2 Car Deep (Tandem), 3 Car Garage, Attached, Attached Garage, Built-In, Extra Height, Extra Length, Extra Width, Garage Door Opener, Rv Parking
- Garage spaces:3
New listings near 82 N Meadow Dr
- New
 $574,900Active5 beds 3 baths3,060 sq. ft.
240 N 300 E, Springville, UT 84663
MLS# 2196077Listed by: SERHANT UTAH LLC - New
 $160,000Active3 beds 2 baths1,272 sq. ft.
360 W 400 N #69, Springville, UT 84663
MLS# 2195564Listed by: EQUITY REAL ESTATE (RESULTS) - New
 $185,000Active2.51 Acres
10 E Spring Mountain Dr #10, Springville, UT 84663
MLS# 2195356Listed by: BERKSHIRE HATHAWAY HOMESERVICES ELITE REAL ESTATE (SOUTH COUNTY) - Open Sat, 10am to 12pmNew
 $429,000Active3 beds 2 baths1,387 sq. ft.
30 S 1300 E, Springville, UT 84663
MLS# 2195329Listed by: HOMECOIN.COM - New
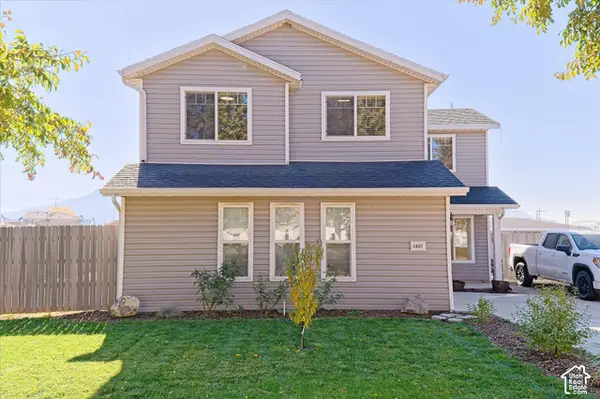 $485,000Active4 beds 3 baths2,077 sq. ft.
1407 W 150 N, Springville, UT 84663
MLS# 2195286Listed by: KW WESTFIELD - New
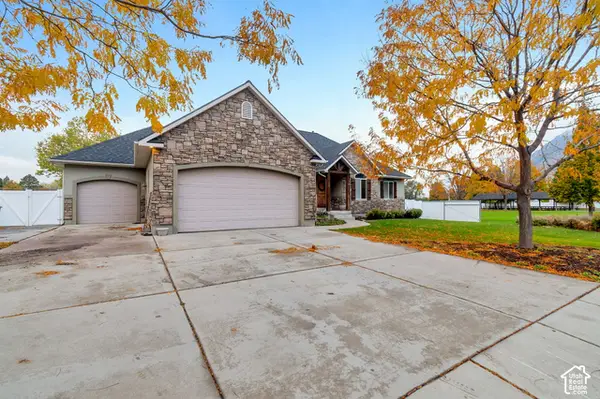 $897,000Active5 beds 4 baths3,884 sq. ft.
532 S 1470 E, Springville, UT 84663
MLS# 2195153Listed by: REALTYPATH LLC (ADVANTAGE) - New
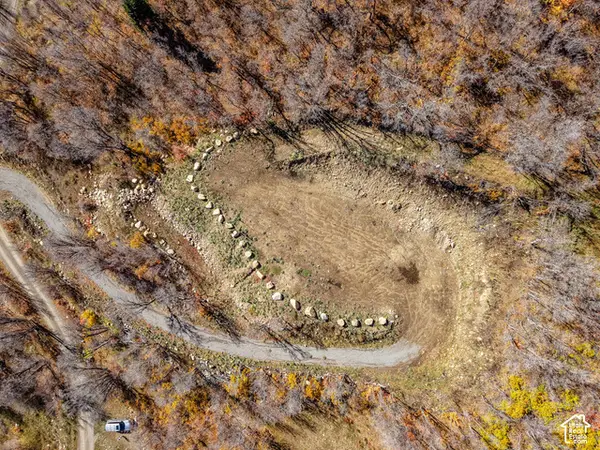 $205,000Active3.23 Acres
107 Whittemore Dr #107, Springville, UT 84663
MLS# 2195087Listed by: CENTURY 21 EVEREST - Open Sat, 11am to 1pmNew
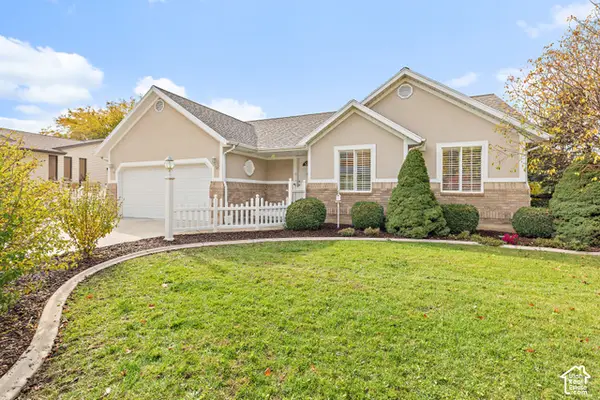 Listed by BHGRE$535,000Active3 beds 2 baths2,932 sq. ft.
700 S Canyon Dr E, Springville, UT 84663
MLS# 2195042Listed by: BETTER HOMES AND GARDENS REAL ESTATE MOMENTUM (LEHI) - New
 $524,900Active4 beds 2 baths2,100 sq. ft.
445 E 1050 N, Springville, UT 84663
MLS# 2194974Listed by: LUXURY GROUP


Protect your home and budget from life's surprises with an Assurant Home Warranty, backed by a partner that supports you through every step of homeownership. Explore Plans.
© 2026 Better Homes and Gardens Real Estate LLC. An Anywhere Real Estate company. All rights reserved. Better Homes and Gardens® Real Estate is a registered trademark owned by Meredith Operations Corporation, licensed to Better Homes and Gardens Real Estate LLC and used with permission. Better Homes and Gardens Real Estate LLC fully supports the principles of the Fair Housing Act and the Equal Opportunity Act. Listing information is deemed reliable but is not guaranteed accurate.
Each office is independently owned and operated.
Any services or products provided by third parties are not provided by, affiliated with or related to Better Homes and Gardens Real Estate LLC, or its affiliated companies.