
1098 W Albertine Ln, Saint George, UT 84790
Local realty services provided by:Better Homes and Gardens Real Estate Momentum
1098 W Albertine Ln,St George, UT 84790
$419,000
- 3 Beds
- 3 Baths
- 1,734 sq. ft.
- Townhouse
- Active
Listed by: damon g stewart
Office: rocklin real estate
MLS#:26-277021
Source:UT_WCMLS
Price summary
- Price:$419,000
- Price per sq. ft.:$241.64
- Monthly HOA dues:$145
About this home
Welcome to Rockland Townhomes, a brand-new community in St. George's desirable Tonaquint neighborhood! The popular Petunia floor plan offers 3 bedrooms, 2.5 baths, a 2-car garage, and a spacious upstairs loft, with 9-foot ceilings on both levels and upgraded finishes throughout. Enjoy an open, functional layout featuring quartz countertops, soft-close cabinetry, luxury vinyl plank flooring, and a beautifully finished primary suite. Even better, this home comes complete with a refrigerator, washer, dryer, and window coverings--all included! Located in a peaceful setting just minutes from schools, shopping, restaurants, golf courses, parks, and some of Southern Utah's best hiking and biking trails. Rockland offers the perfect combination of quality construction, an excellent location, and low-maintenance living. Come see why this exciting new community is a must-see!
Photos are of the model home and may include virtual or AI staging. Finishes and floor plan are representative of the actual home....
Contact an agent
Home facts
- Year built:2025
- Subdivision & Development:ROCKLAND TOWNHOMES
- Listing ID #:26-277021
- Added:1 day(s) ago
- Updated:October 10, 2026 at 02:44 AM
Rooms and interior
- Bedrooms:3
- Total bathrooms:3
- Rooms Total:6
- Living area:1,734 sq. ft.
Heating and cooling
- Cooling:Central Air
- Heating:Natural Gas
Structure and exterior
- Year built:2025
- Building area:1,734 sq. ft.
- Lot area:0.03 Acres
- Lot Features:Curbs & Gutters
- Construction Materials:Stucco
Schools
- High school:Dixie High
- Elementary school:Bloomington Elementary
Finances and disclosures
- Price:$419,000
- Price per sq. ft.:$241.64
Parking
- Garage spaces:2
New listings near 1098 W Albertine Ln
- New
 $495,000Active3 beds 3 baths1,797 sq. ft.
409 N Country Ln #27, St George, UT 84770
MLS# 26-277037Listed by: BHHS UTAH PROPERTIES SG - New
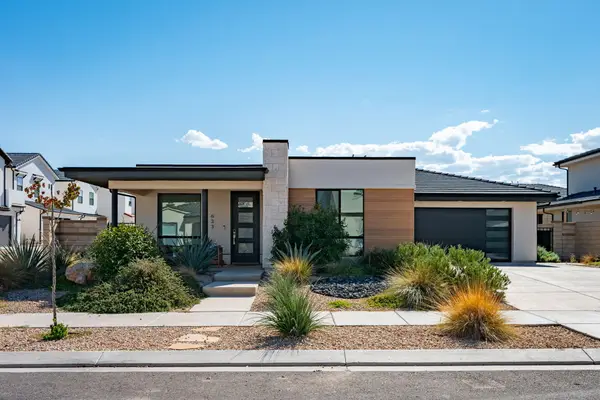 $535,000Active3 beds 3 baths1,740 sq. ft.
633 W Emerald Point Dr, St George, UT 84790
MLS# 26-277027Listed by: RE/MAX ASSOCIATES SO UTAH - New
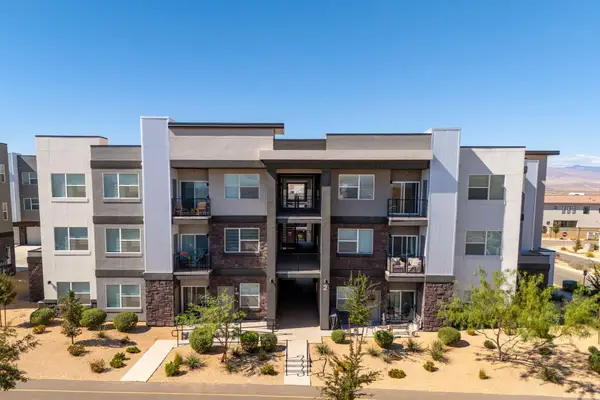 $325,000Active3 beds 2 baths1,323 sq. ft.
5801 S Garnet Dr #2-204, St George, UT 84790
MLS# 26-277028Listed by: RE/MAX ASSOCIATES SO UTAH - New
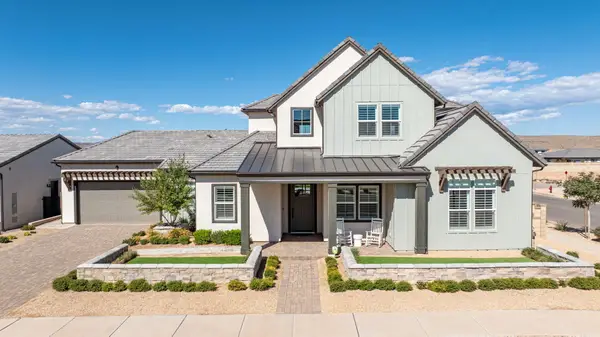 $1,425,000Active4 beds 3 baths3,437 sq. ft.
782 W Owen Dr, St George, UT 84790
MLS# 26-277029Listed by: CENTURY 21 EVEREST ST GEORGE - New
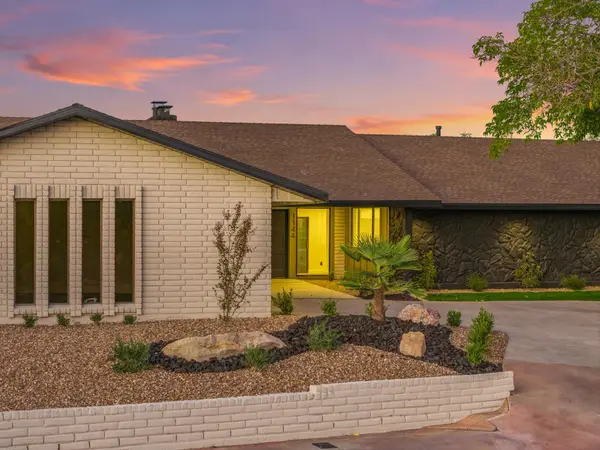 $1,150,000Active5 beds 4 baths4,431 sq. ft.
1144 W Bloomington Dr, St George, UT 84790
MLS# 26-277030Listed by: REAL BROKER, LLC - New
 $3,500,000Active6 beds 7 baths8,986 sq. ft.
2412 S Breckenridge Dr, St George, UT 84790
MLS# 26-277032Listed by: ERA BROKERS CONSOLIDATED SG - New
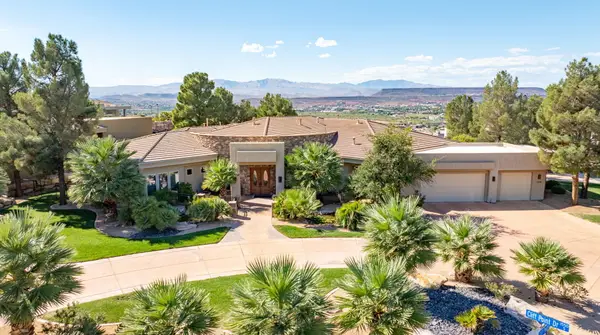 $2,100,000Active4 beds 6 baths4,732 sq. ft.
1536 S Cliff Point Cir, St George, UT 84790
MLS# 26-277033Listed by: CENTURY 21 EVEREST ST GEORGE - New
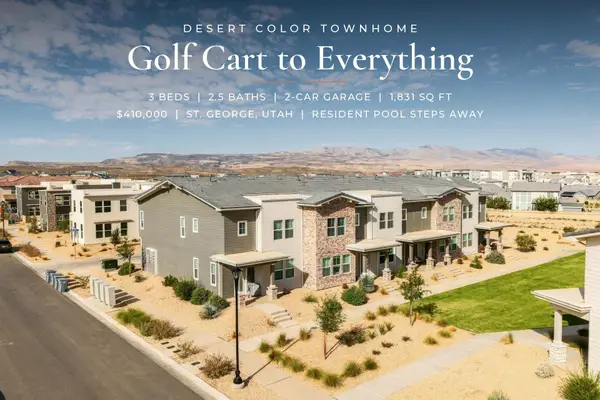 $410,000Active3 beds 3 baths1,831 sq. ft.
5939 S Orchid #1109, St George, UT 84790
MLS# 26-277036Listed by: RED ROCK REAL ESTATE - New
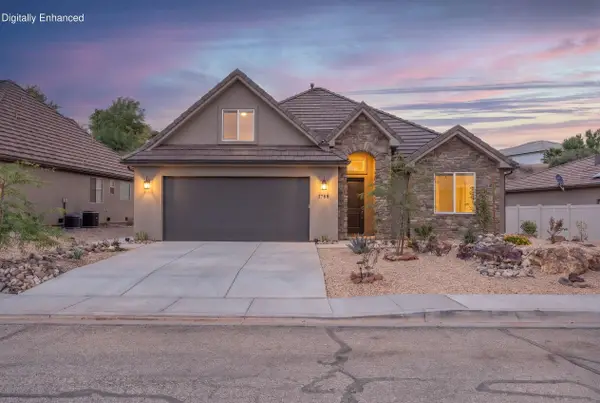 $630,000Active3 beds 2 baths2,107 sq. ft.
1788 W 680, St George, UT 84770
MLS# 26-277007Listed by: COLDWELL BANKER PREMIER REALTY - New
 $899,900Active3 beds 3 baths2,428 sq. ft.
1359 W Shinnecock Cir, St George, UT 84770
MLS# 26-277022Listed by: RE/MAX ASSOCIATES SO UTAH


Protect your home and budget from life's surprises with an Assurant Home Warranty, backed by a partner that supports you through every step of homeownership. Explore Plans.
© 2026 Better Homes and Gardens Real Estate LLC. An Anywhere Real Estate company. All rights reserved. Better Homes and Gardens® Real Estate is a registered trademark owned by Meredith Operations Corporation, licensed to Better Homes and Gardens Real Estate LLC and used with permission. Better Homes and Gardens Real Estate LLC fully supports the principles of the Fair Housing Act and the Equal Opportunity Act. Listing information is deemed reliable but is not guaranteed accurate.
Each office is independently owned and operated.
Any services or products provided by third parties are not provided by, affiliated with or related to Better Homes and Gardens Real Estate LLC, or its affiliated companies.