
2050 S 1400 E #4, Saint George, UT 84790
Local realty services provided by:Better Homes and Gardens Real Estate Momentum
2050 S 1400 E #4,St. George, UT 84790
$359,900
- 2 Beds
- 2 Baths
- 1,340 sq. ft.
- Townhouse
- Active
Listed by: rachel c henderson, maycee h daines
Office: henderson real estate, llc.
MLS#:2190632
Source:SL
Price summary
- Price:$359,900
- Price per sq. ft.:$268.58
- Monthly HOA dues:$320
About this home
Tranquil Golf Course Living in St. George for under $360,000! Backs directly to the St. George Golf Course with serene fairway and mountain views. Light and airy kitchen featuring white cabinets, granite countertops, tile backsplash, and plantation shutters. Updated hallway bathroom complete with a new vanity and flooring. The primary suite has its own patio, a walk-in closet with a built-in dresser, and a spacious bathroom with a walk-in shower and jetted tub. Upgraded dimmable lighting in the great room, kitchen, and hall bathroom. Extra storage in the oversized 579 sq. ft. two-car garage with garage cabinets and a built-in workbench. Two golf-course-view patios with shade awnings and solar lighting. HOA includes water, sewer, garbage, full yard maintenance, an outdoor pool, hot tub, and a tennis court right down the street. The clubhouse is available to rent. Schedule your private showing today.
Contact an agent
Home facts
- Year built:1991
- Subdivision & Development:TAMARACK 4A
- Listing ID #:2190632
- Added:1 day(s) ago
- Updated:October 14, 2026 at 12:07 PM
Rooms and interior
- Bedrooms:2
- Total bathrooms:2
- Full bathrooms:2
- Rooms Total:10
- Flooring:Carpet, Tile
- Bathrooms Description:Bath: Sep. Tub/Shower
- Kitchen Description:Microwave, Range/Oven: Built-In
- Basement Description:Slab
- Living area:1,340 sq. ft.
Heating and cooling
- Cooling:Central Air
- Heating:Gas: Central
Structure and exterior
- Roof:Tile
- Year built:1991
- Building area:1,340 sq. ft.
- Lot area:0.05 Acres
- Lot Features:Adjacent to Golf Course, Curb & Gutter, Near Golf Course, Road: Paved, Sprinkler: Auto-Full
- Architectural Style:Townhouse
- Construction Materials:Stucco
- Exterior Features:Covered, Lighting, Patio: Covered
- Levels:1 Story
Schools
- High school:Desert Hills
- Elementary school:Bloomington Hills
Utilities
- Water:Culinary, Water Connected
- Sewer:Sewer Connected, Sewer: Connected, Sewer: Public
Finances and disclosures
- Price:$359,900
- Price per sq. ft.:$268.58
- Tax amount:$1,208
Features and amenities
- Amenities:Ceiling Fan, Closet: Walk-In, Pool, Sewer Paid, Spa/Hot Tub, Tennis Court(s), Trash, Vaulted Ceilings, Water, Window Coverings, Workbench
Parking
- Total parking spaces:2
- Parking description:2 Car Garage, Attached, Attached Garage, Extra Length, Extra Width, Garage Door Opener, Workbench
- Garage spaces:2
New listings near 2050 S 1400 E #4
- New
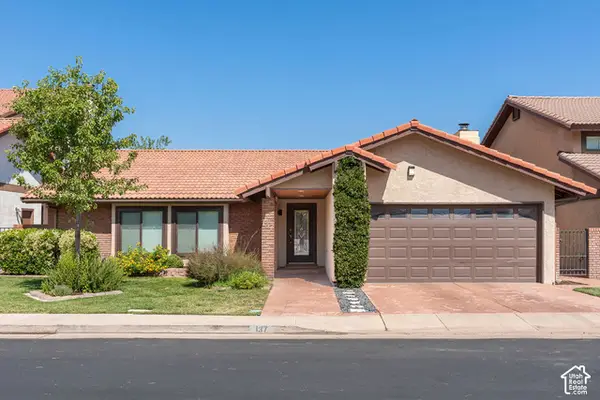 $438,000Active3 beds 2 baths1,785 sq. ft.
545 S Valley View Dr #137, St. George, UT 84770
MLS# 2191002Listed by: BERKSHIRE HATHAWAY HOMESERVICES UTAH PROPERTIES (ST GEORGE) - New
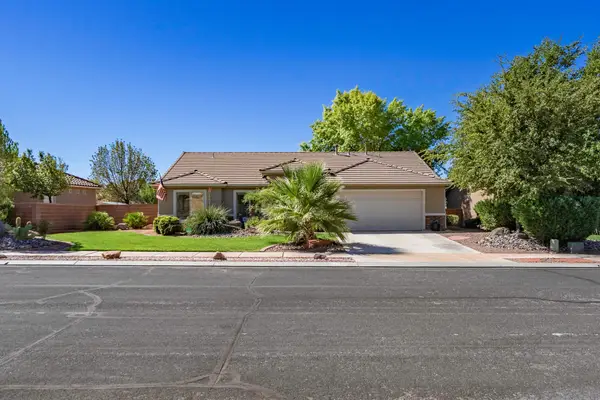 $484,900Active3 beds 2 baths1,503 sq. ft.
2147 W 970 St, St George, UT 84770
MLS# 26-276919Listed by: RED ROCK REAL ESTATE - New
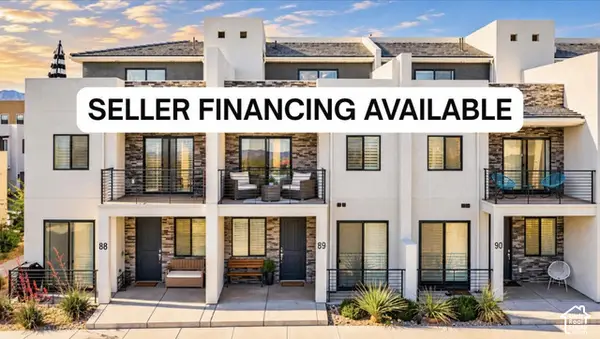 $560,000Active3 beds 4 baths1,761 sq. ft.
5399 S Cerulean Ln S #89, St. George, UT 84790
MLS# 2190914Listed by: LUXURY GROUP - New
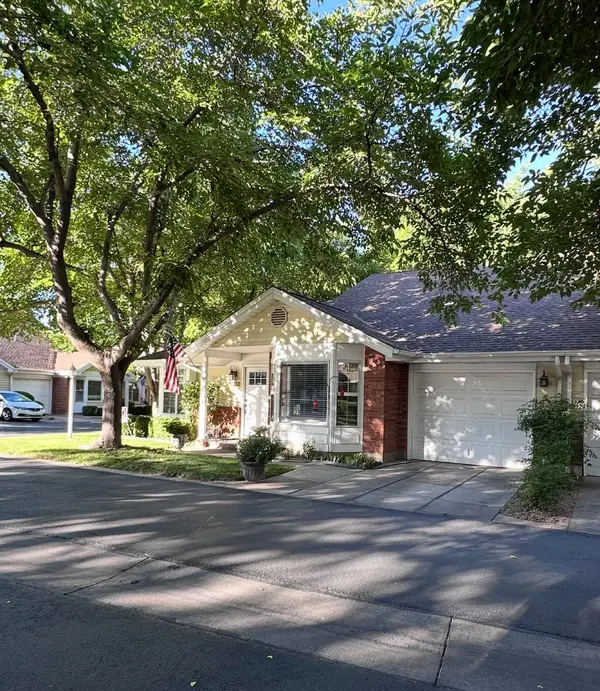 $366,000Active3 beds 2 baths1,552 sq. ft.
845 N Valley View Drive #500, St George, UT 84770
MLS# 26-277084Listed by: EQUITY REAL ESTATE (ST GEORGE) - New
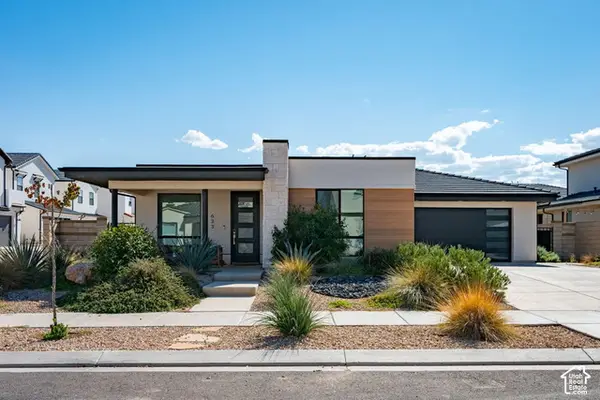 $535,000Active3 beds 3 baths1,740 sq. ft.
633 W Emerald Point Dr, St. George, UT 84790
MLS# 2190862Listed by: RE/MAX ASSOCIATES - New
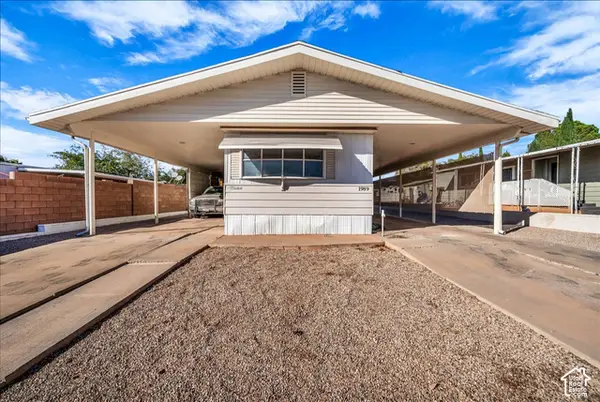 $240,000Active2 beds 2 baths934 sq. ft.
1986 W 1525 N, St. George, UT 84770
MLS# 2190874Listed by: RE/MAX ASSOCIATES - New
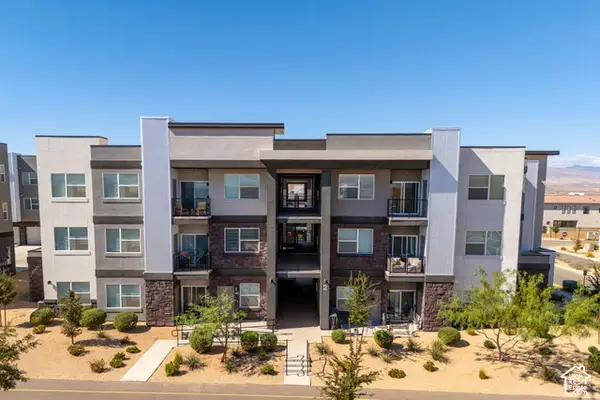 $325,000Active3 beds 2 baths1,323 sq. ft.
5801 S Garnet Dr #2-204, St. George, UT 84790
MLS# 2190876Listed by: RE/MAX ASSOCIATES - New
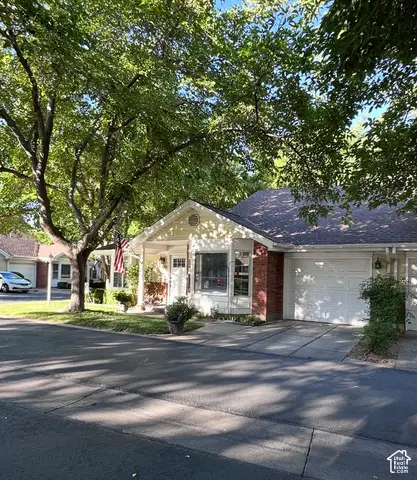 $366,000Active3 beds 2 baths1,552 sq. ft.
645 N Valley View Dr #500, St. George, UT 84770
MLS# 2190887Listed by: EQUITY REAL ESTATE (ST GEO) - New
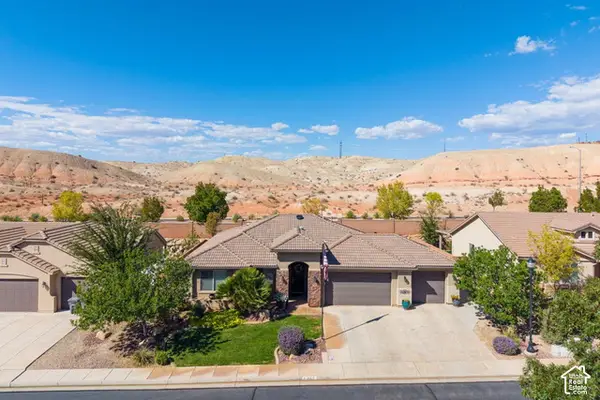 $535,000Active4 beds 3 baths1,848 sq. ft.
265 E Munich Dr, St. George, UT 84790
MLS# 2190838Listed by: RE/MAX ASSOCIATES - New
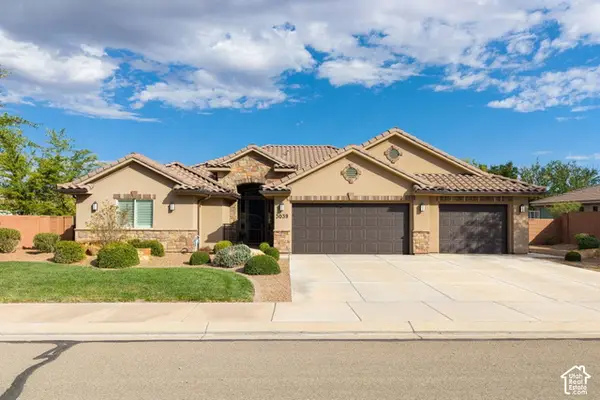 $650,000Active4 beds 3 baths2,594 sq. ft.
3039 E Delany Dr, St. George, UT 84790
MLS# 2190835Listed by: RE/MAX ASSOCIATES


Protect your home and budget from life's surprises with an Assurant Home Warranty, backed by a partner that supports you through every step of homeownership. Explore Plans.
© 2026 Better Homes and Gardens Real Estate LLC. An Anywhere Real Estate company. All rights reserved. Better Homes and Gardens® Real Estate is a registered trademark owned by Meredith Operations Corporation, licensed to Better Homes and Gardens Real Estate LLC and used with permission. Better Homes and Gardens Real Estate LLC fully supports the principles of the Fair Housing Act and the Equal Opportunity Act. Listing information is deemed reliable but is not guaranteed accurate.
Each office is independently owned and operated.
Any services or products provided by third parties are not provided by, affiliated with or related to Better Homes and Gardens Real Estate LLC, or its affiliated companies.