
2629 W Shoshoni Trl, Saint George, UT 84770
Local realty services provided by:Better Homes and Gardens Real Estate Momentum
2629 W Shoshoni Trl,St. George, UT 84770
$3,439,000
- 4 Beds
- 5 Baths
- 4,229 sq. ft.
- Single family
- Active
Listed by: clayton j platt
Office: the real estate collective, llc.
MLS#:2161477
Source:SL
Price summary
- Price:$3,439,000
- Price per sq. ft.:$813.19
- Monthly HOA dues:$149
About this home
Welcome to Entrada at Snow Canyon Country Club, where luxury meets the dramatic landscape of Southern Utah. This architectural triumph, brought to life by McQuay Architects and the renowned Shakespeare Development Group, is a custom-built, single-level sanctuary. Freshly completed in late May 2026, this 4,229-square-foot contemporary estate sits on a premium 0.47-acre lot, commanding spectacular, unobstructed panoramic views of Snow Canyon State Park, Red Mountain, and the Pine Valley peaks. Positioned in the highly sought-after Chaco South neighborhood, this 4-bedroom, 4.5-bathroom custom sanctuary offers immediate proximity to the world-class amenities of the Entrada Country Club, pairing an elite lifestyle with Southern Utah's most dramatic red rock scenery. From the moment you arrive, the custom iron ''pivot'' front door makes a striking impression, opening to reveal a lava garden w/ a twin-fountain water feature. Inside, soaring recessed ceilings and strategic upper transom windows flood the home with natural light, highlighting the white oak engineered wood floors and the large-format 24x48 gray porcelain tiles. Extra-tall 7.25 in baseboards frame the solid-core doors, which are outfitted with premium Emtek hardware. For effortless living, the entire residence features full Control4 automated electrical and smart-home programming, managed from a centralized media closet, alongside a built-in central vacuum machine and premium Fanimation ceiling fans throughout. The kitchen is a masterclass in custom design, showcasing a dramatic double-waterfall island topped with honed marble. Fully wrapped in under-counter perimeter cabinets for maximized storage, the kitchen boasts ultra-sleek, consistent Venuti high-end Thermally Fused Laminate (TFL) cabinets featuring upgraded gray interiors, dovetail wood-grain drawers, and premium Blum soft-close hardware. A hand-pressed Zellige porcelain gray tile backsplash stays completely seamless thanks to hidden, under-cabinet More... plug strips. High-end culinary tasks are met with a luxury suite of Sub-Zero, Wolf, and Miele appliances, including a 48-inch 6-burner Wolf stove beneath a custom plaster range hood, a 36-inch Sub-Zero refrigerator and freezer, a Wolf double oven with an integrated steam oven, a microwave drawer, two Miele dishwashers, and a built-in KitchenAid icemaker. Ultra-durable Blanco "Silgranit" sinks are paired with upgraded Delta faucets and a Reverse Osmosis water filtration system, while a discreet, high-capacity butler's pantry keeps prep work out of sight. The split floor plan ensures absolute privacy, offering walk-in closets in 3 of the bedrooms and covered sitting patios off 3 of the 4 bedroom suites. The primary wing is a private resort unto itself, featuring a customizable fireplace, 4 built-in decorative shelves, and expansive views of the backyard oasis. The primary bathroom offers sleek marble countertops and 2 hidden medicine cabinets seamlessly integrated into the mirrors, with shower shelves left ready for the buyer's exact height specifications post-closing. Just off the bathroom, the oversized boutique dressing closet features its own massive central storage island, extensive upgraded cabinetry, and a dedicated, stackable laundry station--supplementing the home's spacious main laundry room. The resort-caliber backyard is an entertainer's dream, completely secluded from the road by stacked lava boulders and a stucco privacy wall. The outdoor oasis centers around a 14'x37' heated saltwater pool with a motorized electric cover, automatic in-floor cleaning jets, and an attached spa, all framed by a 24-inch raised beam cascading with 3 waterfalls. Lush, upgraded desert landscaping with mature trees and bushes surrounds a professional 3-hole putting green, a built-in BBQ station, and 2 exterior fireplaces. Coming inside from the garage, a dedicated mudroom features a built-in water bottle filling station. The expansive 4-car automotive garage is highly upgr...
Contact an agent
Home facts
- Year built:2026
- Subdivision & Development:CHACO SOUTH
- Listing ID #:2161477
- Added:138 day(s) ago
- Updated:October 14, 2026 at 11:18 AM
Rooms and interior
- Bedrooms:4
- Total bathrooms:5
- Full bathrooms:1
- Half bathrooms:1
- Rooms Total:18
- Flooring:Hardwood, Tile
- Bathrooms Description:Bath: Sep. Tub/Shower
- Kitchen Description:Disposal, Freezer, Gas Grill/BBQ, Microwave, Oven: Double, Oven: Gas, Oven: Wall, Portable Dishwasher, Range Hood, Range/Oven: Built-In, Range: Countertop, Range: Down Vent, Range: Gas, Refrigerator
- Basement Description:Slab
- Living area:4,229 sq. ft.
Heating and cooling
- Cooling:Central Air
- Heating:Forced Air, Gas: Central
Structure and exterior
- Roof:Flat, Membrane
- Year built:2026
- Building area:4,229 sq. ft.
- Lot area:0.47 Acres
- Lot Features:Corner Lot, Curb & Gutter, Drip Irrigation, Fenced: Partial, Flat, Private, Road: Paved, Secluded, Sidewalks, Sprinkler: Auto-Full
- Architectural Style:Southwest
- Construction Materials:Stone, Stucco
- Exterior Features:Covered, Entry (Foyer), Lighting, Patio: Covered
- Levels:1 Story
Schools
- High school:Snow Canyon
- Middle school:Snow Canyon Middle
- Elementary school:Red Mountain
Utilities
- Water:Culinary, Water Connected
- Sewer:Sewer Connected, Sewer: Connected, Sewer: Public
Finances and disclosures
- Price:$3,439,000
- Price per sq. ft.:$813.19
- Tax amount:$2,962
Features and amenities
- Laundry features:Electric Dryer Hookups, Gas Dryer Hookups
- Amenities:Alarm: Fire, Ceiling Fan, Central Vacuum, Closet: Walk-In, Den/Office, Gated, Maintenance, On Site Security, Pet Rules, Pets Permitted, Pool, Security, Spa/Hot Tub, Vaulted Ceilings, Water Softener Owned
- Pool features:Electronic Cover, Fenced, Gunite, Heated, In Ground
- Smart home:Yes
Parking
- Total parking spaces:8
- Parking description:2 Car Deep (Tandem), 4 Car Garage, Attached, Attached Garage, Built-In, Covered, Extra Length, Garage Door Opener, Heated Garage
- Garage spaces:4
New listings near 2629 W Shoshoni Trl
- New
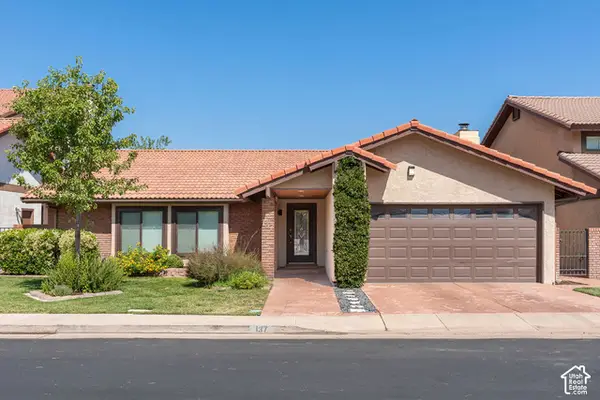 $438,000Active3 beds 2 baths1,785 sq. ft.
545 S Valley View Dr #137, St. George, UT 84770
MLS# 2191002Listed by: BERKSHIRE HATHAWAY HOMESERVICES UTAH PROPERTIES (ST GEORGE) - New
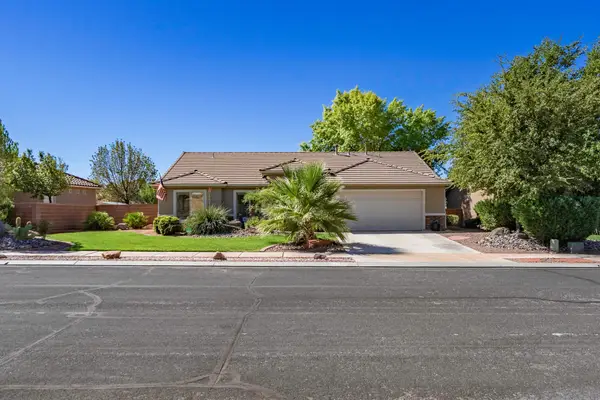 $484,900Active3 beds 2 baths1,503 sq. ft.
2147 W 970 St, St George, UT 84770
MLS# 26-276919Listed by: RED ROCK REAL ESTATE - New
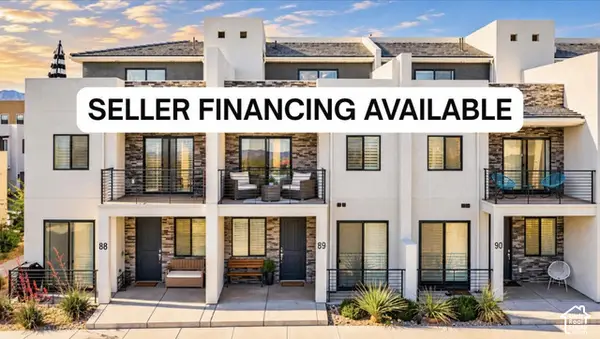 $560,000Active3 beds 4 baths1,761 sq. ft.
5399 S Cerulean Ln S #89, St. George, UT 84790
MLS# 2190914Listed by: LUXURY GROUP - New
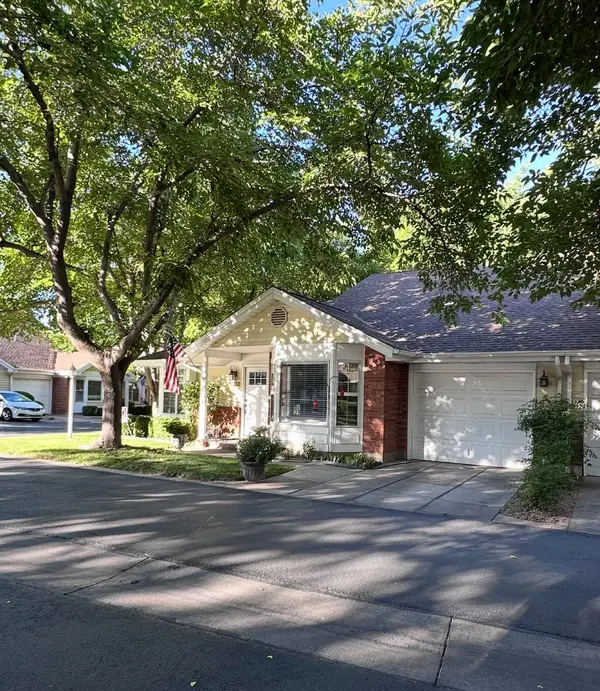 $366,000Active3 beds 2 baths1,552 sq. ft.
845 N Valley View Drive #500, St George, UT 84770
MLS# 26-277084Listed by: EQUITY REAL ESTATE (ST GEORGE) - New
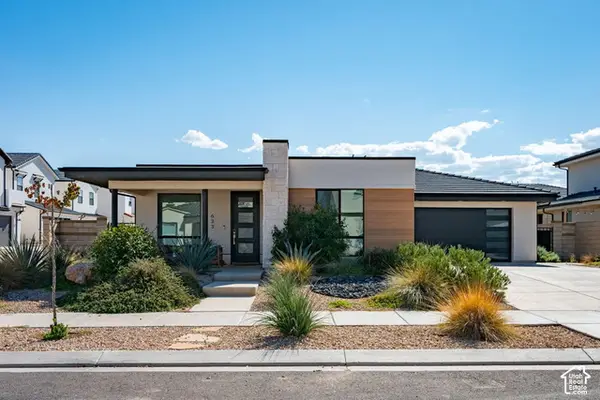 $535,000Active3 beds 3 baths1,740 sq. ft.
633 W Emerald Point Dr, St. George, UT 84790
MLS# 2190862Listed by: RE/MAX ASSOCIATES - New
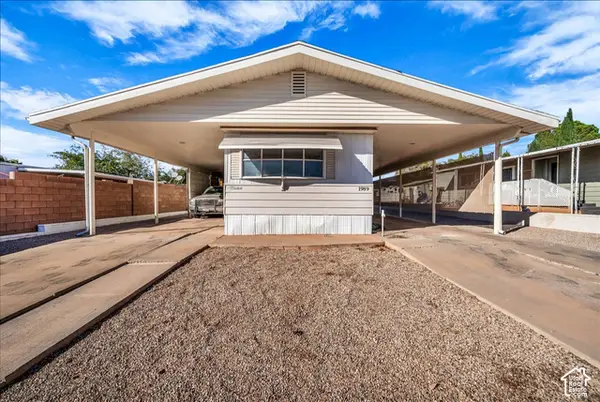 $240,000Active2 beds 2 baths934 sq. ft.
1986 W 1525 N, St. George, UT 84770
MLS# 2190874Listed by: RE/MAX ASSOCIATES - New
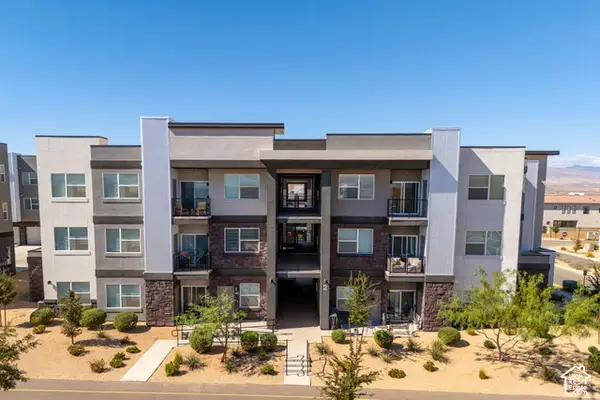 $325,000Active3 beds 2 baths1,323 sq. ft.
5801 S Garnet Dr #2-204, St. George, UT 84790
MLS# 2190876Listed by: RE/MAX ASSOCIATES - New
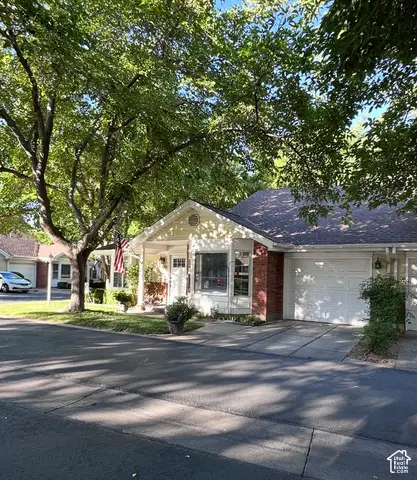 $366,000Active3 beds 2 baths1,552 sq. ft.
645 N Valley View Dr #500, St. George, UT 84770
MLS# 2190887Listed by: EQUITY REAL ESTATE (ST GEO) - New
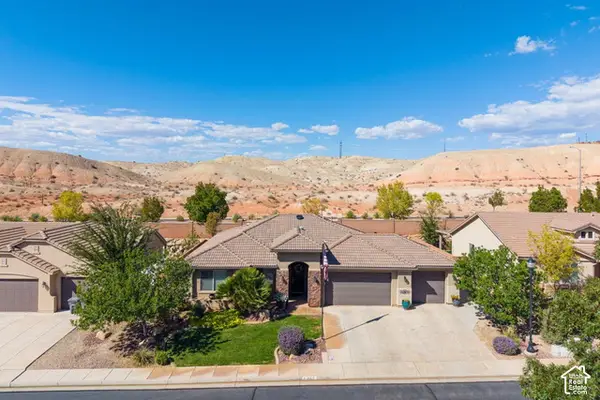 $535,000Active4 beds 3 baths1,848 sq. ft.
265 E Munich Dr, St. George, UT 84790
MLS# 2190838Listed by: RE/MAX ASSOCIATES - New
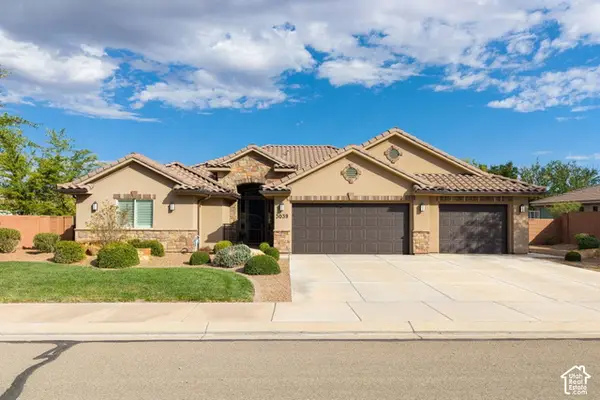 $650,000Active4 beds 3 baths2,594 sq. ft.
3039 E Delany Dr, St. George, UT 84790
MLS# 2190835Listed by: RE/MAX ASSOCIATES


Protect your home and budget from life's surprises with an Assurant Home Warranty, backed by a partner that supports you through every step of homeownership. Explore Plans.
© 2026 Better Homes and Gardens Real Estate LLC. An Anywhere Real Estate company. All rights reserved. Better Homes and Gardens® Real Estate is a registered trademark owned by Meredith Operations Corporation, licensed to Better Homes and Gardens Real Estate LLC and used with permission. Better Homes and Gardens Real Estate LLC fully supports the principles of the Fair Housing Act and the Equal Opportunity Act. Listing information is deemed reliable but is not guaranteed accurate.
Each office is independently owned and operated.
Any services or products provided by third parties are not provided by, affiliated with or related to Better Homes and Gardens Real Estate LLC, or its affiliated companies.