
61 N Charbonne Dr, Saint George, UT 84770
Local realty services provided by:Better Homes and Gardens Real Estate Momentum
61 N Charbonne Dr,St George, UT 84770
$729,000
- 4 Beds
- 4 Baths
- 2,525 sq. ft.
- Single family
- Pending
Listed by: jessica orvin
Office: red rock real estate
MLS#:26-276778
Source:UT_WCMLS
Price summary
- Price:$729,000
- Price per sq. ft.:$288.71
About this home
An ideal primary residence or second home, this spacious 2,525 sq. ft. home offers 4 bedrooms, 3.5 baths, a private pool, and a 3-car garage--all with no HOA!
The inviting layout provides plenty of room to relax and entertain, while a large kitchen pantry, generous laundry room, and ample storage add everyday convenience. The large backyard offers room to unwind by the pool and includes a temperature-controlled storage space. Backing to a tree-filled common area in the neighboring subdivision, it offers exceptional privacy with no homes directly behind.
Whether you're settling in full-time or looking for a getaway, this home offers space, comfort, and flexibility.
Contact an agent
Home facts
- Year built:2013
- Subdivision & Development:AVALLON AT MEADOWOOD
- Listing ID #:26-276778
- Added:7 day(s) ago
- Updated:October 10, 2026 at 08:33 AM
Rooms and interior
- Bedrooms:4
- Total bathrooms:4
- Rooms Total:8
- Living area:2,525 sq. ft.
Heating and cooling
- Cooling:Central Air
- Heating:Natural Gas
Structure and exterior
- Year built:2013
- Building area:2,525 sq. ft.
- Lot area:0.21 Acres
- Lot Features:Curbs & Gutters, Flat, Terrain
- Construction Materials:Rock, Stucco
Schools
- High school:Dixie High
- Elementary school:Sunset Elementary
Finances and disclosures
- Price:$729,000
- Price per sq. ft.:$288.71
- Tax amount:$2,526
Parking
- Garage spaces:3
New listings near 61 N Charbonne Dr
- New
 $495,000Active3 beds 3 baths1,797 sq. ft.
409 N Country Ln #27, St George, UT 84770
MLS# 26-277037Listed by: BHHS UTAH PROPERTIES SG - New
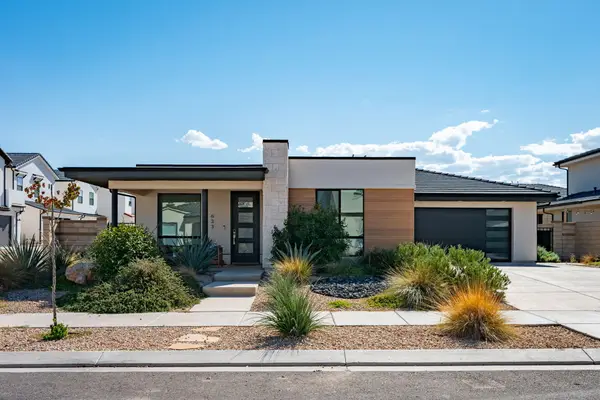 $535,000Active3 beds 3 baths1,740 sq. ft.
633 W Emerald Point Dr, St George, UT 84790
MLS# 26-277027Listed by: RE/MAX ASSOCIATES SO UTAH - New
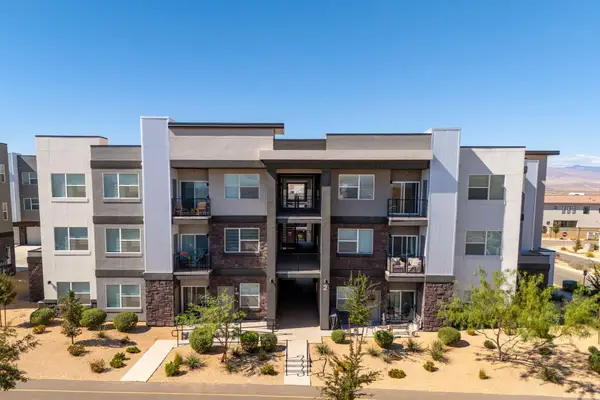 $325,000Active3 beds 2 baths1,323 sq. ft.
5801 S Garnet Dr #2-204, St George, UT 84790
MLS# 26-277028Listed by: RE/MAX ASSOCIATES SO UTAH - New
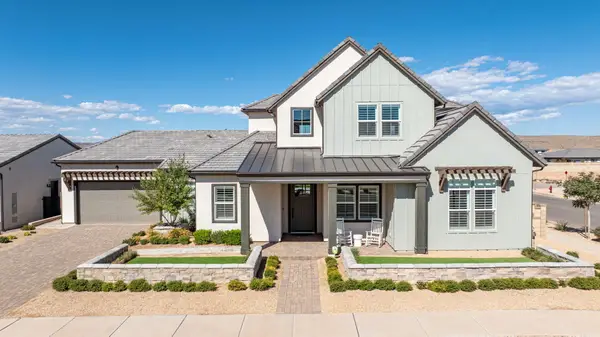 $1,425,000Active4 beds 3 baths3,437 sq. ft.
782 W Owen Dr, St George, UT 84790
MLS# 26-277029Listed by: CENTURY 21 EVEREST ST GEORGE - New
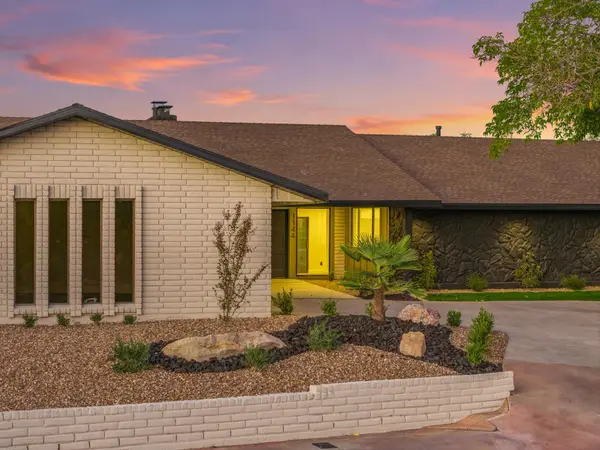 $1,150,000Active5 beds 4 baths4,431 sq. ft.
1144 W Bloomington Dr, St George, UT 84790
MLS# 26-277030Listed by: REAL BROKER, LLC - New
 $3,500,000Active6 beds 7 baths8,986 sq. ft.
2412 S Breckenridge Dr, St George, UT 84790
MLS# 26-277032Listed by: ERA BROKERS CONSOLIDATED SG - New
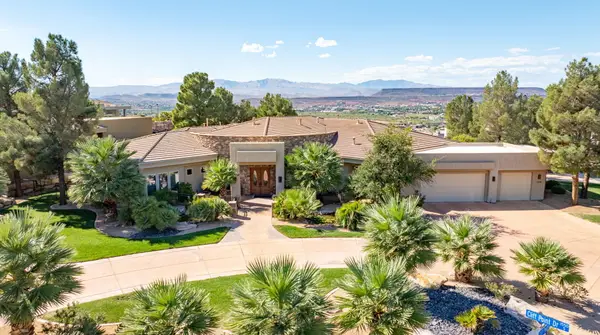 $2,100,000Active4 beds 6 baths4,732 sq. ft.
1536 S Cliff Point Cir, St George, UT 84790
MLS# 26-277033Listed by: CENTURY 21 EVEREST ST GEORGE - New
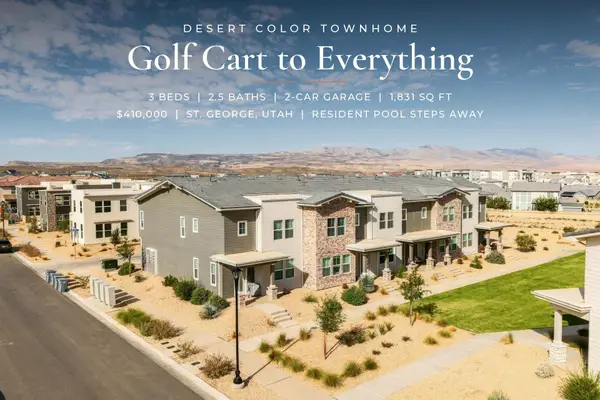 $410,000Active3 beds 3 baths1,831 sq. ft.
5939 S Orchid #1109, St George, UT 84790
MLS# 26-277036Listed by: RED ROCK REAL ESTATE - New
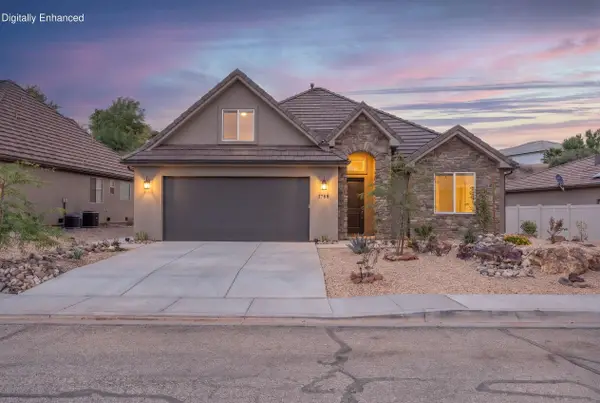 $630,000Active3 beds 2 baths2,107 sq. ft.
1788 W 680, St George, UT 84770
MLS# 26-277007Listed by: COLDWELL BANKER PREMIER REALTY - New
 $899,900Active3 beds 3 baths2,428 sq. ft.
1359 W Shinnecock Cir, St George, UT 84770
MLS# 26-277022Listed by: RE/MAX ASSOCIATES SO UTAH


Protect your home and budget from life's surprises with an Assurant Home Warranty, backed by a partner that supports you through every step of homeownership. Explore Plans.
© 2026 Better Homes and Gardens Real Estate LLC. An Anywhere Real Estate company. All rights reserved. Better Homes and Gardens® Real Estate is a registered trademark owned by Meredith Operations Corporation, licensed to Better Homes and Gardens Real Estate LLC and used with permission. Better Homes and Gardens Real Estate LLC fully supports the principles of the Fair Housing Act and the Equal Opportunity Act. Listing information is deemed reliable but is not guaranteed accurate.
Each office is independently owned and operated.
Any services or products provided by third parties are not provided by, affiliated with or related to Better Homes and Gardens Real Estate LLC, or its affiliated companies.