
705 W Regatta Ln, Stansbury Park, UT 84074
Local realty services provided by:Better Homes and Gardens Real Estate Momentum
705 W Regatta Ln,Stansbury Park, UT 84074
$599,900
- 6 Beds
- 4 Baths
- 4,070 sq. ft.
- Single family
- Active
Listed by: mindy barnes
Office: perry realty, inc.
MLS#:2171363
Source:SL
Price summary
- Price:$599,900
- Price per sq. ft.:$147.4
About this home
Price Reduction!! Welcome home to this stunning 6-bedroom, 3-bath rambler, thoughtfully designed with an open-concept floor plan that's perfect for both everyday living and entertaining. The spacious main living area flows seamlessly into a beautifully appointed kitchen featuring a large center island, granite countertops, and not one but two pantries, offering exceptional storage and workspace. Whether you're hosting family gatherings or preparing weeknight meals, this kitchen is sure to impress. Retreat to the luxurious primary suite, complete with a grand en-suite bathroom designed for relaxation and comfort. With six generously sized bedrooms, there's plenty of room for family, guests, home offices, or hobbies. Convenience is built into every detail, including two separate laundry rooms, making household chores easier than ever. Located in a peaceful, established neighborhood, you'll enjoy the beauty and recreation of a nearby golf course and scenic lake, creating the perfect balance of tranquility and outdoor living. Best of all, you're only 30 minutes from Salt Lake City, giving you easy access to shopping, dining, entertainment, and major employers while enjoying the quiet lifestyle you've been looking for. Square footage figures are provided as a courtesy estimate only and were obtained from builder plans . Buyer is advised to obtain an independent measurement....
Contact an agent
Home facts
- Year built:2019
- Subdivision & Development:STANSBURY PLACE
- Listing ID #:2171363
- Added:50 day(s) ago
- Updated:August 31, 2026 at 11:39 AM
Rooms and interior
- Bedrooms:6
- Total bathrooms:4
- Full bathrooms:3
- Half bathrooms:1
- Rooms Total:15
- Flooring:Carpet, Laminate, Tile
- Bathrooms Description:Bath: Sep. Tub/Shower
- Kitchen Description:Disposal, Microwave, Range/Oven: Free Stdng., Range: Gas
- Basement Description:Full
- Living area:4,070 sq. ft.
Heating and cooling
- Cooling:Central Air
- Heating:Gas: Central
Structure and exterior
- Roof:Asphalt
- Year built:2019
- Building area:4,070 sq. ft.
- Lot area:0.19 Acres
- Lot Features:Curb & Gutter, Fenced: Partial, Road: Paved, Sidewalks, Sprinkler: Auto-Full
- Architectural Style:Rambler/Ranch
- Construction Materials:Asphalt, Cement Siding, Stucco
- Exterior Features:Bay Box Windows, Entry (Foyer), Patio: Open
- Levels:2 Story
Schools
- High school:Stansbury
- Elementary school:Stansbury
Utilities
- Water:Culinary, Water Connected
- Sewer:Sewer Connected, Sewer: Connected, Sewer: Public
Finances and disclosures
- Price:$599,900
- Price per sq. ft.:$147.4
- Tax amount:$4,649
Features and amenities
- Amenities:Closet: Walk-In, Gas Logs, Video Camera(s), Video Door Bell(s), Water Softener Owned, Window Coverings
Parking
- Total parking spaces:3
- Parking description:3 Car Garage, Attached Garage
- Garage spaces:3
New listings near 705 W Regatta Ln
- New
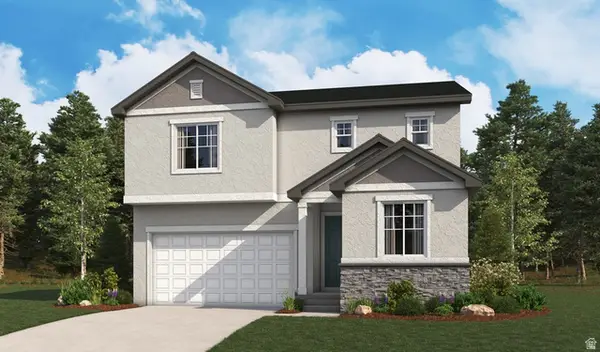 $566,487Active5 beds 3 baths2,665 sq. ft.
6724 N 81 W #1306, Stansbury Park, UT 84074
MLS# 2182102Listed by: RICHMOND AMERICAN HOMES OF UTAH, INC - New
 $571,673Active4 beds 3 baths2,544 sq. ft.
6783 N Star Discovery Way #1311, Stansbury Park, UT 84074
MLS# 2181270Listed by: RICHMOND AMERICAN HOMES OF UTAH, INC - New
 $539,109Active4 beds 3 baths2,421 sq. ft.
6769 N Star Discovery Way #1310, Stansbury Park, UT 84074
MLS# 2181294Listed by: RICHMOND AMERICAN HOMES OF UTAH, INC - New
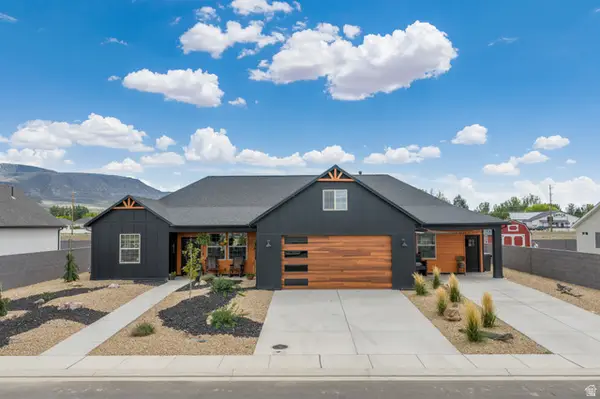 $598,000Active4 beds 3 baths2,394 sq. ft.
932 E Winchester Dr, Enoch, UT 84721
MLS# 2181013Listed by: EXP REALTY, LLC (CEDAR CITY) 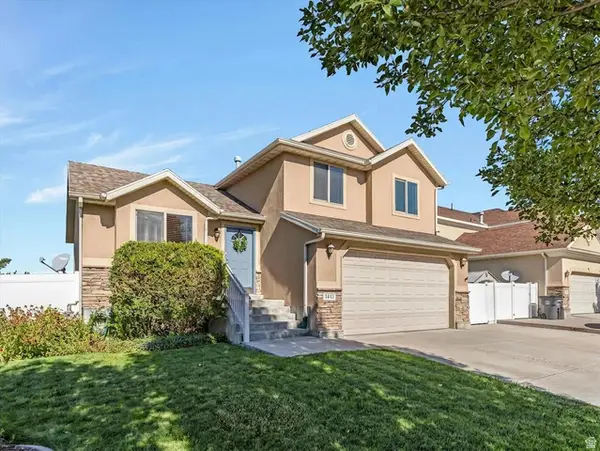 $430,000Pending3 beds 2 baths1,924 sq. ft.
5443 N Cricket Ln E, Stansbury Park, UT 84074
MLS# 2180267Listed by: WINDERMERE REAL ESTATE (DAYBREAK)- New
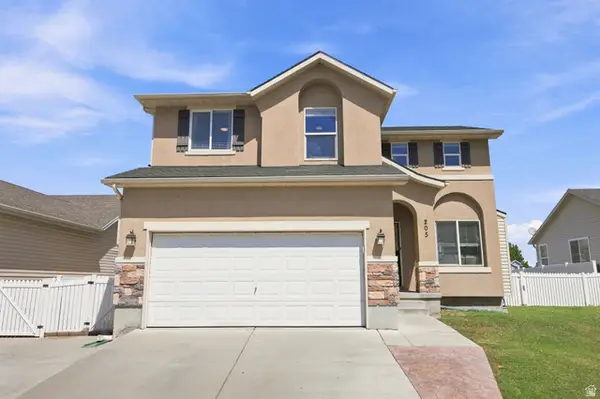 $489,000Active5 beds 4 baths2,233 sq. ft.
205 E Clermont Ln, Stansbury Park, UT 84074
MLS# 2180076Listed by: REAL BROKER, LLC - New
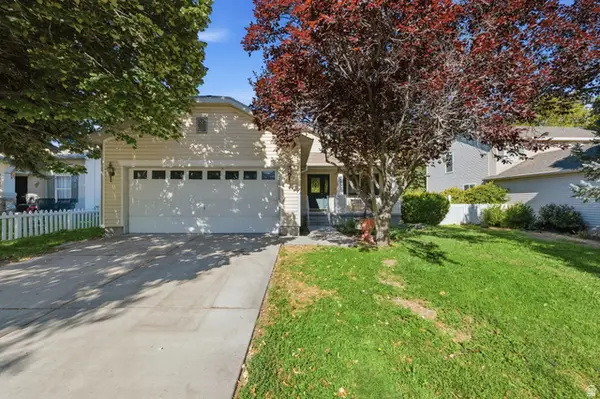 $475,000Active3 beds 2 baths2,888 sq. ft.
5573 N Brienne Way, Stansbury Park, UT 84074
MLS# 2179990Listed by: CENTURY 21 EVEREST 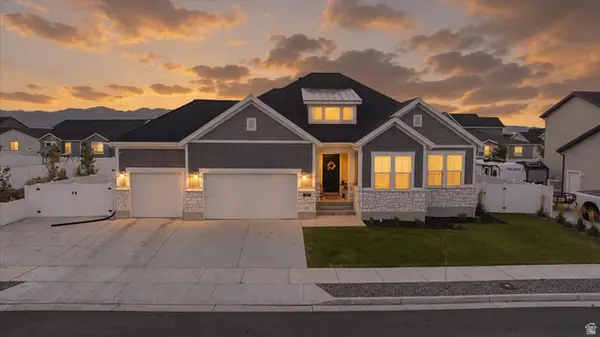 $649,000Active3 beds 3 baths3,990 sq. ft.
5729 N Timber Ln, Stansbury Park, UT 84074
MLS# 2179113Listed by: V REAL ESTATE AGENCY, LLC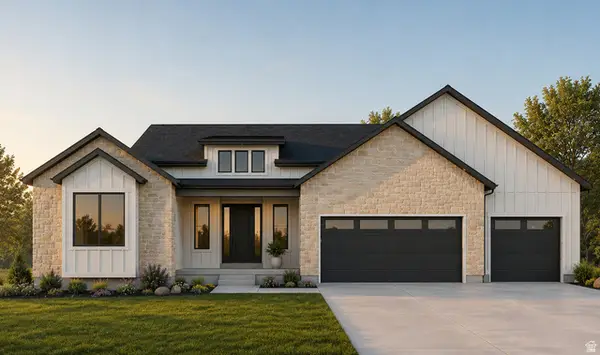 $989,000Active3 beds 3 baths4,528 sq. ft.
1106 E Shilow Rd #138, Erda, UT 84074
MLS# 2179421Listed by: REAL ESTATE ESSENTIALS $1,490,000Active5 beds 5 baths5,446 sq. ft.
923 E Shilow Rd #130, Erda, UT 84074
MLS# 2178404Listed by: REAL ESTATE ESSENTIALS


Protect your home and budget from life's surprises with an Assurant Home Warranty, backed by a partner that supports you through every step of homeownership. Explore Plans.
© 2026 Better Homes and Gardens Real Estate LLC. An Anywhere Real Estate company. All rights reserved. Better Homes and Gardens® Real Estate is a registered trademark owned by Meredith Operations Corporation, licensed to Better Homes and Gardens Real Estate LLC and used with permission. Better Homes and Gardens Real Estate LLC fully supports the principles of the Fair Housing Act and the Equal Opportunity Act. Listing information is deemed reliable but is not guaranteed accurate.
Each office is independently owned and operated.
Any services or products provided by third parties are not provided by, affiliated with or related to Better Homes and Gardens Real Estate LLC, or its affiliated companies.