
4863 Jacquelyn Park Ln, Taylor, UT 84401
Local realty services provided by:Better Homes and Gardens Real Estate Momentum
4863 Jacquelyn Park Ln,Taylor, UT 84401
$975,000
- 6 Beds
- 4 Baths
- 4,013 sq. ft.
- Single family
- Active
Listed by: caylee bess
Office: besst realty group llc.
MLS#:2186756
Source:SL
Price summary
- Price:$975,000
- Price per sq. ft.:$242.96
- Monthly HOA dues:$50
About this home
SPACE, PRIVACY & EXCEPTIONAL AMENITIES ON 1.3 BEAUTIFULLY LANDSCAPED ACRES! Welcome to this beautifully maintained 6-bedroom, 4-bath home offering approximately 4,013 square feet of comfortable and thoughtfully designed living space. Situated on 1.3 beautifully landscaped acres, this property offers an exceptional combination of space, privacy, storage and hard-to-find amenities. Step inside to a warm and inviting home featuring granite countertops, upgraded cabinetry, a gas fireplace and quality finishes throughout. The spacious floor plan provides plenty of room for everyday living while also making it wonderful for entertaining family and friends. One of the home's standout features is the dedicated theater room located in the upstairs loft area above the garage-the perfect place for movie nights, entertaining or simply relaxing at the end of the day. The lower level adds even more versatility with three finished bedrooms, a bathroom and an abundance of storage in the spacious unfinished area-ideal for seasonal dcor, recreational gear, food storage and everything you want conveniently tucked away. Walkout access to both the garage and backyard adds even more functionality. Outside is where this property truly shines. Enjoy 1.3 acres of beautifully established landscaping, a garden area and plenty of room to spread out. The large covered back deck creates a wonderful outdoor living space for relaxing, entertaining, summer barbecues and enjoying peaceful Utah evenings. The property also features secondary irrigation, new vinyl fencing and gates, RV parking and potential for horses, offering possibilities that are becoming increasingly difficult to find. And don't overlook the impressive 4-car garage, providing exceptional space for vehicles, recreational equipment, hobbies, tools and additional storage. With 6 bedrooms, 4 bathrooms, approximately 4,013 sq. ft., 1.3 landscaped acres, a 4-car garage, RV parking, an upstairs theater room, abundant basement storage, a large covered deck, secondary irrigation, garden area, new vinyl fencing and gates, and potential for horses, this home offers the space and versatility to truly enjoy where you live. Come experience 4863 Jacquelyn Park Lane and see for yourself what makes this property so special. This may be the one you've been waiting for!...
Contact an agent
Home facts
- Year built:2017
- Subdivision & Development:JACQUELYN ESTATES CL
- Listing ID #:2186756
- Added:1 day(s) ago
- Updated:September 24, 2026 at 11:38 AM
Rooms and interior
- Bedrooms:6
- Total bathrooms:4
- Full bathrooms:3
- Rooms Total:17
- Flooring:Carpet, Tile
- Kitchen Description:Disposal, Microwave, Oven: Gas, Range Hood, Refrigerator
- Basement Description:Daylight
- Living area:4,013 sq. ft.
Heating and cooling
- Cooling:Central Air
- Heating:Forced Air, Gas: Central
Structure and exterior
- Roof:Asphalt, Pitched
- Year built:2017
- Building area:4,013 sq. ft.
- Lot area:1.3 Acres
- Lot Features:Curb & Gutter, Fenced: Partial, Flat, Road: Paved, Sprinkler: Auto-Full
- Architectural Style:Rambler/Ranch
- Construction Materials:Brick, Stone, Stucco
- Exterior Features:Basement Entrance, Bay Box Windows, Deck: Covered, Entry (Foyer), Lighting, Patio: Open, Walkout
- Levels:3 Story
Schools
- High school:Fremont
- Middle school:Rocky Mt
- Elementary school:Kanesville
Utilities
- Water:Culinary, Secondary, Water Connected
- Sewer:Sewer Connected, Sewer: Connected, Sewer: Public
Finances and disclosures
- Price:$975,000
- Price per sq. ft.:$242.96
- Tax amount:$4,928
Features and amenities
- Amenities:Ceiling Fan, Closet: Walk-In, Gas Logs, Snow Removal, Theater Room, Vaulted Ceilings, Window Coverings
Parking
- Total parking spaces:4
- Parking description:4 Car Garage, Extra Height, Extra Length, Extra Width, Garage Door Opener, Rv Parking, Secured, Secured Parking, Storage Above, Workbench
- Garage spaces:4
New listings near 4863 Jacquelyn Park Ln
- New
 $659,900Active4 beds 4 baths2,805 sq. ft.
1931 S Fitzroy Rd, Taylor, UT 84401
MLS# 2186774Listed by: CASTLECREEK REAL ESTATE - New
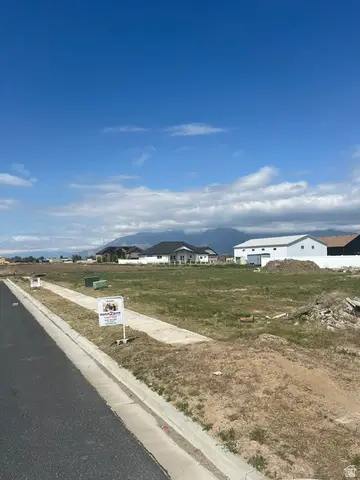 $203,900Active0.22 Acres
1702 S 4125 W #LOT 20, Taylor, UT 84401
MLS# 2186306Listed by: NEXT REALTY SERVICES LLC - New
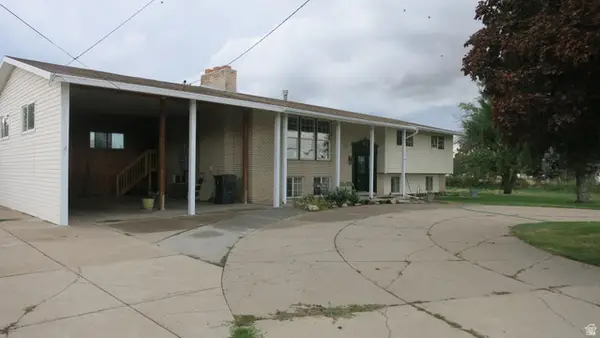 $550,000Active5 beds 4 baths2,650 sq. ft.
4597 W 2550 S, Taylor, UT 84401
MLS# 2186262Listed by: KW SUCCESS KELLER WILLIAMS REALTY - New
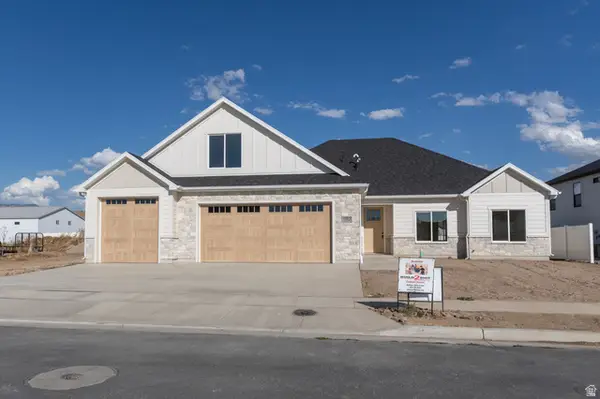 $744,900Active3 beds 3 baths2,313 sq. ft.
1712 S 4125 W #LOT 21, Taylor, UT 84401
MLS# 2186229Listed by: NEXT REALTY SERVICES LLC - New
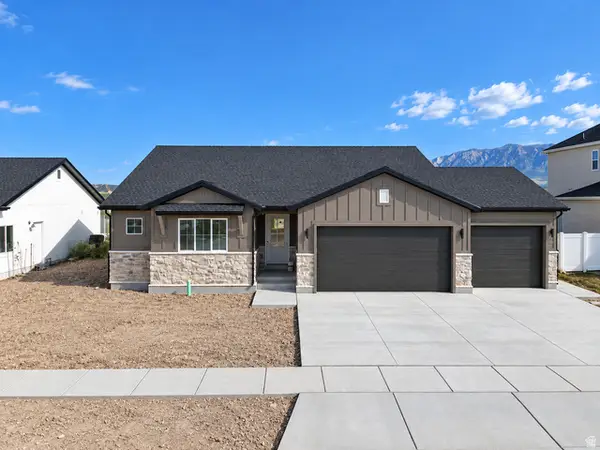 $569,900Active3 beds 2 baths1,560 sq. ft.
3966 W 2025 S, Taylor, UT 84401
MLS# 2185149Listed by: BESST REALTY GROUP LLC  $694,990Active3 beds 2 baths4,760 sq. ft.
2059 S 4190 W #104, Taylor, UT 84401
MLS# 2183286Listed by: RICHMOND AMERICAN HOMES OF UTAH, INC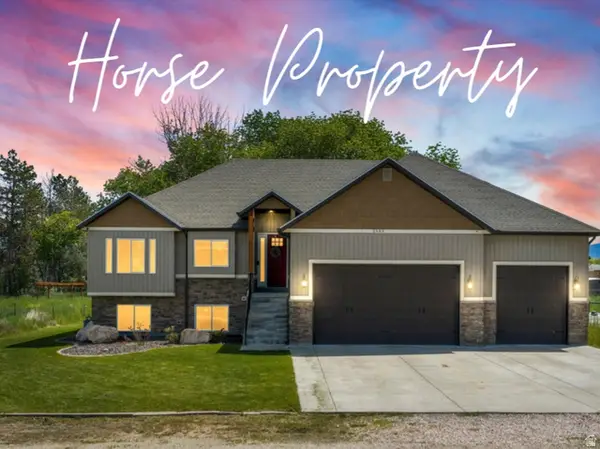 $799,900Active5 beds 3 baths3,494 sq. ft.
2652 S 4150 W, Taylor, UT 84401
MLS# 2155313Listed by: RANGE REALTY CO.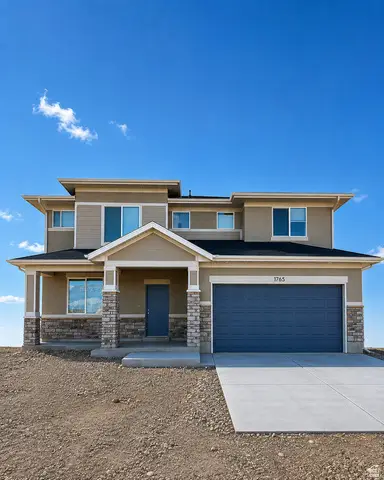 $526,118Active4 beds 3 baths2,480 sq. ft.
3776 W 1780 St S #103, Taylor, UT 84401
MLS# 2181346Listed by: MCARTHUR REALTY, LC $491,138Active3 beds 2 baths1,639 sq. ft.
3797 W 1760 South St S #206, Taylor, UT 84401
MLS# 2180652Listed by: MCARTHUR REALTY, LC


Protect your home and budget from life's surprises with an Assurant Home Warranty, backed by a partner that supports you through every step of homeownership. Explore Plans.
© 2026 Better Homes and Gardens Real Estate LLC. An Anywhere Real Estate company. All rights reserved. Better Homes and Gardens® Real Estate is a registered trademark owned by Meredith Operations Corporation, licensed to Better Homes and Gardens Real Estate LLC and used with permission. Better Homes and Gardens Real Estate LLC fully supports the principles of the Fair Housing Act and the Equal Opportunity Act. Listing information is deemed reliable but is not guaranteed accurate.
Each office is independently owned and operated.
Any services or products provided by third parties are not provided by, affiliated with or related to Better Homes and Gardens Real Estate LLC, or its affiliated companies.