
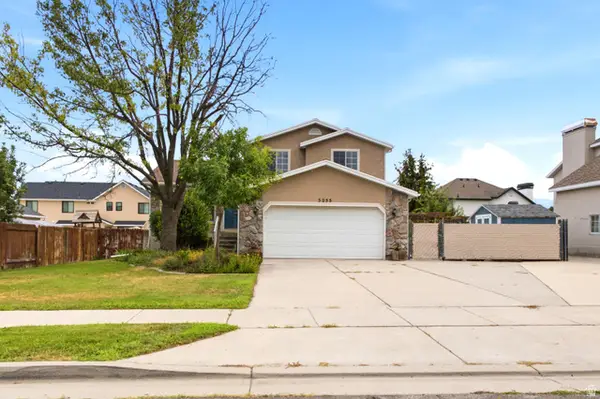
1338 W 5550 S, Taylorsville, UT 84123
Local realty services provided by:Better Homes and Gardens Real Estate Momentum
Upcoming open houses
- Sat, Jul 2511:00 am - 01:00 pm
Listed by: darren lum
Office: berkshire hathaway homeservices utah properties (salt lake)
MLS#:2173664
Source:SL
Price summary
- Price:$650,000
- Price per sq. ft.:$262.2
About this home
***Open House Saturday July 25th 11-1pm*** Unbelievable value in the heart of Taylorsville! This fully remodeled home is move-in ready with new stainless steel appliances, extended kitchen cabinets, a new water heater, updated 2.5 bathrooms, a spacious primary suite with a large walk-in shower, fresh landscaping, and a newly painted exterior with modern black windows. Enjoy an unbeatable location just minutes from I-15, I-215, Taylorsville High, and a shopping plaza filled with restaurants, grocery stores, retail, and a Cinemark movie theater. Convenience and modern living come together in one incredible home.
Contact an agent
Home facts
- Year built:1991
- Listing ID #:2173664
- Added:2 day(s) ago
- Updated:July 25, 2026 at 11:22 AM
Rooms and interior
- Bedrooms:5
- Total bathrooms:4
- Full bathrooms:1
- Half bathrooms:1
- Rooms Total:12
- Flooring:Carpet
- Kitchen Description:Disposal, Kitchen: Updated, Microwave, Range/Oven: Free Stdng.
- Basement Description:Daylight
- Living area:2,479 sq. ft.
Heating and cooling
- Cooling:Central Air
- Heating:Forced Air, Gas: Central
Structure and exterior
- Roof:Asphalt, Pitched
- Year built:1991
- Building area:2,479 sq. ft.
- Lot area:0.16 Acres
- Lot Features:Curb & Gutter, Fenced: Full, Flat, Road: Paved, Sprinkler: Auto-Full
- Architectural Style:Rambler/Ranch
- Construction Materials:Asphalt
- Exterior Features:Bay Box Windows, Lighting
- Levels:2 Story
Schools
- High school:Taylorsville
- Middle school:Eisenhower
- Elementary school:Plymouth
Utilities
- Water:Culinary, Water Connected
- Sewer:Sewer Connected, Sewer: Connected
Finances and disclosures
- Price:$650,000
- Price per sq. ft.:$262.2
- Tax amount:$3,327
Features and amenities
- Laundry features:Electric Dryer Hookups
- Amenities:Ceiling Fan, Closet: Walk-In
Parking
- Total parking spaces:2
- Parking description:2 Car Garage, Attached Garage, Covered, Rv Parking
- Garage spaces:2
New listings near 1338 W 5550 S
- New
 $285,000Active1 beds 1 baths744 sq. ft.
1388 W Ocean Ct, Taylorsville, UT 84123
MLS# 2174256Listed by: GRAND SLAM REALTY - New
 $72,000Active2 beds 2 baths950 sq. ft.
820 W Big Mountain Dr, Taylorsville, UT 84123
MLS# 2174069Listed by: FORTE REAL ESTATE, LLC - New
 $84,900Active2 beds 2 baths870 sq. ft.
764 W Monte Blanco St #102, Taylorsville, UT 84123
MLS# 2174036Listed by: IDI REAL ESTATE - New
 $264,900Active1 beds 1 baths597 sq. ft.
1364 W Beacon Dr, Taylorsville, UT 84123
MLS# 2174042Listed by: MASTERS UTAH REAL ESTATE - Open Sat, 10am to 4pmNew
 $550,000Active5 beds 3 baths2,372 sq. ft.
4883 S 3040 St W, Taylorsville, UT 84129
MLS# 2173994Listed by: EQUITY REAL ESTATE (SOLID) - Open Sat, 12 to 3pmNew
 $260,000Active2 beds 1 baths894 sq. ft.
1119 W 4300 S #33C, Taylorsville, UT 84123
MLS# 2173883Listed by: K & A REAL ESTATE SERVICE, LLC - New
 $499,900Active6 beds 3 baths2,320 sq. ft.
1946 W Condie Dr S, Taylorsville, UT 84129
MLS# 2173717Listed by: RANLIFE REAL ESTATE INC - New
 $540,000Active4 beds 4 baths1,846 sq. ft.
52555 S Level Dr W, Taylorsville, UT 84129
MLS# 2173502Listed by: HOMES INTERNATIONAL - New
 $495,000Active4 beds 2 baths2,352 sq. ft.
5277 S Samuel Ct, Taylorsville, UT 84129
MLS# 2173319Listed by: RICK SMITH & ASSOCIATES, LLC


Protect your home and budget from life's surprises with an Assurant Home Warranty, backed by a partner that supports you through every step of homeownership. Explore Plans.
© 2026 Better Homes and Gardens Real Estate LLC. An Anywhere Real Estate company. All rights reserved. Better Homes and Gardens® Real Estate is a registered trademark owned by Meredith Operations Corporation, licensed to Better Homes and Gardens Real Estate LLC and used with permission. Better Homes and Gardens Real Estate LLC fully supports the principles of the Fair Housing Act and the Equal Opportunity Act. Listing information is deemed reliable but is not guaranteed accurate.
Each office is independently owned and operated.
Any services or products provided by third parties are not provided by, affiliated with or related to Better Homes and Gardens Real Estate LLC, or its affiliated companies.