
4310 S Bennion Rd W, Taylorsville, UT 84129
Local realty services provided by:Better Homes and Gardens Real Estate Momentum
Listed by: eric l petterborg, andrea newby
Office: zander real estate team pllc
MLS#:2190450
Source:SL
Price summary
- Price:$549,000
- Price per sq. ft.:$245.09
About this home
Situated on nearly a quarter acre lot, this home offers the space, flexibility, and potential to create something you call your own! The family room greets you and offers space to entertain guests with a built-in fireplace and ample natural light through expansive windows. The adjacent updated kitchen makes preparing meals a breeze, stainless steel appliances, crisp white cabinetry and ample counter space offer an ideal space for meal prep! The kitchen accesses an enclosed balcony deck! Additionally, the upstairs living space includes 3 bedrooms and 2 full bathrooms. The garage includes a separate entrance for the basement ADU space, showcasing a full kitchen, spacious family room, and more! The family room includes a built-in fireplace and the 2nd downstairs flex space offers room for a home-theater, game room, exercise space and much more! There's a bedroom, a 3/4 bathroom, and laundry room downstairs - ideal for a rental or a MIL apartment opportunity. Outside, the extensive yard offers space for relaxing after a long day. Plenty of space to garden, entertain, play, or explore additional possibilities. Recent updates include a new A/C, water heater, furnace, carpet, paint updates, updated kitchen and bathroom updates and much more! Enjoy a reduced electrical bill with SOLAR updates! Whether you're looking for your next investment or a property to transform into your vision, this is an opportunity you don't want to miss. Schedule a showing and come tour this home Today!...
Contact an agent
Home facts
- Year built:1961
- Listing ID #:2190450
- Added:1 day(s) ago
- Updated:October 10, 2026 at 07:55 PM
Rooms and interior
- Bedrooms:4
- Total bathrooms:3
- Full bathrooms:2
- Rooms Total:16
- Flooring:Carpet, Concrete, Hardwood, Tile
- Kitchen Description:Microwave
- Basement Description:Walk-Out Access
- Living area:2,240 sq. ft.
Heating and cooling
- Cooling:Central Air
- Heating:Active Solar, Forced Air, Gas: Central, Wood
Structure and exterior
- Roof:Metal
- Year built:1961
- Building area:2,240 sq. ft.
- Lot area:0.23 Acres
- Lot Features:Fenced: Partial, Flat, Sprinkler: Auto-Full
- Architectural Style:Split Entry/Bi Level
- Construction Materials:Aluminum, Brick
- Exterior Features:Awning(s), Balcony, Covered, Deck: Covered, Lighting, Patio: Covered, Porch: Screened, Screened, Walkout
- Levels:2 Story
Schools
- High school:Taylorsville
- Middle school:Eisenhower
- Elementary school:Bennion
Utilities
- Water:Culinary, Water Connected
- Sewer:Sewer Connected, Sewer: Connected, Sewer: Public
Finances and disclosures
- Price:$549,000
- Price per sq. ft.:$245.09
- Tax amount:$2,864
Features and amenities
- Laundry features:Electric Dryer Hookups, Gas Dryer Hookups
- Amenities:Ceiling Fan, Mother-In-Law Apartment, Water Softener Owned, Window Coverings, Workbench
Parking
- Total parking spaces:6
- Parking description:2 Car Garage, Attached, Attached Garage, Extra Length, Garage Door Opener, Workshop
- Garage spaces:2
New listings near 4310 S Bennion Rd W
- New
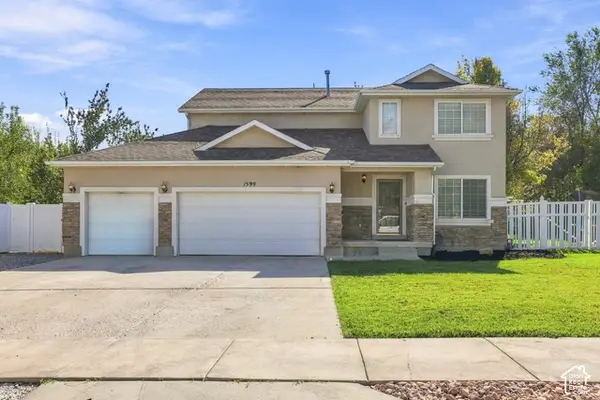 $760,000Active6 beds 4 baths3,265 sq. ft.
1599 W Dowry Ct S, Taylorsville, UT 84123
MLS# 2190486Listed by: REAL BROKER, LLC - New
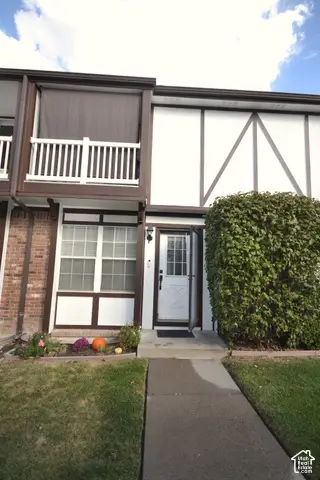 $330,000Active2 beds 2 baths1,424 sq. ft.
4309 S Abbey Ct, Taylorsville, UT 84123
MLS# 2190473Listed by: REALTYPATH LLC - New
 $575,000Active5 beds 3 baths1,932 sq. ft.
1357 W Atherton Dr S, Salt Lake City, UT 84123
MLS# 2190436Listed by: RE/MAX LIGHTHOUSE - New
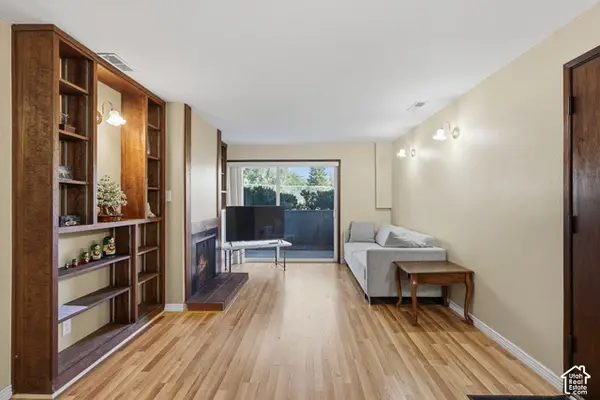 $225,000Active2 beds 1 baths826 sq. ft.
4161 S 2700 W #1C, Taylorsville, UT 84129
MLS# 2190366Listed by: COLDWELL BANKER REALTY (UNION HEIGHTS) - New
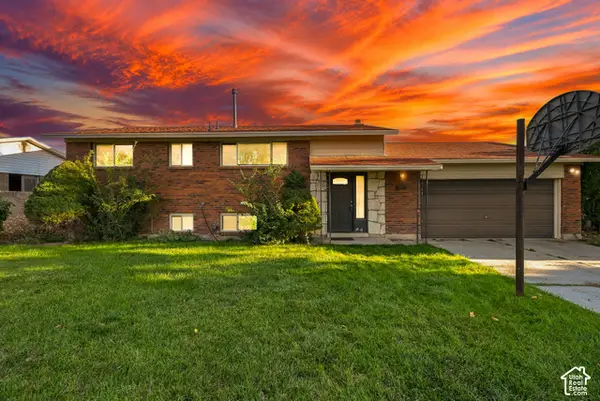 $425,000Active4 beds 2 baths2,016 sq. ft.
2261 W Ledgewood Dr, Taylorsville, UT 84129
MLS# 2190355Listed by: EQUITY REAL ESTATE (NRE) - New
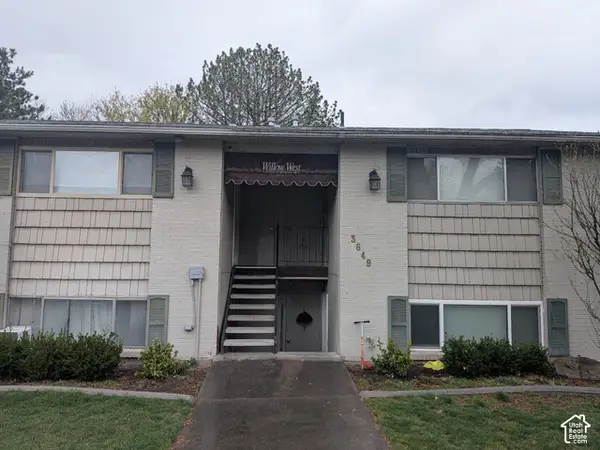 $237,000Active2 beds 1 baths860 sq. ft.
3649 W 4700 S #D, Taylorsville, UT 84129
MLS# 2190216Listed by: BLACK DIAMOND REALTY - Open Sat, 11am to 1pmNew
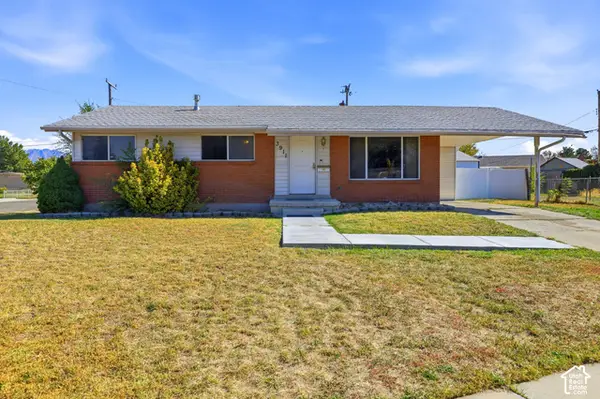 $430,000Active4 beds 2 baths2,160 sq. ft.
3911 W Ridgecrest Cir, Taylorsville, UT 84129
MLS# 2190144Listed by: RANLIFE REAL ESTATE INC - New
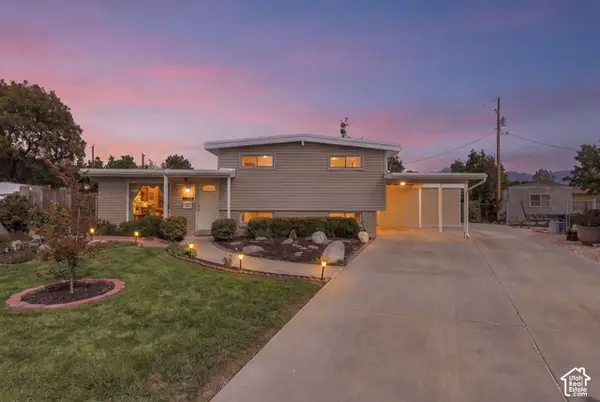 $549,900Active5 beds 2 baths2,500 sq. ft.
1606 W Jolly Cir, Taylorsville, UT 84123
MLS# 2190191Listed by: REAL BROKER, LLC - New
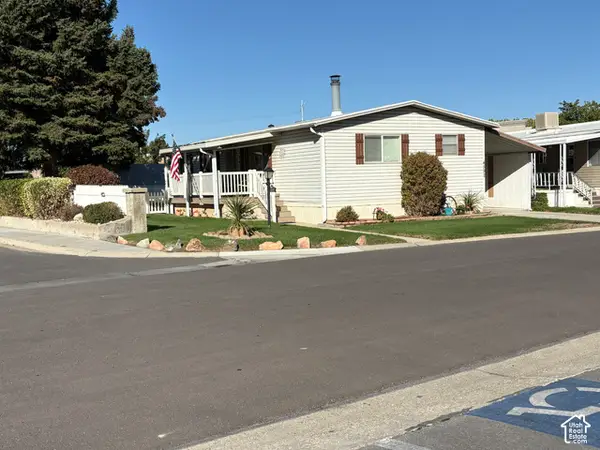 $93,900Active3 beds 2 baths1,176 sq. ft.
4592 S Monte Vista Dr W #36, Taylorsville, UT 84123
MLS# 2190200Listed by: CENTURY 21 EVEREST


Protect your home and budget from life's surprises with an Assurant Home Warranty, backed by a partner that supports you through every step of homeownership. Explore Plans.
© 2026 Better Homes and Gardens Real Estate LLC. An Anywhere Real Estate company. All rights reserved. Better Homes and Gardens® Real Estate is a registered trademark owned by Meredith Operations Corporation, licensed to Better Homes and Gardens Real Estate LLC and used with permission. Better Homes and Gardens Real Estate LLC fully supports the principles of the Fair Housing Act and the Equal Opportunity Act. Listing information is deemed reliable but is not guaranteed accurate.
Each office is independently owned and operated.
Any services or products provided by third parties are not provided by, affiliated with or related to Better Homes and Gardens Real Estate LLC, or its affiliated companies.