
1848 N Mantle Way #417, Tooele, UT 84074
Local realty services provided by:Better Homes and Gardens Real Estate Momentum
1848 N Mantle Way #417,Tooele, UT 84074
$580,000
- 3 Beds
- 2 Baths
- 2,777 sq. ft.
- Single family
- Active
Listed by: kelcee lynn hilderman
Office: real estate essentials
MLS#:2186762
Source:SL
Price summary
- Price:$580,000
- Price per sq. ft.:$208.86
About this home
Now under construction in Overlake Estates! The Tiffani floor plan offers the ease of single-level living paired with today's most desirable finishes. This thoughtfully designed open-concept home features vaulted ceilings, durable LVP flooring, and a spacious great room perfect for entertaining. The beautifully appointed kitchen showcases stained knotty alder cabinetry, while the private primary suite includes a stunning tiled shower with Euro glass surround. With 3 bedrooms, 2 bathrooms, and quality craftsmanship throughout, this home combines comfort, style, and functionality. Front yard landscaping and a fully fenced yard are included. Plus, the seller is offering a $30,000 incentive toward a rate buydown and closing costs when buyers use the preferred lender. Don't miss this incredible opportunity to own a brand-new home in Overlake Estates!
Contact an agent
Home facts
- Year built:2026
- Subdivision & Development:OVERLAKE ESTATES
- Listing ID #:2186762
- Added:2 day(s) ago
- Updated:September 25, 2026 at 12:07 PM
Rooms and interior
- Bedrooms:3
- Total bathrooms:2
- Full bathrooms:2
- Rooms Total:8
- Flooring:Carpet
- Kitchen Description:Disposal, Microwave, Oven: Wall, Range Hood, Range: Countertop, Refrigerator
- Basement Description:Full
- Living area:2,777 sq. ft.
Heating and cooling
- Cooling:Central Air
- Heating:Gas: Central
Structure and exterior
- Roof:Asphalt
- Year built:2026
- Building area:2,777 sq. ft.
- Lot area:0.17 Acres
- Lot Features:Curb & Gutter, Fenced: Full, Flat, Road: Paved, Sidewalks, Sprinkler: Auto-Partial
- Architectural Style:Rambler/Ranch
- Construction Materials:Cement Siding, Stone, Stucco
- Levels:2 Story
Schools
- Middle school:Clarke N Johnsen
- Elementary school:Overlake
Utilities
- Water:Culinary, Water Connected
- Sewer:Sewer Connected, Sewer: Connected, Sewer: Public
Finances and disclosures
- Price:$580,000
- Price per sq. ft.:$208.86
- Tax amount:$1
Features and amenities
- Amenities:Ceiling Fan, Closet: Walk-In, Vaulted Ceilings
Parking
- Total parking spaces:3
- Parking description:3 Car Garage, Attached, Attached Garage, Garage Door Opener
- Garage spaces:3
New listings near 1848 N Mantle Way #417
- New
 $335,000Active3 beds 2 baths1,831 sq. ft.
363 Highland Dr, Tooele, UT 84074
MLS# 2187359Listed by: ASCEND REAL ESTATE - New
 $530,000Active4 beds 4 baths3,601 sq. ft.
972 N 210 W, Tooele, UT 84074
MLS# 2187379Listed by: KW SOUTH VALLEY KELLER WILLIAMS - New
 $250,000Active3 beds 2 baths1,728 sq. ft.
167 W 200 S, Tooele, UT 84074
MLS# 2187383Listed by: PREMIER UTAH REAL ESTATE - New
 $315,000Active4 beds 1 baths2,052 sq. ft.
395 N Landmark Dr W, Tooele, UT 84074
MLS# 2187336Listed by: REAL BROKER, LLC - New
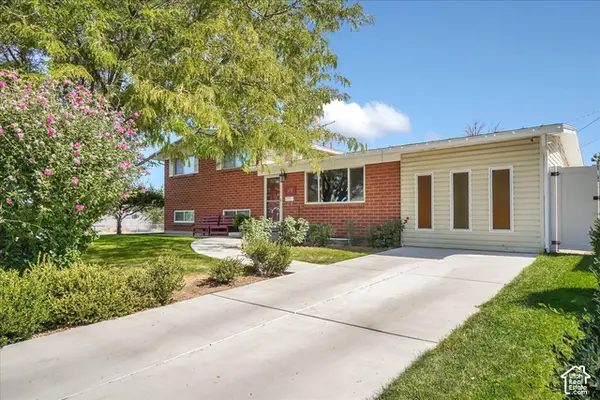 $434,900Active4 beds 3 baths2,451 sq. ft.
698 N Parkway Ave, Tooele, UT 84074
MLS# 2187207Listed by: LOOK AHEAD REAL ESTATE PC - New
 $365,000Active4 beds 2 baths1,917 sq. ft.
235 W International Ave, Tooele, UT 84074
MLS# 2187134Listed by: REALTYPATH LLC (PLATINUM) - New
 $364,990Active3 beds 2 baths2,189 sq. ft.
1645 N Old Loon Ave #1376, Tooele, UT 84074
MLS# 2187093Listed by: D.R. HORTON, INC - New
 $324,990Active3 beds 2 baths1,399 sq. ft.
1668 N Copper Canyon Dr #1309, Tooele, UT 84074
MLS# 2187084Listed by: D.R. HORTON, INC - New
 $460,000Active4 beds 2 baths1,700 sq. ft.
554 Nelson Ave, Tooele, UT 84074
MLS# 2187060Listed by: ANCHOR POINT REALTY LLC 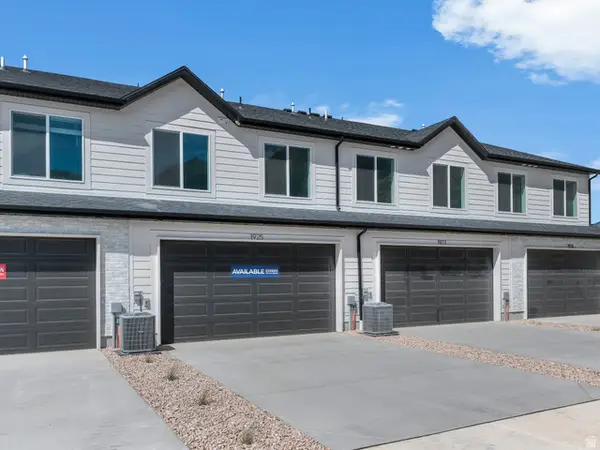 $344,990Active3 beds 2 baths1,399 sq. ft.
1684 N Copper Canyon Dr #1305, Tooele, UT 84074
MLS# 2181168Listed by: D.R. HORTON, INC


Protect your home and budget from life's surprises with an Assurant Home Warranty, backed by a partner that supports you through every step of homeownership. Explore Plans.
© 2026 Better Homes and Gardens Real Estate LLC. An Anywhere Real Estate company. All rights reserved. Better Homes and Gardens® Real Estate is a registered trademark owned by Meredith Operations Corporation, licensed to Better Homes and Gardens Real Estate LLC and used with permission. Better Homes and Gardens Real Estate LLC fully supports the principles of the Fair Housing Act and the Equal Opportunity Act. Listing information is deemed reliable but is not guaranteed accurate.
Each office is independently owned and operated.
Any services or products provided by third parties are not provided by, affiliated with or related to Better Homes and Gardens Real Estate LLC, or its affiliated companies.