
1434 S 150 W #57, Tremonton, UT 84337
Local realty services provided by:Better Homes and Gardens Real Estate Momentum
1434 S 150 W #57,Tremonton, UT 84337
$500,000
- 4 Beds
- 3 Baths
- 1,998 sq. ft.
- Single family
- Active
Listed by: tiffanie bennett
Office: key to realty, llc.
MLS#:2190787
Source:SL
Price summary
- Price:$500,000
- Price per sq. ft.:$250.25
About this home
Beautifully crafted, Tudor elevation, 2-story home featuring 4 spacious bedrooms, 2.5 baths, and a 3-car garage. Designed with both style and function in mind, the open-concept floor plan offers abundant natural light, a spacious great room, and a stunning kitchen complete with quartz countertops, a large island, custom cabinetry, and premium finishes throughout. Every detail has been thoughtfully selected to create a home that is both elegant and comfortable. Upstairs you'll find all four bedrooms, including a spacious primary suite designed for everyday comfort. Quality craftsmanship, designer finishes, and exceptional attention to detail are evident throughout. Don't miss the opportunity to own this exceptional new home built with lasting quality and timeless style.
Contact an agent
Home facts
- Year built:2026
- Subdivision & Development:HARVEST ACRES
- Listing ID #:2190787
- Added:10 day(s) ago
- Updated:October 23, 2026 at 11:44 AM
Rooms and interior
- Bedrooms:4
- Total bathrooms:3
- Full bathrooms:2
- Half bathrooms:1
- Rooms Total:10
- Flooring:Carpet
- Bathrooms Description:Bath: Sep. Tub/Shower
- Kitchen Description:Disposal, Microwave, Range: Gas
- Basement Description:Slab
- Living area:1,998 sq. ft.
Heating and cooling
- Cooling:Central Air
- Heating:Forced Air, Gas: Central
Structure and exterior
- Roof:Asphalt
- Year built:2026
- Building area:1,998 sq. ft.
- Lot area:0.18 Acres
- Lot Features:Flat, Sidewalks
- Construction Materials:Brick, Cement Siding, Stucco
- Exterior Features:Patio: Open
- Levels:2 Story
Schools
- High school:Bear River
- Middle school:Bear River
- Elementary school:McKinley
Utilities
- Water:Culinary, Water Connected
- Sewer:Sewer Connected, Sewer: Connected, Sewer: Public
Finances and disclosures
- Price:$500,000
- Price per sq. ft.:$250.25
- Tax amount:$1
Features and amenities
- Laundry features:Electric Dryer Hookups
- Amenities:Ceiling Fan, Closet: Walk-In, Smart Thermostat(s)
Parking
- Total parking spaces:8
- Parking description:3 Car Garage, Attached, Attached Garage, Garage Door Opener
- Garage spaces:3
New listings near 1434 S 150 W #57
- New
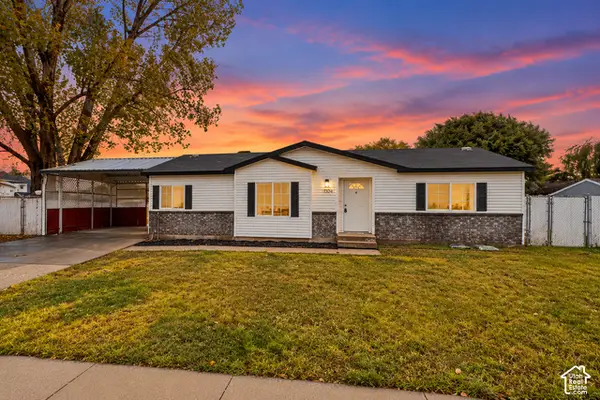 $314,900Active3 beds 2 baths1,269 sq. ft.
1104 S 550 W, Tremonton, UT 84337
MLS# 2192743Listed by: INTERMOUNTAIN PROPERTIES - New
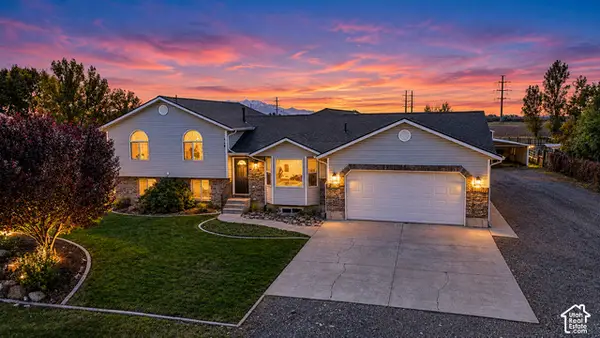 $635,000Active6 beds 3 baths3,686 sq. ft.
4705 W 9050 N, Tremonton, UT 84337
MLS# 2192436Listed by: LOCAL UTAH REALTY - Open Tue, 5 to 7pmNew
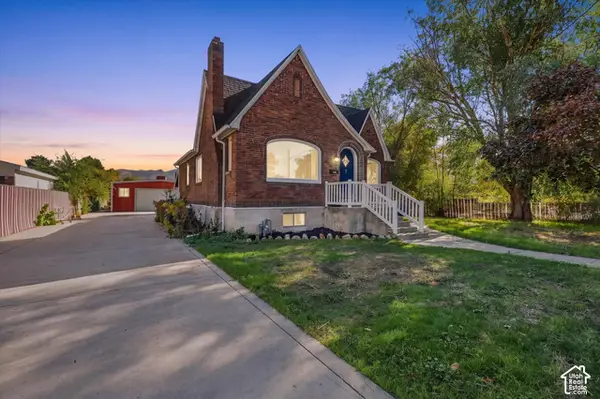 $429,000Active3 beds 2 baths2,110 sq. ft.
310 N 200 E, Tremonton, UT 84337
MLS# 2192350Listed by: ALL AMERICAN REAL ESTATE, LLC - New
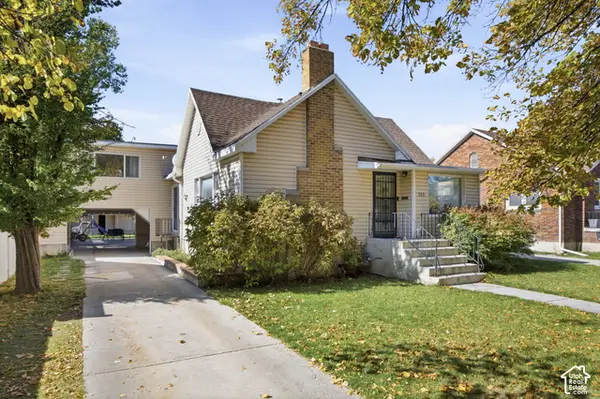 $369,000Active4 beds 2 baths2,570 sq. ft.
353 N 100 E, Tremonton, UT 84337
MLS# 2192275Listed by: COLDWELL BANKER TUGAW REALTORS (TREMONTON) - New
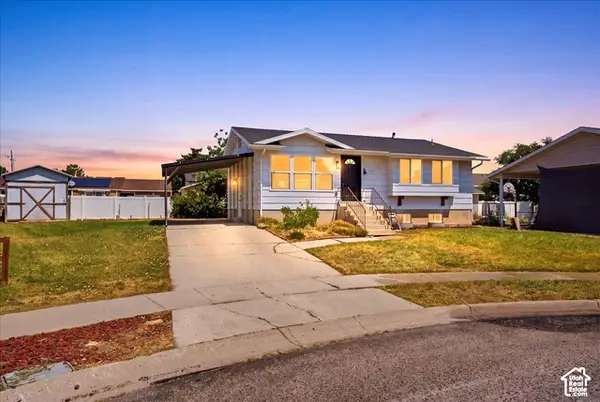 $369,900Active4 beds 2 baths2,090 sq. ft.
585 W 660 S, Tremonton, UT 84337
MLS# 2192201Listed by: KW SUCCESS KELLER WILLIAMS REALTY (NORTH OGDEN) - New
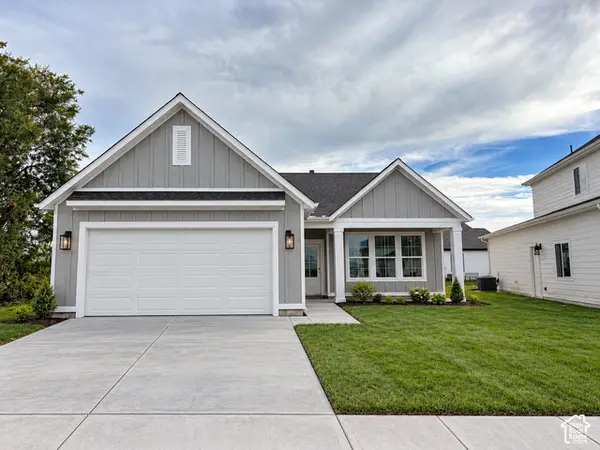 $379,900Active3 beds 2 baths1,263 sq. ft.
549 W 760 N #212, Tremonton, UT 84337
MLS# 2192114Listed by: VISIONARY REAL ESTATE - New
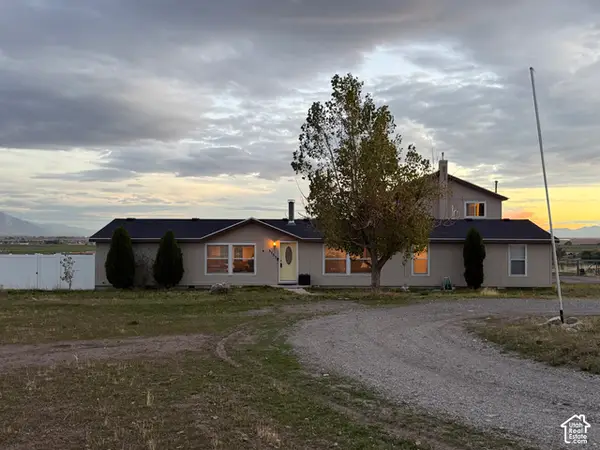 $520,000Active5 beds 3 baths3,196 sq. ft.
3735 W 1000 N, Tremonton, UT 84337
MLS# 2192020Listed by: EQUITY REAL ESTATE (SOLID) - New
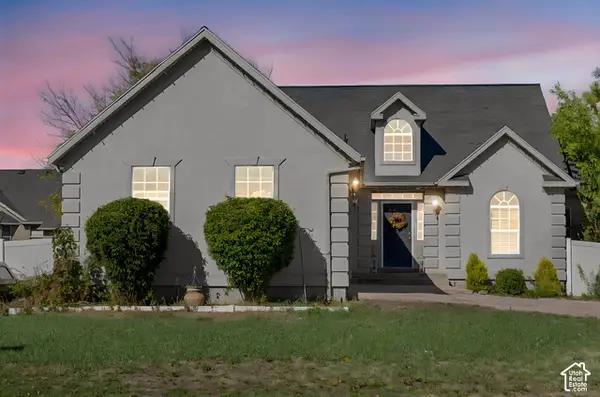 $449,900Active5 beds 3 baths2,888 sq. ft.
930 W 720 N, Tremonton, UT 84337
MLS# 2191902Listed by: REAL BROKER, LLC - New
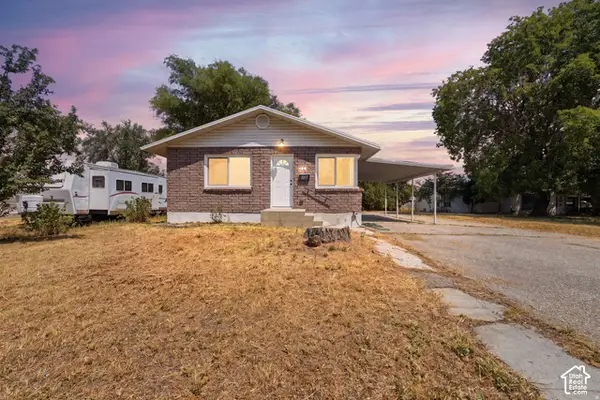 $329,900Active4 beds 2 baths1,710 sq. ft.
397 S Tremont St, Tremonton, UT 84337
MLS# 2191356Listed by: REAL ESTATE ESSENTIALS - New
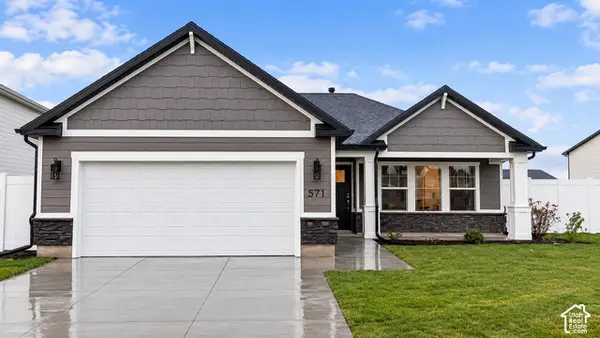 $379,900Active3 beds 2 baths1,263 sq. ft.
791 N 600 W #321, Tremonton, UT 84337
MLS# 2190933Listed by: VISIONARY REAL ESTATE


Protect your home and budget from life's surprises with an Assurant Home Warranty, backed by a partner that supports you through every step of homeownership. Explore Plans.
© 2026 Better Homes and Gardens Real Estate LLC. An Anywhere Real Estate company. All rights reserved. Better Homes and Gardens® Real Estate is a registered trademark owned by Meredith Operations Corporation, licensed to Better Homes and Gardens Real Estate LLC and used with permission. Better Homes and Gardens Real Estate LLC fully supports the principles of the Fair Housing Act and the Equal Opportunity Act. Listing information is deemed reliable but is not guaranteed accurate.
Each office is independently owned and operated.
Any services or products provided by third parties are not provided by, affiliated with or related to Better Homes and Gardens Real Estate LLC, or its affiliated companies.