
364 N 775 E, Tremonton, UT 84337
Local realty services provided by:Better Homes and Gardens Real Estate Momentum
364 N 775 E,Tremonton, UT 84337
$622,500
- 3 Beds
- 2 Baths
- 3,934 sq. ft.
- Single family
- Active
Listed by: natalie jensen, nathan jensen
Office: realtypath llc. (summit)
MLS#:2180722
Source:SL
Price summary
- Price:$622,500
- Price per sq. ft.:$158.24
About this home
**MOTIVATED SELLER** Sellers open to all offers!!! Welcome to this beautifully designed 2019 custom home in Holmgren Estates, offering quality construction, thoughtful design, and stunning Wasatch Mountain and field views. The spacious family room features built-ins and a fireplace, while the kitchen offers generous storage, dual pantries, and gas or electric hookups. Designer lighting, Solatubes, and double-insulated windows add style and efficiency. French doors open to a private, park-like backyard with a covered patio, sports court, space for an outdoor kitchen, side yard, new storage shed on a concrete pad, and custom LED garden/outdoor lights. The property is fully landscaped and enclosed with 6-foot vinyl fencing and access doors. The primary suite includes large windows, walk-in closet, and private bath with an oversized shower and in-wall heater. Two additional bedrooms, a full bath, and separate linen storage provide plenty of space for family and guests. The basement is mostly framed and ready to finish, with potential for 2 or 3 bedrooms, a bathroom, family room, wet bar, and walk-in cold storage. Additional features include an extra-deep two-car garage, RV parking with power, and plenty of storage. Comcast cable is connected with Wi-Fi installed in 2024. An ADT alarm system is fully installed, including garage-door access (account creation required), 2024. A radon mitigation system was fully installed in 2024. Water softener and water filtration systems were installed in 2024 for the kitchen sink, dishwasher, and refrigerator. Located near Holmgren Walking Park, schools, and shopping. Information is provided as a courtesy only. Buyer and buyer's agent to verify all information. Square footage is based on the appraisal obtained by seller; buyer is advised to obtain an independent measurement....
Contact an agent
Home facts
- Year built:2019
- Subdivision & Development:HOLMGREN ESTATES EAST
- Listing ID #:2180722
- Added:59 day(s) ago
- Updated:October 23, 2026 at 11:44 AM
Rooms and interior
- Bedrooms:3
- Total bathrooms:2
- Full bathrooms:1
- Rooms Total:11
- Flooring:Carpet
- Kitchen Description:Disposal, Kitchen: Updated, Oven: Gas, Range: Gas, Refrigerator
- Basement Description:Daylight, Full
- Living area:3,934 sq. ft.
Heating and cooling
- Cooling:Central Air
- Heating:Gas: Central
Structure and exterior
- Roof:Asphalt
- Year built:2019
- Building area:3,934 sq. ft.
- Lot area:0.3 Acres
- Lot Features:Curb & Gutter, Fenced: Full, Flat, Private, Road: Paved, Secluded, Sidewalks, Sprinkler: Auto-Full
- Architectural Style:Rambler/Ranch
- Construction Materials:Clapboard/Masonite, Stone
- Exterior Features:Deck: Covered, Entry (Foyer), Lighting, Porch: Open
- Levels:2 Story
Schools
- High school:Bear River
- Middle school:Alice C Harris
- Elementary school:North Park
Utilities
- Water:Culinary, Irrigation, Water Connected
- Sewer:Sewer Connected, Sewer: Connected, Sewer: Public
Finances and disclosures
- Price:$622,500
- Price per sq. ft.:$158.24
- Tax amount:$3,500
Features and amenities
- Laundry features:Electric Dryer Hookups, Gas Dryer Hookups
- Amenities:Closet: Walk-In, French Doors, Storage Shed(s), Vaulted Ceilings
Parking
- Total parking spaces:8
- Parking description:2 Car Garage, Attached, Attached Garage, Extra Width, Garage Door Opener, Rv Parking
- Garage spaces:2
New listings near 364 N 775 E
- New
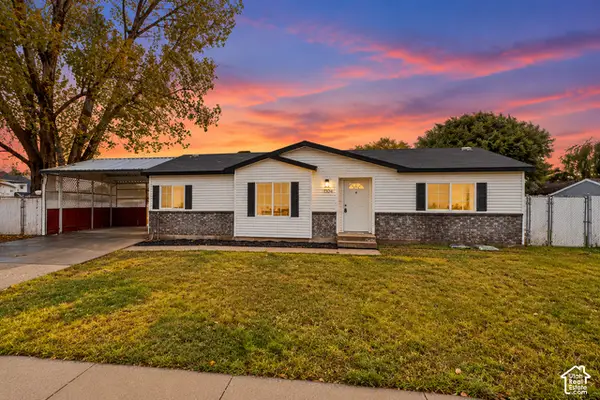 $314,900Active3 beds 2 baths1,269 sq. ft.
1104 S 550 W, Tremonton, UT 84337
MLS# 2192743Listed by: INTERMOUNTAIN PROPERTIES - New
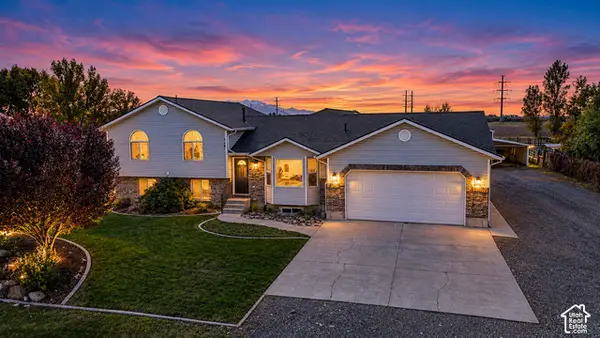 $635,000Active6 beds 3 baths3,686 sq. ft.
4705 W 9050 N, Tremonton, UT 84337
MLS# 2192436Listed by: LOCAL UTAH REALTY - Open Tue, 5 to 7pmNew
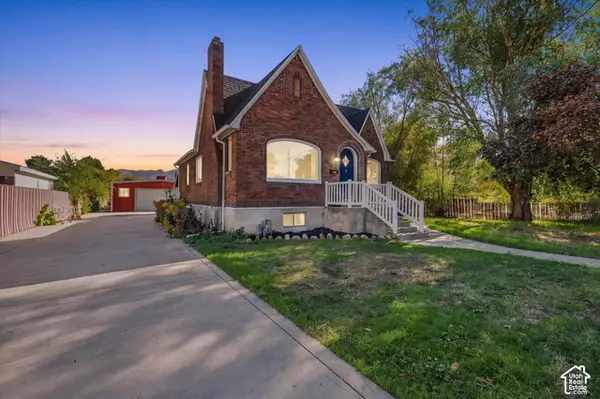 $429,000Active3 beds 2 baths2,110 sq. ft.
310 N 200 E, Tremonton, UT 84337
MLS# 2192350Listed by: ALL AMERICAN REAL ESTATE, LLC - New
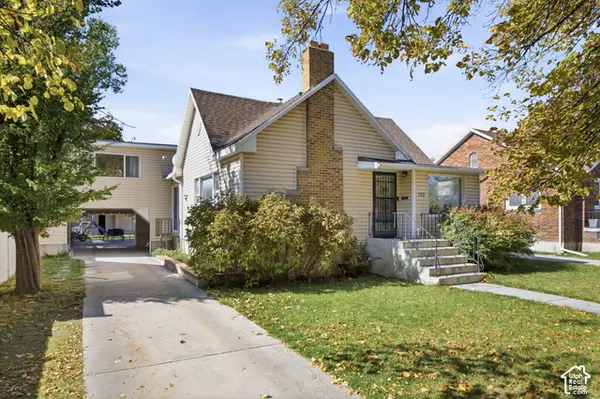 $369,000Active4 beds 2 baths2,570 sq. ft.
353 N 100 E, Tremonton, UT 84337
MLS# 2192275Listed by: COLDWELL BANKER TUGAW REALTORS (TREMONTON) - New
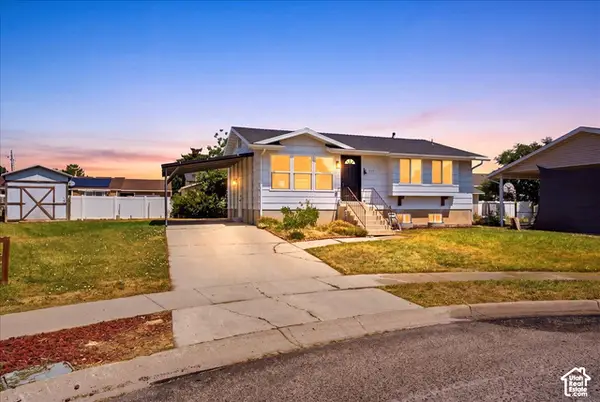 $369,900Active4 beds 2 baths2,090 sq. ft.
585 W 660 S, Tremonton, UT 84337
MLS# 2192201Listed by: KW SUCCESS KELLER WILLIAMS REALTY (NORTH OGDEN) - New
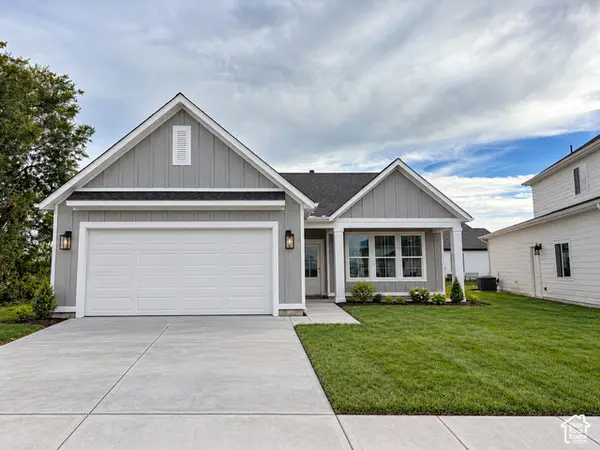 $379,900Active3 beds 2 baths1,263 sq. ft.
549 W 760 N #212, Tremonton, UT 84337
MLS# 2192114Listed by: VISIONARY REAL ESTATE - New
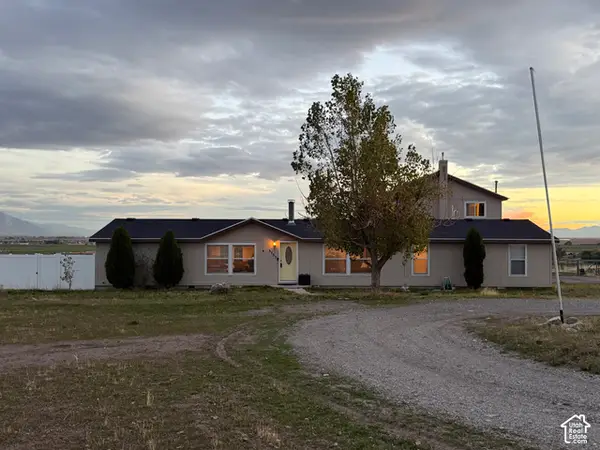 $520,000Active5 beds 3 baths3,196 sq. ft.
3735 W 1000 N, Tremonton, UT 84337
MLS# 2192020Listed by: EQUITY REAL ESTATE (SOLID) - New
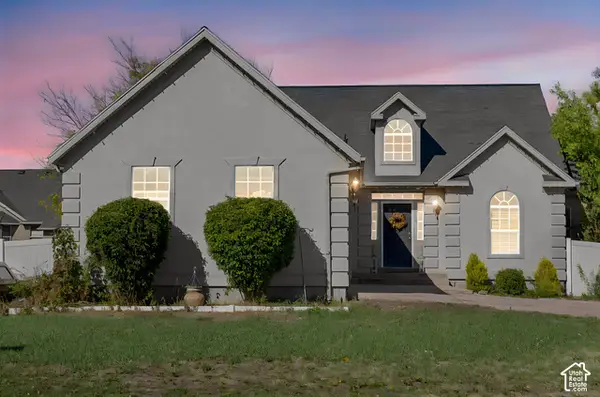 $449,900Active5 beds 3 baths2,888 sq. ft.
930 W 720 N, Tremonton, UT 84337
MLS# 2191902Listed by: REAL BROKER, LLC - New
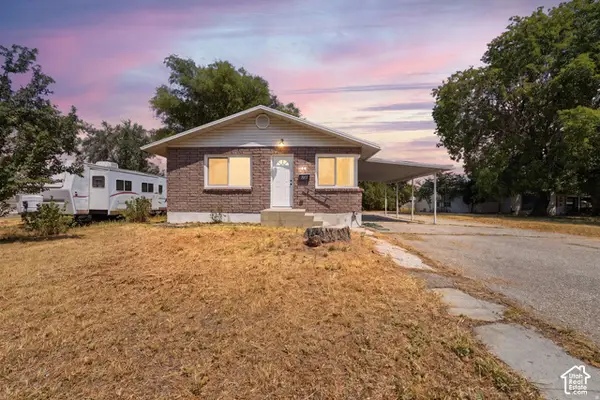 $329,900Active4 beds 2 baths1,710 sq. ft.
397 S Tremont St, Tremonton, UT 84337
MLS# 2191356Listed by: REAL ESTATE ESSENTIALS - New
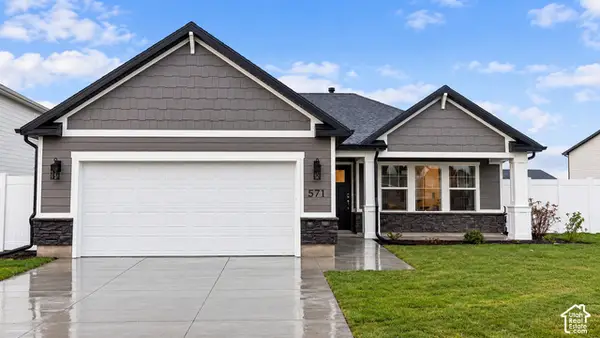 $379,900Active3 beds 2 baths1,263 sq. ft.
791 N 600 W #321, Tremonton, UT 84337
MLS# 2190933Listed by: VISIONARY REAL ESTATE


Protect your home and budget from life's surprises with an Assurant Home Warranty, backed by a partner that supports you through every step of homeownership. Explore Plans.
© 2026 Better Homes and Gardens Real Estate LLC. An Anywhere Real Estate company. All rights reserved. Better Homes and Gardens® Real Estate is a registered trademark owned by Meredith Operations Corporation, licensed to Better Homes and Gardens Real Estate LLC and used with permission. Better Homes and Gardens Real Estate LLC fully supports the principles of the Fair Housing Act and the Equal Opportunity Act. Listing information is deemed reliable but is not guaranteed accurate.
Each office is independently owned and operated.
Any services or products provided by third parties are not provided by, affiliated with or related to Better Homes and Gardens Real Estate LLC, or its affiliated companies.