
1062 N 500 W, Vernal, UT 84078
Local realty services provided by:Better Homes and Gardens Real Estate Momentum
1062 N 500 W,Vernal, UT 84078
$350,000
- 3 Beds
- 1 Baths
- 1,056 sq. ft.
- Single family
- Active
Listed by: nicole a mold
Office: coldwell banker farm and home realty, inc (vernal branch)
MLS#:2177977
Source:SL
Price summary
- Price:$350,000
- Price per sq. ft.:$331.44
About this home
PRICE REDUCED on this Rare find!! This beautifully updated home offers the perfect setting for those looking for space, convenience, and room for their animals. Situated on a 0.80 acre lot, the property comes equipped with multiple outbuildings featuring power and water, making it ideal for your horse, chickens, or other livestock. A large, detached garage with power provides plenty of room for vehicles, hobbies, projects, and storage. Enjoy beautiful mountain and valley views that create a peaceful backdrop and a place to relax and unwind after a long day. All of this, right in the heart of Vernal and close to everyday amenities, makes this property a truly special find! Square footage figures are provided as a courtesy estimate only and were obtained from Uintah County records. Buyer is advised to obtain an independent measurement.
Contact an agent
Home facts
- Year built:1977
- Listing ID #:2177977
- Added:48 day(s) ago
- Updated:September 28, 2026 at 12:22 PM
Rooms and interior
- Bedrooms:3
- Total bathrooms:1
- Full bathrooms:1
- Rooms Total:7
- Flooring:Carpet, Tile
- Kitchen Description:Disposal, Kitchen: Updated, Microwave, Range Hood, Range/Oven: Free Stdng., Refrigerator
- Living area:1,056 sq. ft.
Heating and cooling
- Cooling:Central Air
- Heating:Forced Air, Gas: Central
Structure and exterior
- Roof:Metal
- Year built:1977
- Building area:1,056 sq. ft.
- Lot area:0.8 Acres
- Lot Features:Fenced: Full, Flat, Road: Paved
- Architectural Style:Rambler/Ranch
- Construction Materials:Clapboard/Masonite, Metal Siding
- Exterior Features:Barn, Horse Property, Out Buildings, Patio: Open
- Levels:1 Story
Schools
- High school:Uintah
- Middle school:Uintah
- Elementary school:Ashley
Utilities
- Water:Culinary, Water Connected, Well
- Sewer:Sewer Connected, Sewer: Connected, Sewer: Public
Finances and disclosures
- Price:$350,000
- Price per sq. ft.:$331.44
- Tax amount:$1,045
Features and amenities
- Laundry features:Dryer, Electric Dryer Hookups, Washer
- Amenities:Ceiling Fan, Closet: Walk-In, Window Coverings
Parking
- Total parking spaces:4
- Parking description:2 Car Garage, Covered, Detached, Extra Length, Parking: Uncovered, Rv Parking
- Garage spaces:2
- Carport spaces:2
New listings near 1062 N 500 W
- New
 $325,000Active3 beds 2 baths3,922 sq. ft.
1618 N Hilltop Dr, Vernal, UT 84078
MLS# 2187793Listed by: MODERN REALTY INC. - New
 $370,000Active3 beds 2 baths1,557 sq. ft.
248 W 2100 S, Vernal, UT 84078
MLS# 2187798Listed by: CENTURY 21 PARKER REAL ESTATE PROFESSIONALS, INC. - New
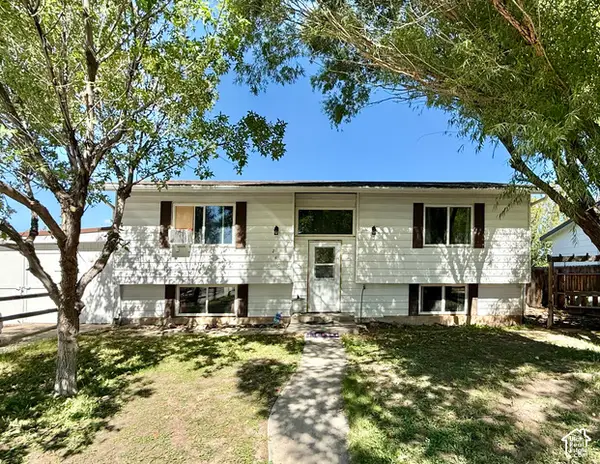 $305,000Active4 beds 2 baths1,960 sq. ft.
240 W 350 N, Vernal, UT 84078
MLS# 2187730Listed by: NEW STAR REAL ESTATE LLC - New
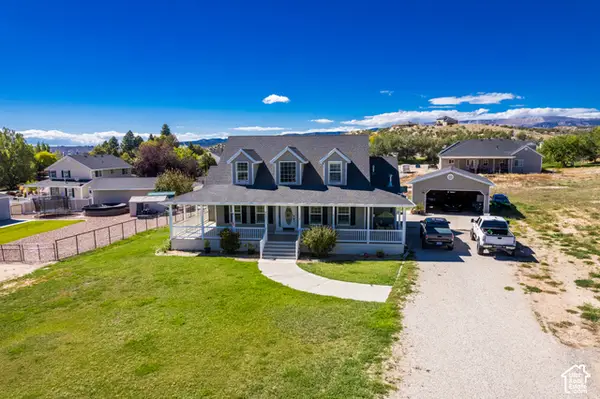 $615,000Active3 beds 3 baths3,199 sq. ft.
3061 N 2050 W, Vernal, UT 84078
MLS# 2187690Listed by: SIGNATURE GROUP REAL ESTATE (VERNAL) - New
 $370,000Active4 beds 2 baths1,872 sq. ft.
1971 E 3050 S, Vernal, UT 84078
MLS# 2187387Listed by: PRIORITY FIRST REAL ESTATE PROFESSIONALS, CO - New
 $469,000Active5 beds 2 baths3,123 sq. ft.
1895 E 3500 S, Vernal, UT 84078
MLS# 2186877Listed by: COLDWELL BANKER FARM AND HOME REALTY, INC (VERNAL BRANCH) - New
 $245,000Active3 beds 2 baths1,522 sq. ft.
25 W Park Cir, Vernal, UT 84078
MLS# 2186869Listed by: COLDWELL BANKER FARM AND HOME REALTY, INC (VERNAL BRANCH) - New
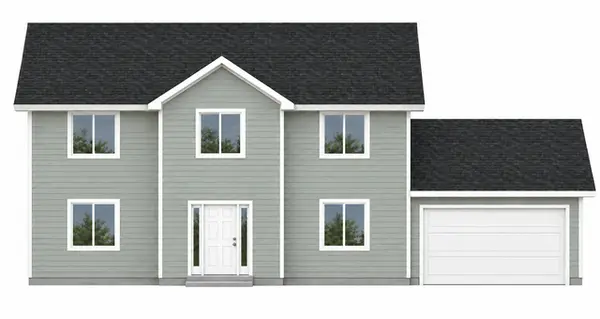 $422,000Active4 beds 3 baths1,968 sq. ft.
3017 W 250 S #407, Vernal, UT 84078
MLS# 2186498Listed by: HIGBEE REAL ESTATE, LLC - New
 $469,000Active3 beds 3 baths1,780 sq. ft.
933 S 250, Vernal, UT 84078
MLS# 26-276327Listed by: PRIORITY FIRST REAL ESTATE PROFESSIONALS, CO - New
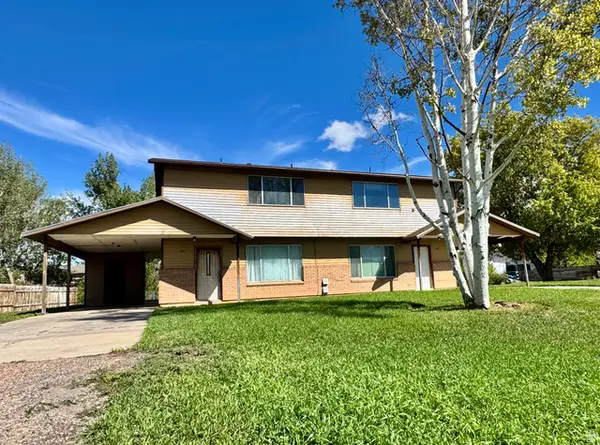 $355,000Active6 beds 4 baths2,545 sq. ft.
681 S 2150 W #& 687, Vernal, UT 84078
MLS# 2186333Listed by: SIGNATURE GROUP REAL ESTATE (VERNAL)


Protect your home and budget from life's surprises with an Assurant Home Warranty, backed by a partner that supports you through every step of homeownership. Explore Plans.
© 2026 Better Homes and Gardens Real Estate LLC. An Anywhere Real Estate company. All rights reserved. Better Homes and Gardens® Real Estate is a registered trademark owned by Meredith Operations Corporation, licensed to Better Homes and Gardens Real Estate LLC and used with permission. Better Homes and Gardens Real Estate LLC fully supports the principles of the Fair Housing Act and the Equal Opportunity Act. Listing information is deemed reliable but is not guaranteed accurate.
Each office is independently owned and operated.
Any services or products provided by third parties are not provided by, affiliated with or related to Better Homes and Gardens Real Estate LLC, or its affiliated companies.