
1167 E Telegraph St #C201, Washington, UT 84780
Local realty services provided by:Better Homes and Gardens Real Estate Momentum
1167 E Telegraph St #C201,Washington, UT 84780
$265,000
- 2 Beds
- 1 Baths
- 854 sq. ft.
- Condominium
- Active
Listed by: amie l larsen
Office: deluxe utah real estate
MLS#:26-276904
Source:UT_WCMLS
Price summary
- Price:$265,000
- Price per sq. ft.:$310.3
- Monthly HOA dues:$125
About this home
STOP RENTING! FIRST TIME HOME BUYER OPPORTUNITY! Assume the seller's low 5.5% Utah Housing Loan interest rate with only $15,000 down for payments under
$1,800/mo including the HOA fee. This unit can not be rented, must be owner occupied. New 2nd level, end unit. Extra light and windows make it bright and open. Great location near
Washington Parkway freeway exit. Perfect place to start building wealth by owning your own home instead of renting. Enjoy the pickleball court and playground/
park. Pet Friendly!
Contact an agent
Home facts
- Year built:2025
- Subdivision & Development:RED VISTA CONDO
- Listing ID #:26-276904
- Added:2 day(s) ago
- Updated:October 09, 2026 at 03:08 PM
Rooms and interior
- Bedrooms:2
- Total bathrooms:1
- Rooms Total:5
- Living area:854 sq. ft.
Heating and cooling
- Cooling:Central Air
- Heating:Electric
Structure and exterior
- Year built:2025
- Building area:854 sq. ft.
- Lot Features:Curbs & Gutters, Flat, Terrain
- Construction Materials:Stucco
Schools
- High school:Pine View High
- Elementary school:Washington Elementary
Finances and disclosures
- Price:$265,000
- Price per sq. ft.:$310.3
- Tax amount:$649
Parking
- Garage spaces:1
New listings near 1167 E Telegraph St #C201
- New
 $149,900Active2 beds 1 baths536 sq. ft.
448 E Telegraph St #14, Washington, UT 84780
MLS# 26-276993Listed by: RED ROCK REAL ESTATE - New
 $554,117Active3 beds 2 baths1,678 sq. ft.
5728 S Bergamot Ln, Washington, UT 84780
MLS# 26-276989Listed by: HOLMES HOMES REALTY 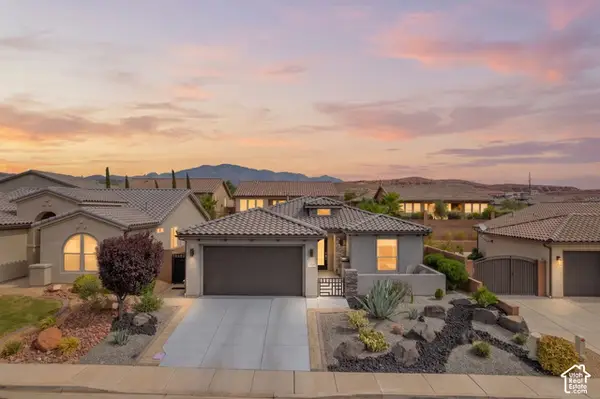 $569,000Pending3 beds 2 baths1,580 sq. ft.
140 Peridot Dr, Washington, UT 84780
MLS# 2190137Listed by: REAL BROKER, LLC- New
 $1,050,000Active4 beds 4 baths3,148 sq. ft.
3147 S Cora Dr, Washington, UT 84780
MLS# 26-276987Listed by: ERA BROKERS CONSOLIDATED SG - New
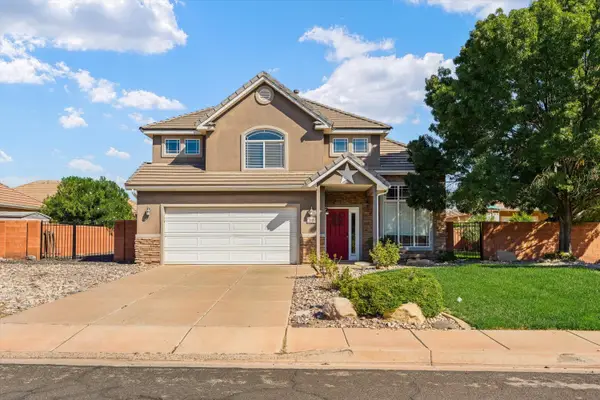 $510,000Active4 beds 3 baths2,031 sq. ft.
2545 S 450 West Cir, Washington, UT 84780
MLS# 26-276988Listed by: REALTY ABSOLUTE - New
 $475,000Active3 beds 2 baths1,401 sq. ft.
265 E 260, Washington, UT 84780
MLS# 26-276985Listed by: THINK REALTY LLC 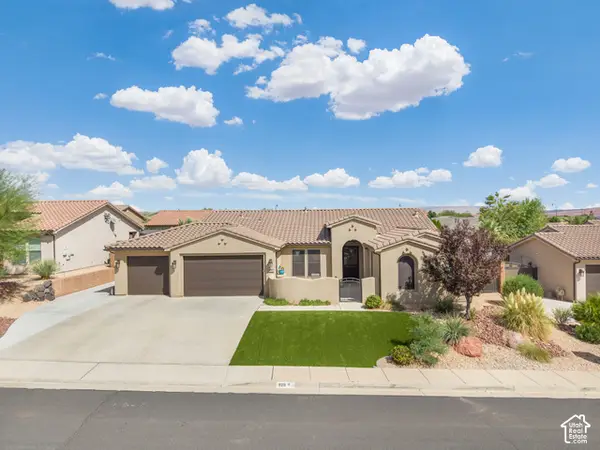 $799,000Pending4 beds 3 baths2,198 sq. ft.
928 N Via Del Medio, Washington, UT 84780
MLS# 2190108Listed by: REAL BROKER, LLC- New
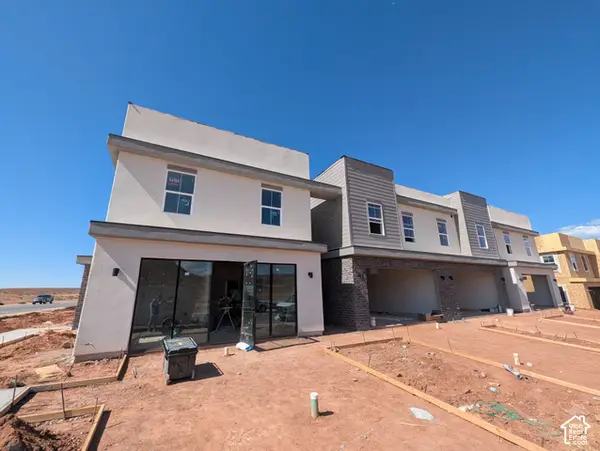 $482,412Active3 beds 3 baths1,672 sq. ft.
5704 Satsuma Dr, Washington, UT 84780
MLS# 2190094Listed by: HOLMES HOMES REALTY - Open Sat, 10am to 12pmNew
 $297,000Active2 beds 2 baths1,285 sq. ft.
1000 E Bluff View Dr #107, Washington, UT 84780
MLS# 26-276978Listed by: ERA BROKERS CONSOLIDATED SG  $1,690,000Active0.22 Acres
5374 S Surf Rider #46, Washington, UT 84780
MLS# 26-270725Listed by: RED ROCK REAL ESTATE


Protect your home and budget from life's surprises with an Assurant Home Warranty, backed by a partner that supports you through every step of homeownership. Explore Plans.
© 2026 Better Homes and Gardens Real Estate LLC. An Anywhere Real Estate company. All rights reserved. Better Homes and Gardens® Real Estate is a registered trademark owned by Meredith Operations Corporation, licensed to Better Homes and Gardens Real Estate LLC and used with permission. Better Homes and Gardens Real Estate LLC fully supports the principles of the Fair Housing Act and the Equal Opportunity Act. Listing information is deemed reliable but is not guaranteed accurate.
Each office is independently owned and operated.
Any services or products provided by third parties are not provided by, affiliated with or related to Better Homes and Gardens Real Estate LLC, or its affiliated companies.