
1682 N Belmont Ave W, Washington, UT 84780
Local realty services provided by:Better Homes and Gardens Real Estate Momentum
1682 N Belmont Ave W,Washington, UT 84780
$2,790,000
- 6 Beds
- 6 Baths
- 7,546 sq. ft.
- Single family
- Active
Listed by: sherry carruth
Office: avenues realty group llc.
MLS#:2189944
Source:SL
Price summary
- Price:$2,790,000
- Price per sq. ft.:$369.73
- Monthly HOA dues:$130
About this home
Resort-style luxury meets panoramic vistas in Washington, UT! This 7,546 sq. ft. custom estate on 0.47 acres offers an unparalleled list of high-end upgrades built for effortless entertaining, toy storage, and stunning scenery. Premium Lot & Views: The view Showcases incredible, unobstructed valley and mountain vistas. : Situated on a secluded 0.47-acre premier lot. Vehicle & Toy Storage: Massive Garage Space: Attached 4-car garage plus an extra designated garage perfect for ATVs, boats, or toys. Gourmet Kitchen & Main Living Luxury: Elite Appliances: Sub-Zero refrigerator, Wolf appliance package, and a kitchen pot filler. Smart Automation: Pre-wired electrical installed for motorized power shades in the Great Room and Master Bedroom. Primary Retreat: Spa-level master bathroom featuring a premium steam shower. Architectural Grandeur: Massive 10-foot basement ceilings paired with elegant 9-foot doors. Designer Accents: Striking custom metal exterior doors and a built-in central vacuum system. Backyard Resort & Outdoor Entertainment: Pool Oasis: Sparkling saltwater pool complete with an automatic pool cover. Sports & Play: Dedicated basketball court with overhead lights and a built-in trampoline. Ambiance & Tech: Built-in outdoor lighting and speaker systems, plus exterior lights set on smart timers . Patio Perks: Upper patio featuring a dedicated gas line for seamless grilling while soaking in the views....
Contact an agent
Home facts
- Year built:2020
- Subdivision & Development:NORTHBRIDGE ESTATES
- Listing ID #:2189944
- Added:1 day(s) ago
- Updated:October 09, 2026 at 11:32 AM
Rooms and interior
- Bedrooms:6
- Total bathrooms:6
- Full bathrooms:5
- Half bathrooms:1
- Rooms Total:18
- Flooring:Carpet, Hardwood, Tile
- Kitchen Description:Disposal, Microwave, Oven: Double, Range Hood, Range/Oven: Built-In, Range: Gas, Refrigerator
- Basement Description:Daylight, Entrance, Walk-Out Access
- Living area:7,546 sq. ft.
Heating and cooling
- Cooling:Central Air
Structure and exterior
- Roof:Asphalt
- Year built:2020
- Building area:7,546 sq. ft.
- Lot area:0.47 Acres
- Lot Features:Corner Lot, Drip Irrigation, Fenced: Full, Flat, Road: Paved, Sprinkler: Auto-Full
- Architectural Style:Rambler/Ranch
- Construction Materials:Stone, Stucco
- Exterior Features:Basement Entrance, Covered, Deck: Covered, Lighting, Patio: Covered, Walkout
- Levels:2 Story
Schools
- High school:Pine View
- Middle school:Pine View Middle
- Elementary school:Sandstone
Utilities
- Water:Culinary, Water Connected
- Sewer:Sewer Connected, Sewer: Connected
Finances and disclosures
- Price:$2,790,000
- Price per sq. ft.:$369.73
- Tax amount:$10,048
Features and amenities
- Laundry features:Dryer, Electric Dryer Hookups, Gas Dryer Hookups, Washer
- Amenities:Bar: Wet, Ceiling Fan, Central Vacuum, Closet: Walk-In, Den/Office, Floor Drains, Gated, Trampoline, Water Softener Owned, Window Coverings
- Pool features:Electronic Cover, Heated, In Ground
Parking
- Total parking spaces:4
- Parking description:4 Car Garage, Extra Length
- Garage spaces:4
New listings near 1682 N Belmont Ave W
- New
 $149,900Active2 beds 1 baths536 sq. ft.
448 E Telegraph St #14, Washington, UT 84780
MLS# 26-276993Listed by: RED ROCK REAL ESTATE - New
 $554,117Active3 beds 2 baths1,678 sq. ft.
5728 S Bergamot Ln, Washington, UT 84780
MLS# 26-276989Listed by: HOLMES HOMES REALTY - New
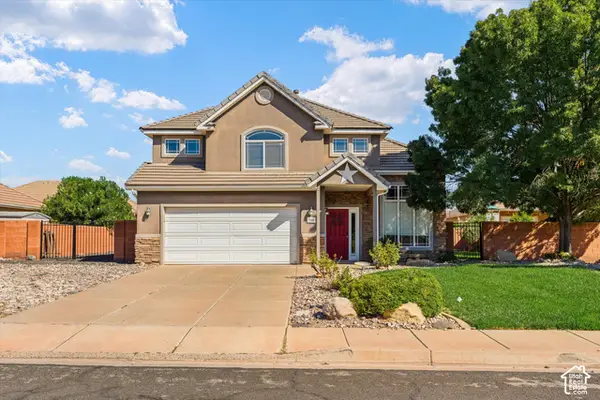 $510,000Active4 beds 3 baths2,031 sq. ft.
2545 S 450 West Cir W, Washington, UT 84780
MLS# 2190214Listed by: REALTY ABSOLUTE 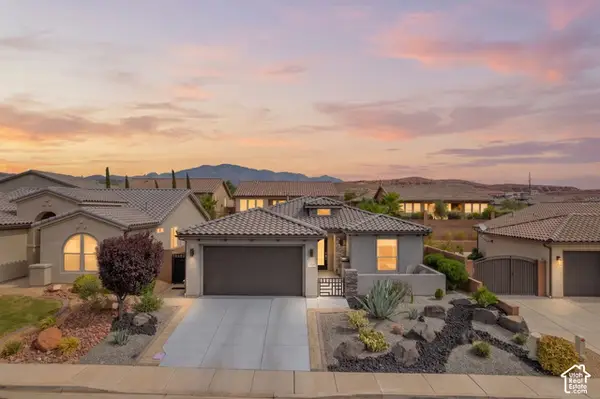 $569,000Pending3 beds 2 baths1,580 sq. ft.
140 Peridot Dr, Washington, UT 84780
MLS# 2190137Listed by: REAL BROKER, LLC- New
 $1,050,000Active4 beds 4 baths3,148 sq. ft.
3147 S Cora Dr, Washington, UT 84780
MLS# 26-276987Listed by: ERA BROKERS CONSOLIDATED SG - New
 $475,000Active3 beds 2 baths1,401 sq. ft.
265 E 260, Washington, UT 84780
MLS# 26-276985Listed by: THINK REALTY LLC 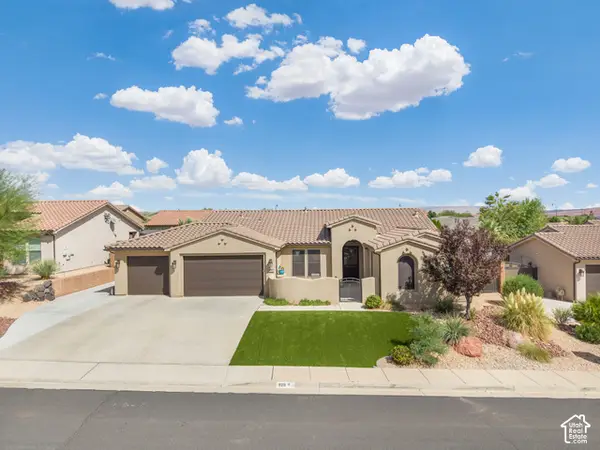 $799,000Pending4 beds 3 baths2,198 sq. ft.
928 N Via Del Medio, Washington, UT 84780
MLS# 2190108Listed by: REAL BROKER, LLC- New
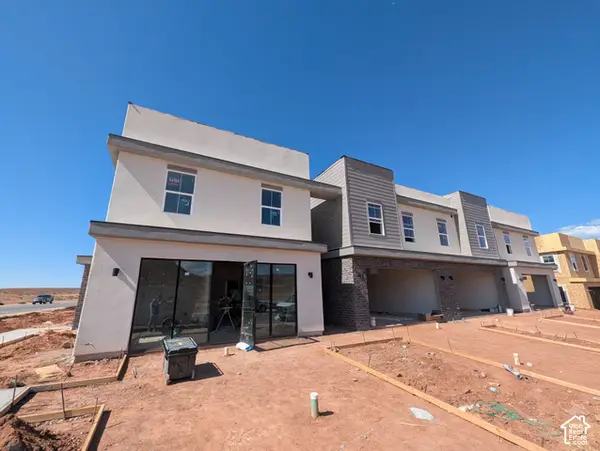 $482,412Active3 beds 3 baths1,672 sq. ft.
5704 Satsuma Dr, Washington, UT 84780
MLS# 2190094Listed by: HOLMES HOMES REALTY - Open Sat, 10am to 12pmNew
 $297,000Active2 beds 2 baths1,285 sq. ft.
1000 E Bluff View Dr #107, Washington, UT 84780
MLS# 26-276978Listed by: ERA BROKERS CONSOLIDATED SG  $1,690,000Active0.22 Acres
5374 S Surf Rider #46, Washington, UT 84780
MLS# 26-270725Listed by: RED ROCK REAL ESTATE


Protect your home and budget from life's surprises with an Assurant Home Warranty, backed by a partner that supports you through every step of homeownership. Explore Plans.
© 2026 Better Homes and Gardens Real Estate LLC. An Anywhere Real Estate company. All rights reserved. Better Homes and Gardens® Real Estate is a registered trademark owned by Meredith Operations Corporation, licensed to Better Homes and Gardens Real Estate LLC and used with permission. Better Homes and Gardens Real Estate LLC fully supports the principles of the Fair Housing Act and the Equal Opportunity Act. Listing information is deemed reliable but is not guaranteed accurate.
Each office is independently owned and operated.
Any services or products provided by third parties are not provided by, affiliated with or related to Better Homes and Gardens Real Estate LLC, or its affiliated companies.