
4733 S 380 E, Washington, UT 84780
Local realty services provided by:Better Homes and Gardens Real Estate Momentum
4733 S 380 E,Washington, UT 84780
$1,095,000
- 6 Beds
- 4 Baths
- 3,600 sq. ft.
- Single family
- Active
Upcoming open houses
- Sat, Oct 1011:00 am - 01:00 pm
- Sat, Oct 1710:00 am - 01:30 pm
Listed by: dusty wright
Office: kw ascend keller williams realty
MLS#:2189755
Source:SL
Price summary
- Price:$1,095,000
- Price per sq. ft.:$304.17
- Monthly HOA dues:$10.42
About this home
Modern design and refined finishes come together in this newly completed 6-bedroom, 4-bath home in a highly desirable Washington Fields location. The open-concept main living area is anchored by a beautifully appointed kitchen featuring custom cabinetry, quartz countertops, and premium appliances, while built-in cabinetry in the living room adds to the home's elevated feel. The main-level primary suite offers a private retreat with a soaking tub, walk-in shower, vanity mirror, and spacious walk-in closet. An additional bedroom on the main level adds versatility to the floor plan. Upstairs, a spacious family room with a kitchenette/wet bar creates an additional gathering and entertaining space alongside the secondary bedrooms. Outside, enjoy evening shade on a covered patio that overlooks the low-maintenance backyard complete with turf, an in-ground trampoline, and firepit. A striking modern elevation, 3-car garage with ample storage, and plenty of room for RV parking complete the home. Ideally located just blocks from Crimson Cliffs High and Middle School and close to shopping, dining, and recreation, this home offers an exceptional combination of modern style, generous living space, and a sought-after location....
Contact an agent
Home facts
- Year built:2026
- Subdivision & Development:FINLEY FARMS
- Listing ID #:2189755
- Added:2 day(s) ago
- Updated:October 10, 2026 at 11:18 AM
Rooms and interior
- Bedrooms:6
- Total bathrooms:4
- Full bathrooms:4
- Rooms Total:16
- Flooring:Carpet, Hardwood, Tile
- Bathrooms Description:Bath: Sep. Tub/Shower
- Kitchen Description:Disposal, Microwave, Oven: Wall, Range Hood, Range: Countertop, Range: Gas, Refrigerator
- Basement Description:Slab
- Living area:3,600 sq. ft.
Heating and cooling
- Cooling:Central Air
- Heating:Forced Air
Structure and exterior
- Roof:Tile
- Year built:2026
- Building area:3,600 sq. ft.
- Lot area:0.3 Acres
- Lot Features:Corner Lot, Curb & Gutter, Drip Irrigation, Fenced: Partial, Flat, Road: Paved, Sidewalks
- Construction Materials:Cement Siding, Stone, Stucco
- Exterior Features:Covered, Lighting, Patio: Covered
- Levels:2 Story
Schools
- Middle school:Crimson Cliffs Middle
- Elementary school:South Mesa
Utilities
- Water:Culinary, Water Connected
- Sewer:Sewer Connected, Sewer: Connected, Sewer: Public
Finances and disclosures
- Price:$1,095,000
- Price per sq. ft.:$304.17
- Tax amount:$3,976
Features and amenities
- Amenities:Ceiling Fan, Closet: Walk-In, Trampoline
Parking
- Total parking spaces:3
- Parking description:3 Car Garage, Attached, Attached Garage
- Garage spaces:3
New listings near 4733 S 380 E
- New
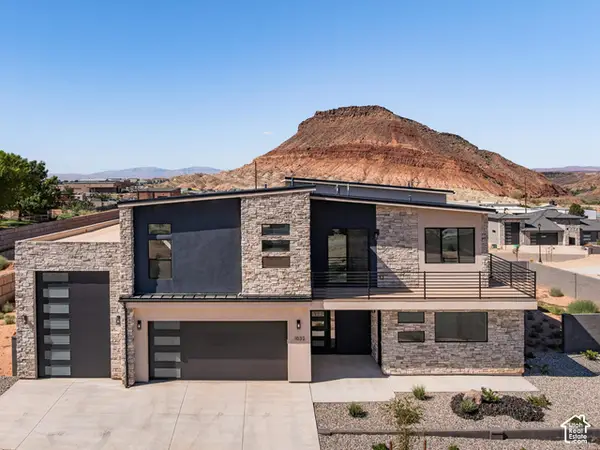 $1,027,000Active4 beds 4 baths3,991 sq. ft.
1032 S Wyatt Ln E #4, Washington, UT 84780
MLS# 2190500Listed by: RE/MAX LIGHTHOUSE - New
 $371,900Active3 beds 3 baths1,552 sq. ft.
2158 S Tower Bridge Dr #2500, Washington, UT 84780
MLS# 26-277035Listed by: D.R. HORTON, INC - New
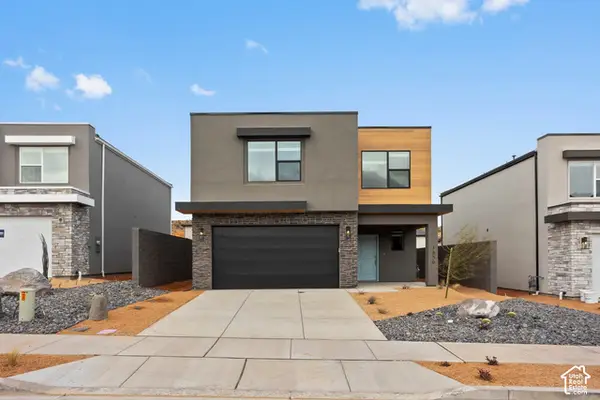 $502,990Active3 beds 3 baths2,218 sq. ft.
1601 S Sinawava Dr #4167, Washington, UT 84780
MLS# 2190358Listed by: D.R. HORTON, INC - New
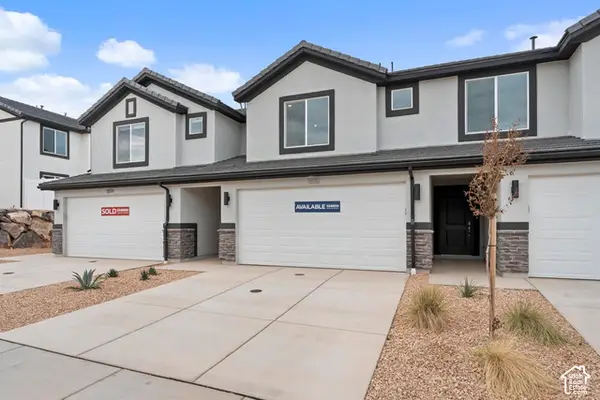 $369,990Active3 beds 3 baths1,552 sq. ft.
2180 S Tower Bridge Dr #4295, Washington, UT 84780
MLS# 2190353Listed by: D.R. HORTON, INC - New
 $359,990Active3 beds 3 baths1,552 sq. ft.
2176 S Tower Bridge #2496, Washington, UT 84780
MLS# 26-277013Listed by: D.R. HORTON, INC - New
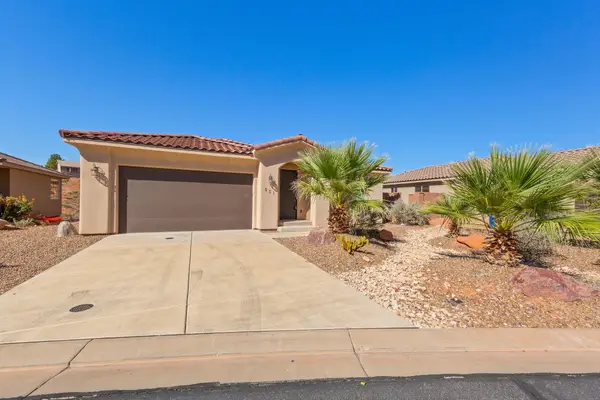 $685,000Active7 beds 4 baths2,944 sq. ft.
521 N Creek Ridge Cir, Washington, UT 84780
MLS# 26-277010Listed by: RE/MAX ASSOCIATES SO UTAH - New
 $369,990Active3 beds 3 baths1,552 sq. ft.
2180 S Tower Bridge Dr #2495, Washington, UT 84780
MLS# 26-277011Listed by: D.R. HORTON, INC - New
 $149,900Active2 beds 1 baths536 sq. ft.
448 E Telegraph St #14, Washington, UT 84780
MLS# 26-276993Listed by: RED ROCK REAL ESTATE - New
 $554,117Active3 beds 2 baths1,678 sq. ft.
5728 S Bergamot Ln, Washington, UT 84780
MLS# 26-276989Listed by: HOLMES HOMES REALTY 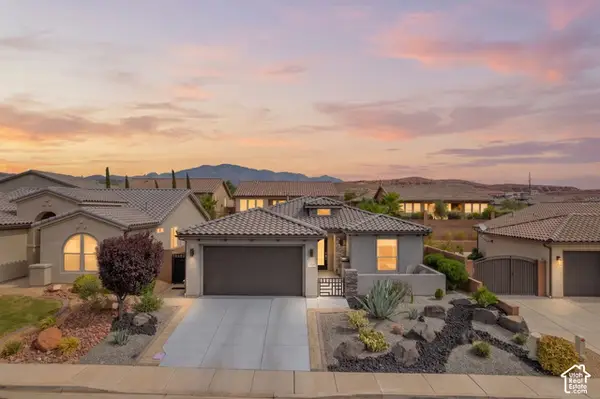 $569,000Pending3 beds 2 baths1,580 sq. ft.
140 Peridot Dr, Washington, UT 84780
MLS# 2190137Listed by: REAL BROKER, LLC


Protect your home and budget from life's surprises with an Assurant Home Warranty, backed by a partner that supports you through every step of homeownership. Explore Plans.
© 2026 Better Homes and Gardens Real Estate LLC. An Anywhere Real Estate company. All rights reserved. Better Homes and Gardens® Real Estate is a registered trademark owned by Meredith Operations Corporation, licensed to Better Homes and Gardens Real Estate LLC and used with permission. Better Homes and Gardens Real Estate LLC fully supports the principles of the Fair Housing Act and the Equal Opportunity Act. Listing information is deemed reliable but is not guaranteed accurate.
Each office is independently owned and operated.
Any services or products provided by third parties are not provided by, affiliated with or related to Better Homes and Gardens Real Estate LLC, or its affiliated companies.