
163 E Main St, Wellsville, UT 84339
Local realty services provided by:Better Homes and Gardens Real Estate Momentum
163 E Main St,Wellsville, UT 84339
$395,000
- 3 Beds
- 2 Baths
- 2,308 sq. ft.
- Single family
- Active
Listed by: brooke johnson
Office: berkshire hathaway homeservices elite real estate
MLS#:2186251
Source:SL
Price summary
- Price:$395,000
- Price per sq. ft.:$171.14
About this home
Charming Tudor-style home in the heart of beautiful Wellsville, where tree-lined streets and the original pioneer grid still set the pace of daily life. The home features light-filled main living spaces with picture windows, oak cabinetry in the kitchen, and an original fireplace. Functional highlights include a walkout basement, a large shop area ideal for storage or projects, a detached garage, and a spacious .42 acre yard with excellent garden potential. Situated in a walkable small-town setting, the property is steps from the local community park, Wellsville Elementary, and downtown dining and soda shops. It is also located near the historic Wellsville Tabernacle, which is reopening as the Wellsville Community Center for Arts, Education, and Entertainment. Fall in love with character now, with potential for years to come. Welcome Home! All information, figures, and documentation provided as a courtesy; buyer to verify all information.
Contact an agent
Home facts
- Year built:1942
- Listing ID #:2186251
- Added:5 day(s) ago
- Updated:September 24, 2026 at 11:38 AM
Rooms and interior
- Bedrooms:3
- Total bathrooms:2
- Full bathrooms:1
- Rooms Total:12
- Flooring:Carpet, Hardwood, Tile
- Kitchen Description:Refrigerator
- Basement Description:Entrance, Full
- Living area:2,308 sq. ft.
Heating and cooling
- Heating:Forced Air, Wood
Structure and exterior
- Roof:Asphalt
- Year built:1942
- Building area:2,308 sq. ft.
- Lot area:0.44 Acres
- Lot Features:Curb & Gutter, Fenced: Partial, Sidewalks
- Architectural Style:Tudor
- Construction Materials:Brick
- Exterior Features:Walkout
- Levels:3 Story
Schools
- High school:Mountain Crest
- Middle school:South Cache
- Elementary school:Wellsville
Utilities
- Water:Culinary, Irrigation, Water Connected
- Sewer:Sewer Connected, Sewer: Connected
Finances and disclosures
- Price:$395,000
- Price per sq. ft.:$171.14
- Tax amount:$1,485
Features and amenities
- Laundry features:Dryer, Electric Dryer Hookups, Washer
- Amenities:Window Coverings
Parking
- Total parking spaces:5
- Parking description:1 Car Garage, Detached, Extra Length, Garage Door Opener, Rv Parking
- Garage spaces:1
New listings near 163 E Main St
- New
 $1,099,000Active4 beds 3 baths4,750 sq. ft.
3053 W 6800 S, Wellsville, UT 84339
MLS# 2185424Listed by: BRIX REAL ESTATE - New
 $850,000Active11.5 Acres
3700 Hwy 23, Wellsville, UT 84339
MLS# 2186403Listed by: THRIVE REALTY GROUP LLC - New
 $1,500,000Active33 Acres
3400 4800 W, Wellsville, UT 84339
MLS# 2186405Listed by: THRIVE REALTY GROUP LLC - New
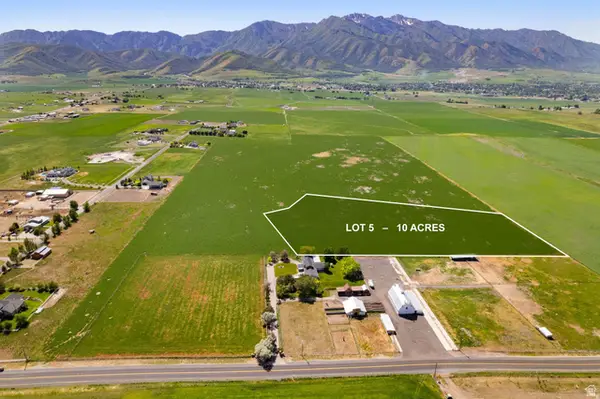 $775,000Active10 Acres
6400 S 2633 W #5, Wellsville, UT 84339
MLS# 2186270Listed by: CORNERSTONE REAL ESTATE PROFESSIONALS, LLC - New
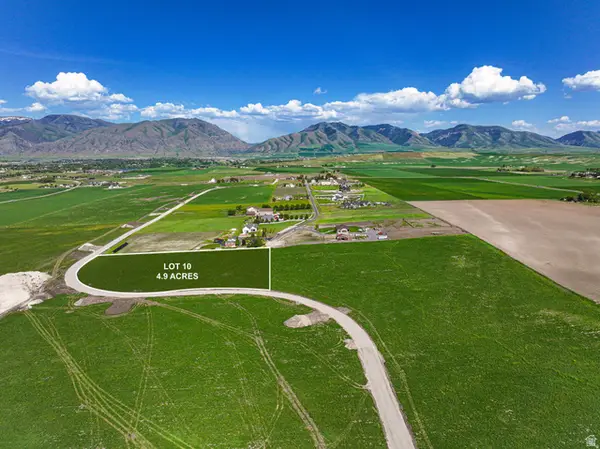 $499,000Active4.9 Acres
2988 W 6500 S #10, Wellsville, UT 84339
MLS# 2186188Listed by: CORNERSTONE REAL ESTATE PROFESSIONALS, LLC 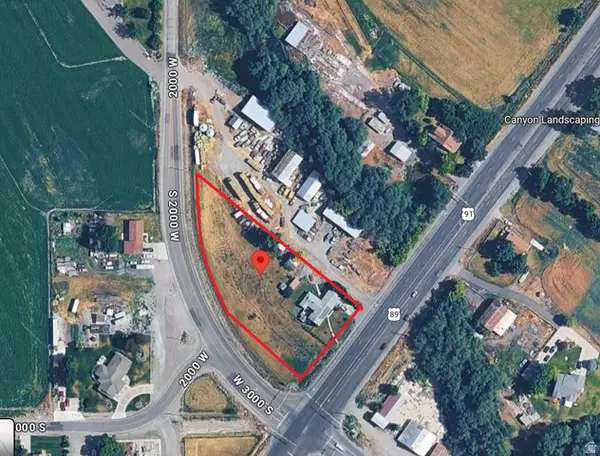 $420,000Active3 beds 2 baths1,850 sq. ft.
2965 S Us-89 Hwy W, Wellsville, UT 84339
MLS# 2184880Listed by: REALTYPATH LLC (CACHE VALLEY) $380,000Active1.23 Acres
7333 S 4100 W #13, Wellsville, UT 84339
MLS# 2183610Listed by: REALTYPATH LLC (CACHE VALLEY)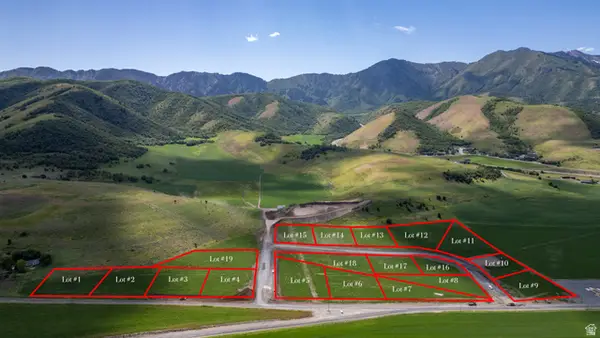 $370,000Active1.1 Acres
7361 S 4100 W #14, Wellsville, UT 84339
MLS# 2183612Listed by: REALTYPATH LLC (CACHE VALLEY) $450,000Active2.68 Acres
7305 S 4100 W #12, Wellsville, UT 84339
MLS# 2183606Listed by: REALTYPATH LLC (CACHE VALLEY)


Protect your home and budget from life's surprises with an Assurant Home Warranty, backed by a partner that supports you through every step of homeownership. Explore Plans.
© 2026 Better Homes and Gardens Real Estate LLC. An Anywhere Real Estate company. All rights reserved. Better Homes and Gardens® Real Estate is a registered trademark owned by Meredith Operations Corporation, licensed to Better Homes and Gardens Real Estate LLC and used with permission. Better Homes and Gardens Real Estate LLC fully supports the principles of the Fair Housing Act and the Equal Opportunity Act. Listing information is deemed reliable but is not guaranteed accurate.
Each office is independently owned and operated.
Any services or products provided by third parties are not provided by, affiliated with or related to Better Homes and Gardens Real Estate LLC, or its affiliated companies.