
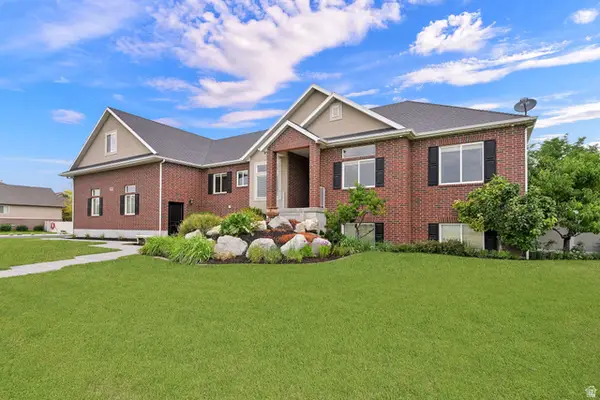
1655 S Haven Pkwy, West Haven, UT 84401
Local realty services provided by:Better Homes and Gardens Real Estate Momentum
1655 S Haven Pkwy,West Haven, UT 84401
$518,000
- 4 Beds
- 3 Baths
- 3,009 sq. ft.
- Single family
- Active
Listed by: jessica himle
Office: equity real estate (advantage)
MLS#:2174212
Source:SL
Price summary
- Price:$518,000
- Price per sq. ft.:$172.15
- Monthly HOA dues:$25
About this home
Welcome to your dream home in West Haven! Built in 2023, this immaculate 2-story home offers 3,000 sq. ft. of beautifully designed living space on a desirable corner lot. The main level features a bright, expansive open floor plan framed by oversized windows that flood the home with natural light-complemented by high-end shutters throughout for effortless privacy. Large open floorplan. Upstairs, you'll find all 4 spacious bedrooms conveniently located on the same level, making day-to-day living seamless. Step outside to enjoy fully finished landscaping, stunning panoramic mountain views, and front-row seats to breathtaking evening sunsets. Looking for room to grow? The unfinished basement provides a blank canvas ready for your custom theater, home gym, or extra suites. Unbeatable Location: Enjoy the quiet, community feel of West Haven with world-class convenience! You're just minutes from major freeway access, Hill Air Force Base, and premier shopping and dining. Plus, you're a short drive from outdoor favorites like Ogden Canyon, world-class skiing at Snowbasin, and Willard Bay! Turnkey, packed with upgraded features, and priced to sell-this one won't last long! Schedule your private showing today....
Contact an agent
Home facts
- Year built:2023
- Listing ID #:2174212
- Added:1 day(s) ago
- Updated:July 25, 2026 at 03:03 AM
Rooms and interior
- Bedrooms:4
- Total bathrooms:3
- Full bathrooms:2
- Half bathrooms:1
- Rooms Total:10
- Flooring:Carpet, Laminate, Tile
- Kitchen Description:Disposal, Microwave
- Basement Description:Full
- Living area:3,009 sq. ft.
Heating and cooling
- Cooling:Central Air
- Heating:Gas: Central
Structure and exterior
- Roof:Asphalt
- Year built:2023
- Building area:3,009 sq. ft.
- Lot area:0.13 Acres
- Lot Features:Corner Lot, Curb & Gutter, Sidewalks, Sprinkler: Auto-Full
- Construction Materials:Cement Siding, Stone, Stucco
- Exterior Features:Entry (Foyer), Lighting, Patio: Open
- Levels:3 Story
Schools
- Elementary school:West Weber
Utilities
- Water:Culinary, Secondary
Finances and disclosures
- Price:$518,000
- Price per sq. ft.:$172.15
- Tax amount:$2,861
Features and amenities
- Amenities:Biking Trails, Ceiling Fan, Closet: Walk-In, Pets Permitted, Video Door Bell(s)
Parking
- Total parking spaces:2
- Parking description:2 Car Garage, Attached Garage
- Garage spaces:2
New listings near 1655 S Haven Pkwy
- New
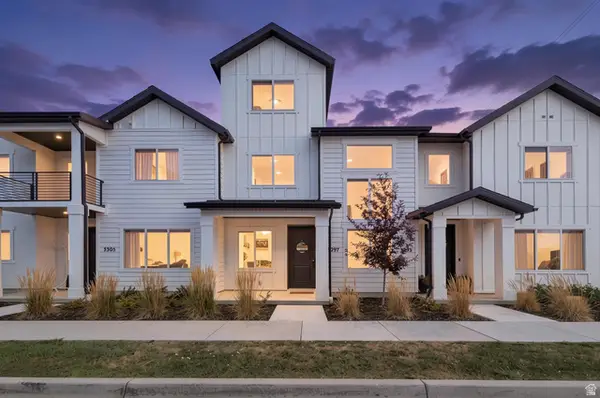 $419,990Active4 beds 3 baths2,109 sq. ft.
3297 W 3785 S, West Haven, UT 84401
MLS# 2174249Listed by: REAL ESTATE ESSENTIALS - New
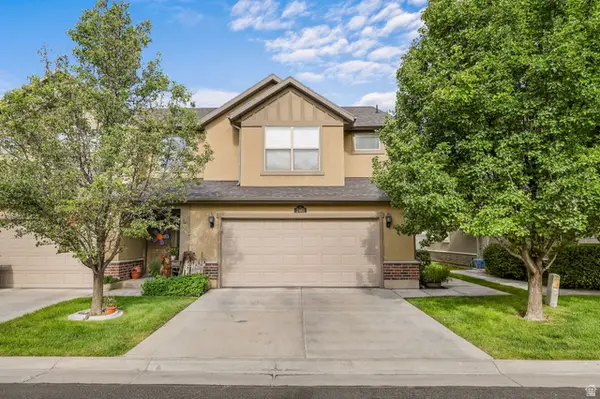 $329,000Active3 beds 3 baths1,256 sq. ft.
2461 S Gilmour St, West Haven, UT 84401
MLS# 2173774Listed by: REALTYPATH LLC (EXECUTIVES) - New
 $339,000Active2 beds 2 baths1,466 sq. ft.
3780 S 3215 W, West Haven, UT 84401
MLS# 2173606Listed by: BERKSHIRE HATHAWAY HOMESERVICES UTAH PROPERTIES (SO OGDEN) - New
 $1,025,000Active7 beds 5 baths6,695 sq. ft.
4838 W 3625 S, West Haven, UT 84401
MLS# 2173615Listed by: JASON MITCHELL REAL ESTATE UTAH LLC - New
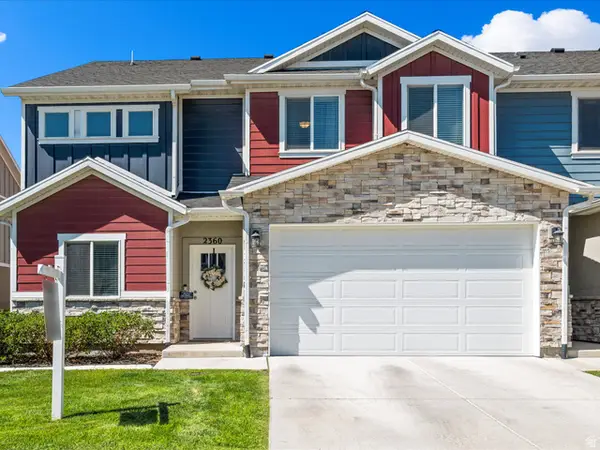 $440,000Active3 beds 3 baths2,117 sq. ft.
2360 W Howard St, West Haven, UT 84401
MLS# 2173417Listed by: GROWTH REAL ESTATE GROUP LLC - Open Sat, 11am to 2pmNew
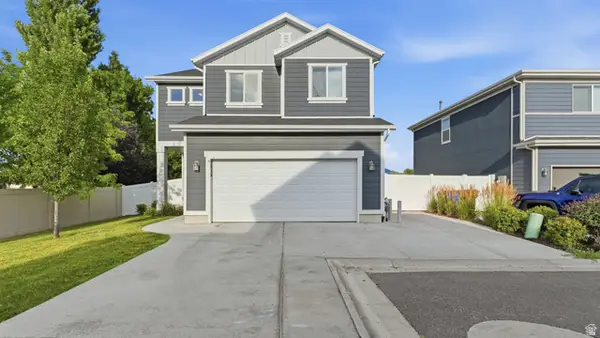 $480,000Active4 beds 3 baths1,918 sq. ft.
3856 S 2915 W, West Haven, UT 84401
MLS# 2172334Listed by: ASCENT REAL ESTATE GROUP LLC - New
 $999,999Active7 beds 4 baths4,609 sq. ft.
2942 W 2175 S, West Haven, UT 84401
MLS# 2172828Listed by: HOMEGROWN REALTY LLC - New
 $339,900Active3 beds 3 baths1,450 sq. ft.
2695 S 2300 W #248, West Haven, UT 84401
MLS# 2172662Listed by: GOLDEN SPIKE REALTY - New
 $898,500Active7 beds 5 baths5,181 sq. ft.
4925 W 3500 S, West Haven, UT 84401
MLS# 2172435Listed by: GOLDEN SPIKE REALTY


Protect your home and budget from life's surprises with an Assurant Home Warranty, backed by a partner that supports you through every step of homeownership. Explore Plans.
© 2026 Better Homes and Gardens Real Estate LLC. An Anywhere Real Estate company. All rights reserved. Better Homes and Gardens® Real Estate is a registered trademark owned by Meredith Operations Corporation, licensed to Better Homes and Gardens Real Estate LLC and used with permission. Better Homes and Gardens Real Estate LLC fully supports the principles of the Fair Housing Act and the Equal Opportunity Act. Listing information is deemed reliable but is not guaranteed accurate.
Each office is independently owned and operated.
Any services or products provided by third parties are not provided by, affiliated with or related to Better Homes and Gardens Real Estate LLC, or its affiliated companies.