
6488 W Haven Maple Dr, West Jordan, UT 84081
Local realty services provided by:Better Homes and Gardens Real Estate Momentum
6488 W Haven Maple Dr,West Jordan, UT 84081
$620,000
- 3 Beds
- 2 Baths
- 3,440 sq. ft.
- Single family
- Active
Upcoming open houses
- Fri, May 2905:00 pm - 07:00 pm
- Sat, May 3002:00 pm - 04:00 pm
Listed by: robyn buckwalter
Office: kw south valley keller williams
MLS#:2161105
Source:SL
Price summary
- Price:$620,000
- Price per sq. ft.:$180.23
- Monthly HOA dues:$28
About this home
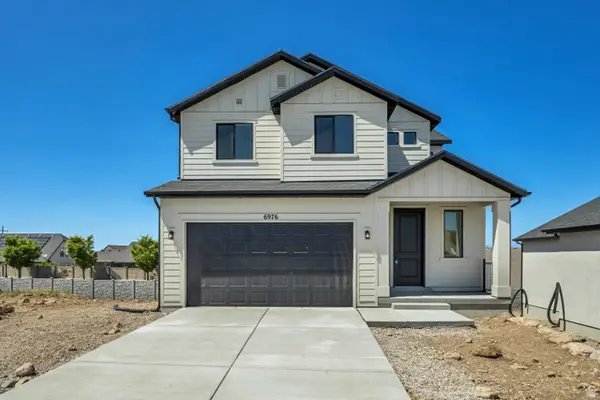
Open House: Fri 5/29 from 5-7; Sat 5/30 from 2-4. Super Spacious Rambler with very vaulted ceilings! Fantastic Great Room space, fireplace, large dining space, kitchen shines w/ white cabinets and quartz countertops and a large island. The home has 3 bedrooms on the main floor (one is an office with french doors, but in most homes serves as the 3rd bedroom). Bathrooms are updated and spacious. Primary Suite has large walk-in closet, dual vanities, shower-only and separate toilet room. This home feels SO open and spacious. The 1,700+ sq foot basement is framed with plumbing for a full bathroom; it is ready for you to add up to 3 bedrooms, 1 bathroom, large storage areas and a large living room. THREE CAR GARAGE. Very large, fully fenced backyard needs sprinklers and sod. Home is priced for condition of yard and unfinished basement. Almost all the comparables sold for $700K or more. **Any offers received between 5/28 and 6/1 will be reviewed on 6/1 and responded to by Tuesday, 6/2.
Contact an agent
Home facts
- Year built:2017
- Listing ID #:2161105
- Added:1 day(s) ago
- Updated:May 28, 2026 at 09:05 PM
Rooms and interior
- Bedrooms:3
- Total bathrooms:2
- Full bathrooms:2
- Rooms Total:12
- Flooring:Carpet, Laminate, Tile
- Kitchen Description:Disposal, Microwave, Oven: Gas, Range/Oven: Free Stdng., Range: Gas, Refrigerator
- Basement Description:Full
- Living area:3,440 sq. ft.
Heating and cooling
- Cooling:Central Air
- Heating:Gas: Central
Structure and exterior
- Roof:Asphalt
- Year built:2017
- Building area:3,440 sq. ft.
- Lot area:0.24 Acres
- Lot Features:Curb & Gutter, Fenced: Full, Flat, Road: Paved, Sidewalks, Sprinkler: Auto-Partial, Terrain: Grad Slope
- Architectural Style:Rambler/Ranch
- Construction Materials:Cement Siding
- Exterior Features:Bay Box Windows, Covered, Entry (Foyer), Lighting, Patio: Covered
- Levels:2 Story
Schools
- High school:Copper Hills
- Elementary school:Fox Hollow
Utilities
- Water:Culinary, Water Connected
- Sewer:Sewer Connected, Sewer: Connected
Finances and disclosures
- Price:$620,000
- Price per sq. ft.:$180.23
- Tax amount:$3,358
Features and amenities
- Laundry features:Dryer, Electric Dryer Hookups, Washer
- Amenities:Alarm: Fire, Bar: Wet, Closet: Walk-In, Den/Office, Playground, Vaulted Ceilings
Parking
- Total parking spaces:3
- Parking description:3 Car Garage, Attached Garage
- Garage spaces:3
New listings near 6488 W Haven Maple Dr
- Open Sat, 11am to 2pmNew
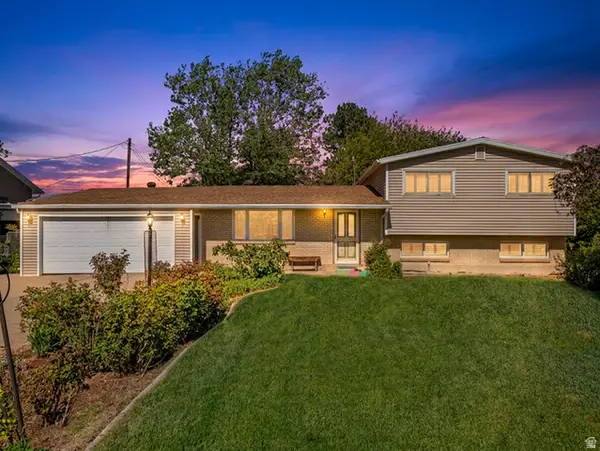 $630,000Active3 beds 2 baths2,054 sq. ft.
7060 S 2700 W, West Jordan, UT 84084
MLS# 2161247Listed by: COLDWELL BANKER REALTY (SALT LAKE-SUGAR HOUSE) - New
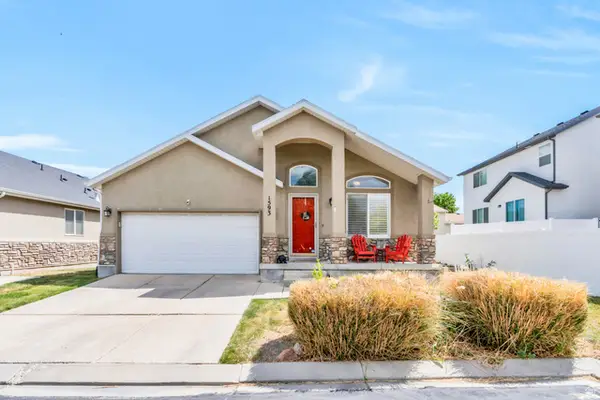 $515,000Active4 beds 3 baths2,354 sq. ft.
1593 W Turtle Dove Ln S, West Jordan, UT 84088
MLS# 2161271Listed by: KW SOUTH VALLEY KELLER WILLIAMS - Open Sat, 11am to 1pmNew
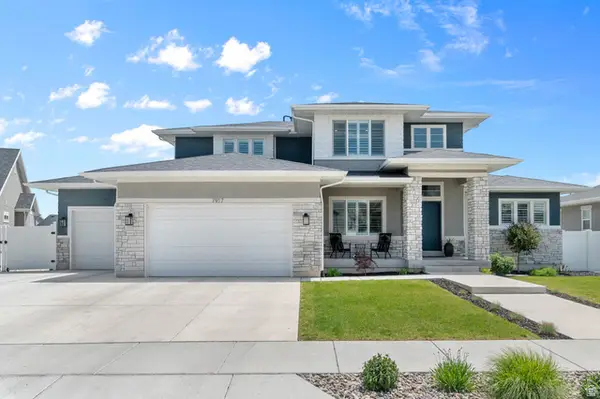 $1,150,000Active6 beds 4 baths4,504 sq. ft.
7917 S Ambrosia Ln, West Jordan, UT 84081
MLS# 2161214Listed by: WISER REAL ESTATE, LLC - Open Sat, 11am to 2pmNew
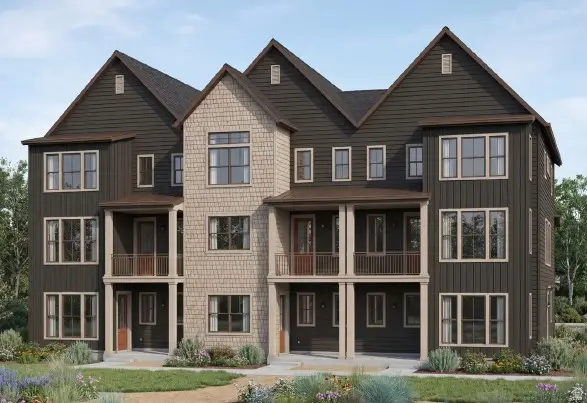 $474,345Active3 beds 3 baths1,965 sq. ft.
7034 S Overland Rd, West Jordan, UT 84081
MLS# 2161242Listed by: IVORY HOMES, LTD - Open Sat, 11am to 3pmNew
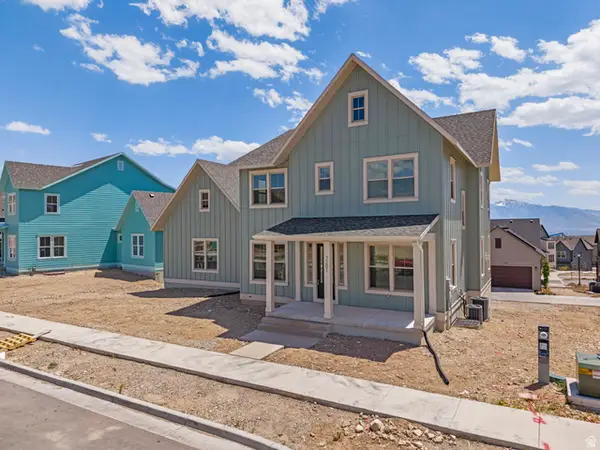 $1,099,995Active6 beds 4 baths4,958 sq. ft.
7189 S Sage Run Rd W #214, West Jordan, UT 84081
MLS# 2161243Listed by: AIM REALTY - Open Sat, 12 to 2pmNew
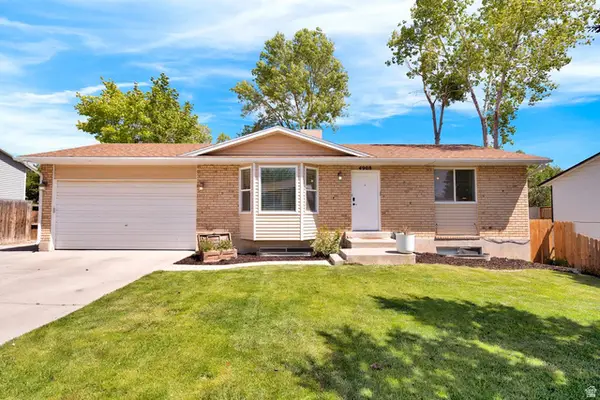 $499,999Active4 beds 2 baths1,940 sq. ft.
4908 W 6440 S, West Jordan, UT 84081
MLS# 2161139Listed by: COLDWELL BANKER REALTY (UNION HEIGHTS) - Open Fri, 2 to 5pmNew
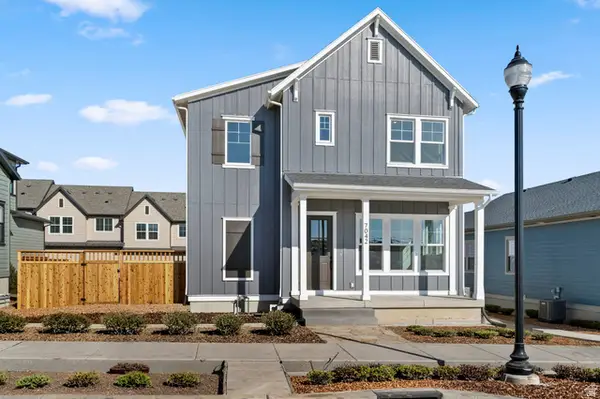 $599,990Active3 beds 3 baths2,743 sq. ft.
7042 W Terraine Rd, West Jordan, UT 84081
MLS# 2161016Listed by: WEEKLEY HOMES, LLC - New
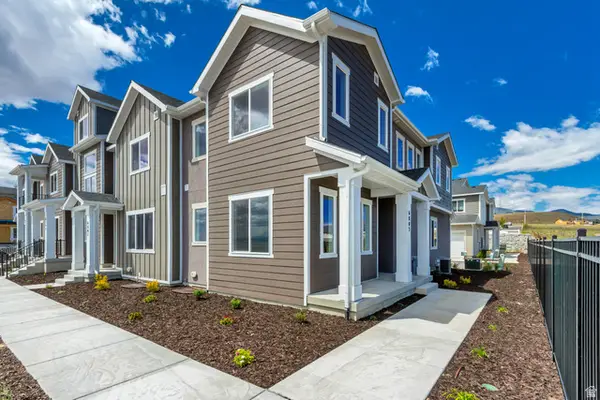 $448,284Active2 beds 3 baths1,944 sq. ft.
6803 S Mount Berry Rd #430, West Jordan, UT 84081
MLS# 2160942Listed by: RICHMOND AMERICAN HOMES OF UTAH, INC - New
 $767,075Active3 beds 3 baths3,213 sq. ft.
6687 S Shadow Peak Rd W #37, West Jordan, UT 84081
MLS# 2160897Listed by: RICHMOND AMERICAN HOMES OF UTAH, INC


Protect your home and budget from life's surprises with an Assurant Home Warranty, backed by a partner that supports you through every step of homeownership. Explore Plans.
© 2026 Better Homes and Gardens Real Estate LLC. An Anywhere Real Estate company. All rights reserved. Better Homes and Gardens® Real Estate is a registered trademark owned by Meredith Operations Corporation, licensed to Better Homes and Gardens Real Estate LLC and used with permission. Better Homes and Gardens Real Estate LLC fully supports the principles of the Fair Housing Act and the Equal Opportunity Act. Listing information is deemed reliable but is not guaranteed accurate.
Each office is independently owned and operated.
Any services or products provided by third parties are not provided by, affiliated with or related to Better Homes and Gardens Real Estate LLC, or its affiliated companies.