
6838 S Survey Peak Ln #312, West Jordan, UT 84081
Local realty services provided by:Better Homes and Gardens Real Estate Momentum
6838 S Survey Peak Ln #312,West Jordan, UT 84081
$469,990
- 3 Beds
- 3 Baths
- 2,419 sq. ft.
- Townhouse
- Pending
Listed by: dan tencza, tiffiny schindler
Office: richmond american homes of utah, inc
MLS#:2175511
Source:SL
Price summary
- Price:$469,990
- Price per sq. ft.:$194.29
- Monthly HOA dues:$97
About this home
THE CORNELL!!! This 3 bed/2.5 bath home has the kitchen of your dreams - - Plenty of space for cooking & gathering!! Other features include fenced in rear patio/mulch space, unfinished basement rough plumbed for a future full bathroom + 2 additional future bedrooms, small loft space upstairs and modern finishes throughout!!
Contact an agent
Home facts
- Year built:2026
- Subdivision & Development:SKY RANCH ENCLAVE
- Listing ID #:2175511
- Added:46 day(s) ago
- Updated:September 15, 2026 at 02:05 AM
Rooms and interior
- Bedrooms:3
- Total bathrooms:3
- Full bathrooms:2
- Half bathrooms:1
- Rooms Total:9
- Flooring:Carpet, Laminate, Tile
- Basement Description:Full
- Living area:2,419 sq. ft.
Heating and cooling
- Cooling:Central Air
- Heating:Forced Air
Structure and exterior
- Year built:2026
- Building area:2,419 sq. ft.
- Lot area:0.03 Acres
- Lot Features:Fenced: Partial
- Architectural Style:Townhouse
- Construction Materials:Asphalt, Cement Siding, Stucco
- Levels:3 Story
Schools
- High school:Copper Hills
- Elementary school:Fox Hollow
Finances and disclosures
- Price:$469,990
- Price per sq. ft.:$194.29
- Tax amount:$1
Features and amenities
- Amenities:Pets Permitted, Playground, Pool, Snow Removal, Trash
Parking
- Total parking spaces:6
- Parking description:2 Car Garage, Built-In
- Garage spaces:2
New listings near 6838 S Survey Peak Ln #312
- New
 $1,299,900Active5 beds 5 baths4,781 sq. ft.
2217 W Kensington Park Dr, West Jordan, UT 84088
MLS# 2185189Listed by: RE/MAX ASSOCIATES 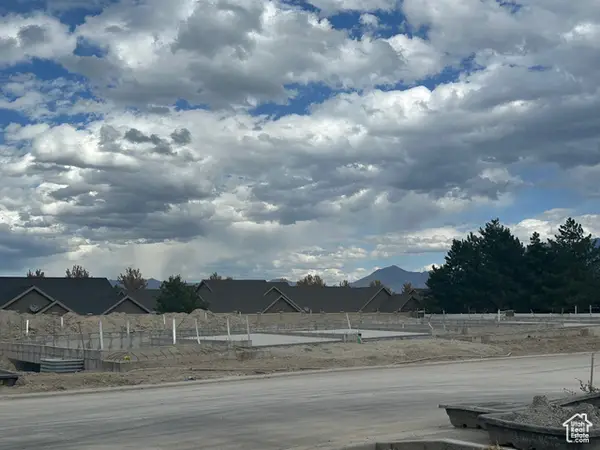 $730,000Active4 beds 3 baths3,105 sq. ft.
1962 W 9325 S, West Jordan, UT 84088
MLS# 2115511Listed by: EXP REALTY, LLC $750,000Pending4 beds 3 baths3,105 sq. ft.
1956 W 9325 S, West Jordan, UT 84088
MLS# 2185125Listed by: EXP REALTY, LLC- New
 $375,000Active3 beds 3 baths1,514 sq. ft.
3952 W Serenity View Dr, West Jordan, UT 84084
MLS# 2185082Listed by: MANSELL REAL ESTATE INC - New
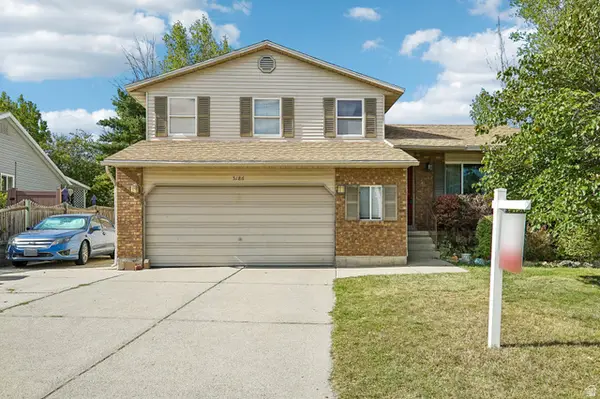 $465,000Active5 beds 2 baths1,956 sq. ft.
5186 W Saguaro Dr, West Jordan, UT 84081
MLS# 2184091Listed by: OMADA REAL ESTATE - New
 $699,000Active4 beds 3 baths3,402 sq. ft.
5473 W Wheatridge, West Jordan, UT 84081
MLS# 2184700Listed by: WINDERMERE REAL ESTATE (DAYBREAK) - Open Sat, 11am to 1pmNew
 $535,000Active5 beds 3 baths2,217 sq. ft.
6661 S August Ln W, West Jordan, UT 84081
MLS# 2184706Listed by: REAL BROKER, LLC - New
 $745,000Active5 beds 3 baths3,239 sq. ft.
7067 2700 W, West Jordan, UT 84084
MLS# 2184682Listed by: EQUITY REAL ESTATE (SELECT) - New
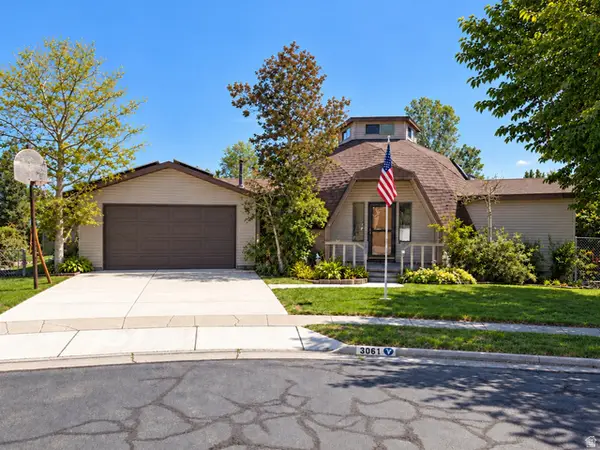 $574,999Active4 beds 3 baths2,926 sq. ft.
3061 W Mandy Cir, West Jordan, UT 84084
MLS# 2183558Listed by: CENTURY 21 EVEREST (CENTERVILLE) - New
 $775,000Active4 beds 4 baths2,629 sq. ft.
2335 W 7095 S, West Jordan, UT 84084
MLS# 2184657Listed by: WINDERMERE REAL ESTATE (PCM)


Protect your home and budget from life's surprises with an Assurant Home Warranty, backed by a partner that supports you through every step of homeownership. Explore Plans.
© 2026 Better Homes and Gardens Real Estate LLC. An Anywhere Real Estate company. All rights reserved. Better Homes and Gardens® Real Estate is a registered trademark owned by Meredith Operations Corporation, licensed to Better Homes and Gardens Real Estate LLC and used with permission. Better Homes and Gardens Real Estate LLC fully supports the principles of the Fair Housing Act and the Equal Opportunity Act. Listing information is deemed reliable but is not guaranteed accurate.
Each office is independently owned and operated.
Any services or products provided by third parties are not provided by, affiliated with or related to Better Homes and Gardens Real Estate LLC, or its affiliated companies.