
8111 S Mallard Ln, West Jordan, UT 84088
Local realty services provided by:Better Homes and Gardens Real Estate Momentum
8111 S Mallard Ln,West Jordan, UT 84088
$525,000
- 5 Beds
- 4 Baths
- 3,436 sq. ft.
- Single family
- Active
Listed by: gretchen l may-chadsey, joshua chamberlain
Office: presidio real estate
MLS#:2173419
Source:SL
Price summary
- Price:$525,000
- Price per sq. ft.:$152.79
About this home
Unlock the potential of this West Jordan property! Situated in an established neighborhood, this home offers an excellent opportunity for investors, flippers, or buyers looking to build equity through renovation. With solid potential and a desirable location, this property is ready for someone to bring their vision to life. Whether you're planning a full remodel or customizing it to your own style, the possibilities are endless. Conveniently located near parks, schools, shopping, dining, and major commuter routes. SOLD AS IS (Roof replaced 2012, HVAC replaced 2025, Water Heater replaced 2024, Sprinklers do not work). Appraised for 625K. Only Open House is July 23rd @ 6:30-8:30pm. All offers are due August 5th @ 5pm.
Contact an agent
Home facts
- Year built:1997
- Listing ID #:2173419
- Added:2 day(s) ago
- Updated:July 24, 2026 at 11:18 AM
Rooms and interior
- Bedrooms:5
- Total bathrooms:4
- Full bathrooms:2
- Half bathrooms:1
- Rooms Total:15
- Flooring:Carpet, Tile
- Bathrooms Description:Bath: Sep. Tub/Shower
- Kitchen Description:Range/Oven: Free Stdng.
- Basement Description:Full
- Living area:3,436 sq. ft.
Heating and cooling
- Cooling:Central Air
- Heating:Forced Air, Gas: Central
Structure and exterior
- Roof:Asphalt
- Year built:1997
- Building area:3,436 sq. ft.
- Lot area:0.23 Acres
- Lot Features:Curb & Gutter, Fenced: Full, Flat, Sidewalks, Sprinkler: Auto-Full
- Construction Materials:Aluminum, Brick
- Exterior Features:Porch: Open
- Levels:3 Story
Schools
- High school:Copper Hills
- Middle school:Elk Ridge
- Elementary school:Columbia
Utilities
- Water:Culinary, Water Connected
- Sewer:Sewer Connected, Sewer: Connected, Sewer: Public
Finances and disclosures
- Price:$525,000
- Price per sq. ft.:$152.79
- Tax amount:$3,092
Features and amenities
- Laundry features:Electric Dryer Hookups
- Amenities:Closet: Walk-In, Vaulted Ceilings
Parking
- Total parking spaces:3
- Parking description:3 Car Garage, Attached Garage
- Garage spaces:3
New listings near 8111 S Mallard Ln
- Open Fri, 5 to 8pmNew
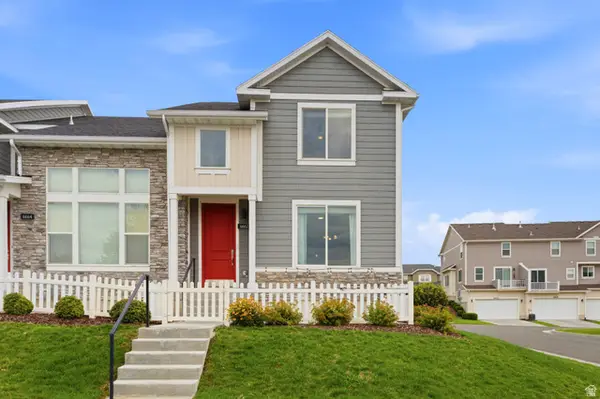 $440,000Active3 beds 4 baths2,074 sq. ft.
6662 W 7735 S, West Jordan, UT 84081
MLS# 2167036Listed by: KW UTAH REALTORS KELLER WILLIAMS - Open Sat, 11am to 1pmNew
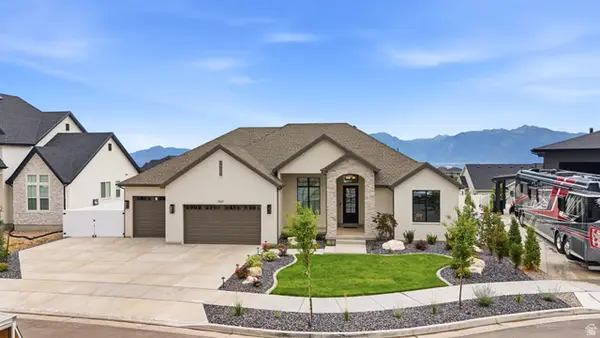 $1,425,000Active5 beds 4 baths4,332 sq. ft.
7927 S High Plains Ct, West Jordan, UT 84081
MLS# 2173980Listed by: EXP REALTY, LLC - Open Sat, 11am to 1pmNew
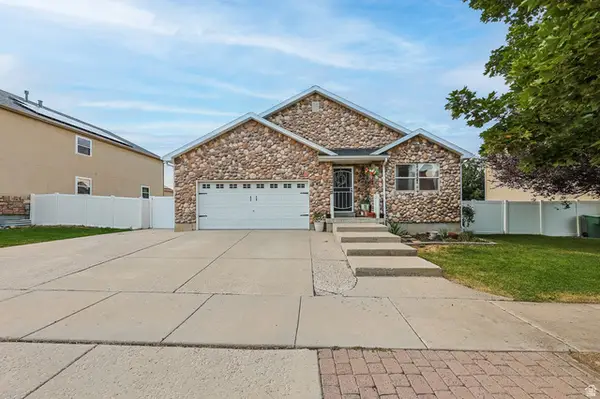 $579,000Active5 beds 3 baths3,372 sq. ft.
6748 W Shumard Oak Dr S, West Jordan, UT 84088
MLS# 2173991Listed by: UTAH'S WISE CHOICE REAL ESTATE - Open Sat, 11am to 2pmNew
 $735,000Active4 beds 3 baths3,652 sq. ft.
9264 S Le Rosier Ct, West Jordan, UT 84088
MLS# 2171902Listed by: EQUITY REAL ESTATE (RESULTS) - Open Sat, 10am to 12pmNew
 $550,000Active4 beds 4 baths2,486 sq. ft.
8534 S Maul Oak Dr, West Jordan, UT 84081
MLS# 2173847Listed by: CENTURY 21 EVEREST - Open Sat, 11am to 1pmNew
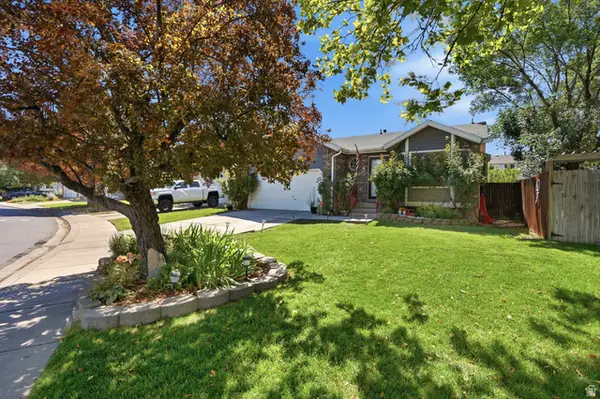 $525,000Active5 beds 3 baths2,470 sq. ft.
7930 S Palladium Dr, West Jordan, UT 84088
MLS# 2173751Listed by: TANNGENT REALTY - New
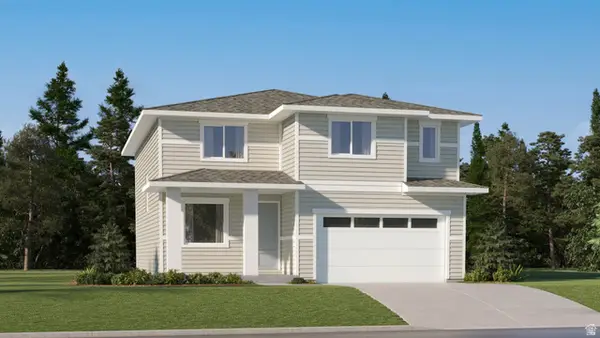 $609,900Active4 beds 3 baths3,448 sq. ft.
7612 S Graphite Dr #328, West Jordan, UT 84081
MLS# 2173711Listed by: LENNAR HOMES OF UTAH, LLC - New
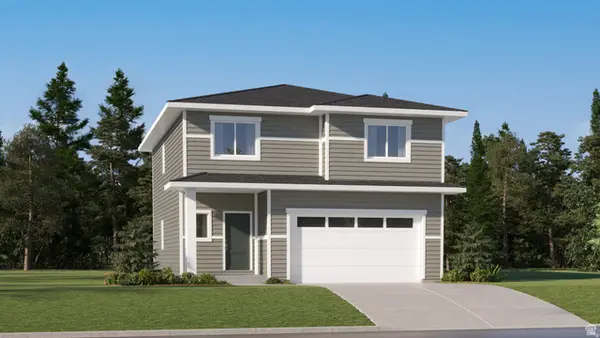 $544,900Active4 beds 3 baths2,418 sq. ft.
7616 S Graphite Dr #327, West Jordan, UT 84081
MLS# 2173690Listed by: LENNAR HOMES OF UTAH, LLC - Open Sat, 12 to 2pmNew
 $798,000Active6 beds 4 baths3,950 sq. ft.
7568 S 4730 W, West Jordan, UT 84084
MLS# 2173704Listed by: PRESIDIO REAL ESTATE (SOUTH VALLEY) 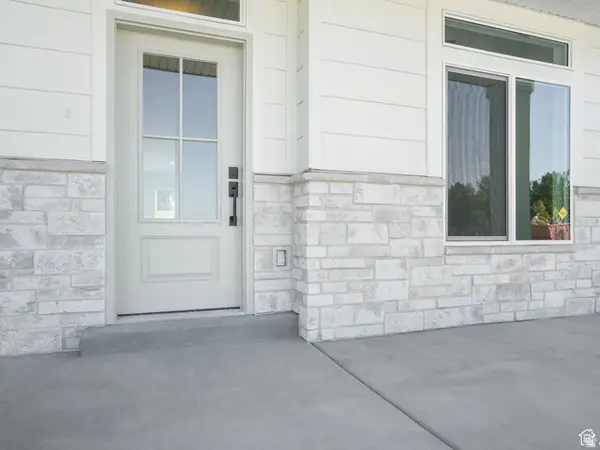 $750,000Pending4 beds 3 baths3,105 sq. ft.
1974 W 9325 S, West Jordan, UT 84088
MLS# 2173623Listed by: EXP REALTY, LLC


Protect your home and budget from life's surprises with an Assurant Home Warranty, backed by a partner that supports you through every step of homeownership. Explore Plans.
© 2026 Better Homes and Gardens Real Estate LLC. An Anywhere Real Estate company. All rights reserved. Better Homes and Gardens® Real Estate is a registered trademark owned by Meredith Operations Corporation, licensed to Better Homes and Gardens Real Estate LLC and used with permission. Better Homes and Gardens Real Estate LLC fully supports the principles of the Fair Housing Act and the Equal Opportunity Act. Listing information is deemed reliable but is not guaranteed accurate.
Each office is independently owned and operated.
Any services or products provided by third parties are not provided by, affiliated with or related to Better Homes and Gardens Real Estate LLC, or its affiliated companies.