
3076 S Newington Ln, West Valley City, UT 84120
Local realty services provided by:Better Homes and Gardens Real Estate Momentum
3076 S Newington Ln,West Valley City, UT 84120
$450,000
- 4 Beds
- 3 Baths
- 2,180 sq. ft.
- Townhouse
- Active
Upcoming open houses
- Sat, Nov 1411:00 am - 02:00 pm
Listed by: brett hess, marcee hess
Office: kw westfield
MLS#:2196250
Source:SL
Price summary
- Price:$450,000
- Price per sq. ft.:$206.42
- Monthly HOA dues:$175
About this home
This truly is a must see! Welcome to this beautifully updated home featuring modern finishes and thoughtful upgrades throughout! Enjoy fresh interior paint less than a year old, new flooring in all bedrooms, stairs, and basement, carefully matched to the home's original flooring. The kitchen features professionally painted cabinets with updated hardware, while new LED recessed lighting adds a bright, modern feel throughout. The fully finished basement offers 2 bedrooms, living room and a complete second kitchen with newer appliances, providing excellent flexibility for entertaining, guests, or extended family. Additional upgrades include a new 50-gallon water heater, water softener, and a beautifully remodeled laundry room with new cabinetry, backsplash, and under-cabinet lighting. The impressive garage features epoxy flooring, finished and painted walls, recessed lighting, built-in storage, workbench cabinets with butcher block countertops, and 240V power available for EV charging. Plenty of grass for you to enjoy just outside front door. An app-controlled LED accent wall adds a unique modern touch. This home is loaded with upgrades and ready for its next owner. Don't miss this one!...
Contact an agent
Home facts
- Year built:2014
- Subdivision & Development:HIGHBURY TWNEST304
- Listing ID #:2196250
- Added:1 day(s) ago
- Updated:November 14, 2026 at 06:01 AM
Rooms and interior
- Bedrooms:4
- Total bathrooms:3
- Full bathrooms:2
- Rooms Total:14
- Flooring:Concrete, Tile
- Kitchen Description:Disposal, Kitchen: Second, Kitchen: Updated, Microwave, Portable Dishwasher, Range/Oven: Free Stdng., Range: Gas
- Basement Description:Full
- Living area:2,180 sq. ft.
Heating and cooling
- Cooling:Central Air
- Heating:Gas: Central
Structure and exterior
- Roof:Asphalt
- Year built:2014
- Building area:2,180 sq. ft.
- Lot area:0.04 Acres
- Lot Features:Corner Lot, Curb & Gutter, Road: Paved, Sidewalks
- Architectural Style:Townhouse
- Construction Materials:Brick, Cement Siding, Stucco
- Exterior Features:Awning(s), Porch: Open
- Levels:2 Story
Schools
- High school:Granger
- Middle school:West Lake
- Elementary school:Valley Crest
Utilities
- Water:Culinary, Water Connected
- Sewer:Sewer Connected, Sewer: Connected, Sewer: Public
Finances and disclosures
- Price:$450,000
- Price per sq. ft.:$206.42
- Tax amount:$2,890
Features and amenities
- Amenities:Closet: Walk-In, Floor Drains, Maintenance, Mother-In-Law Apartment, Pets Permitted, Picnic Area, Playground, Sewer Paid, Snow Removal, Trash, Vaulted Ceilings, Water, Water Softener Owned
Parking
- Total parking spaces:2
- Parking description:2 Car Garage, Attached, Attached Garage, Extra Height, Garage Door Opener, Parking: Uncovered, Storage Above, Workshop
- Garage spaces:2
New listings near 3076 S Newington Ln
- Open Sat, 1 to 3pmNew
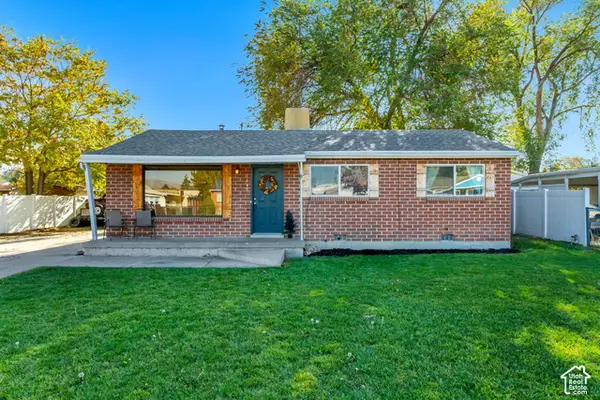 $425,000Active3 beds 1 baths1,032 sq. ft.
1505 W 2250 Dr S, West Valley City, UT 84119
MLS# 2194097Listed by: EQUITY REAL ESTATE (PREMIER ELITE) - New
 $590,000Active6 beds 3 baths2,962 sq. ft.
5355 W Halton Ln, West Valley City, UT 84120
MLS# 2196222Listed by: EXIT REALTY SUCCESS - New
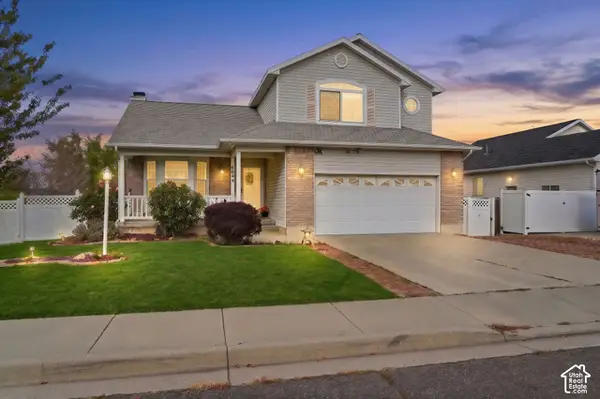 $475,000Active3 beds 4 baths2,264 sq. ft.
6644 W Feulner Dr, West Valley City, UT 84128
MLS# 2196182Listed by: SERHANT UTAH LLC - New
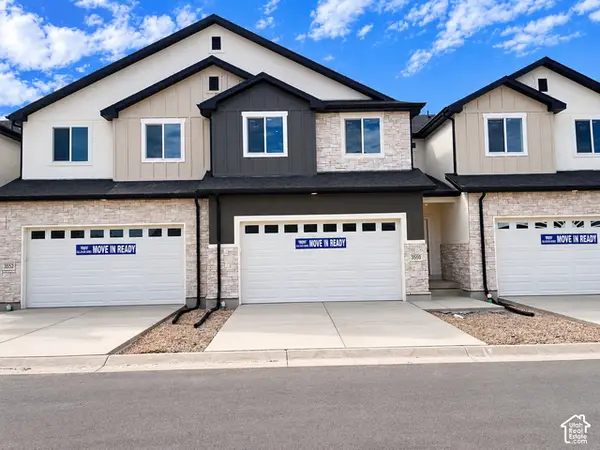 $435,000Active3 beds 3 baths2,414 sq. ft.
3552 S Early Bright Ct W #122, Salt Lake City, UT 84120
MLS# 2196157Listed by: UTAH'S PROPERTIES LLC - New
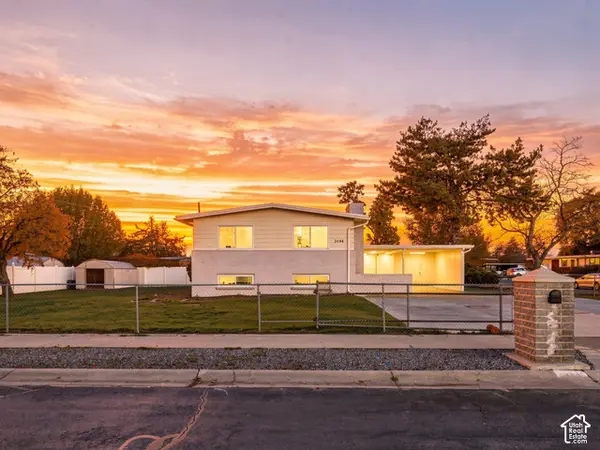 $515,000Active5 beds 2 baths2,040 sq. ft.
3144 S Maple Way W, West Valley City, UT 84119
MLS# 2196086Listed by: REAL BROKER, LLC - New
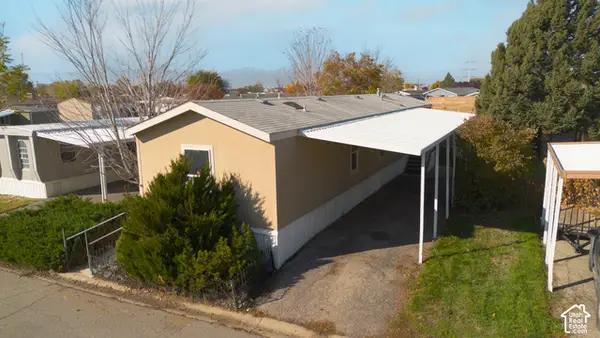 $72,500Active3 beds 2 baths1,000 sq. ft.
3674 Mira Loma St #92, West Valley City, UT 84119
MLS# 2196106Listed by: KW SOUTH VALLEY KELLER WILLIAMS - New
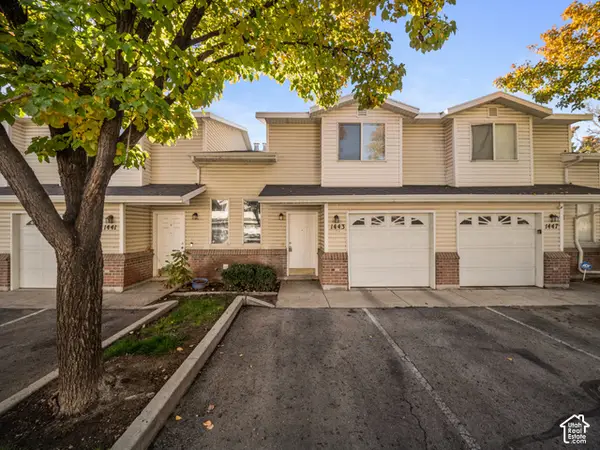 $335,000Active3 beds 3 baths1,170 sq. ft.
1443 W Mayapple Way Way S, West Valley City, UT 84119
MLS# 2196035Listed by: EQUITY REAL ESTATE (ADVANTAGE) - New
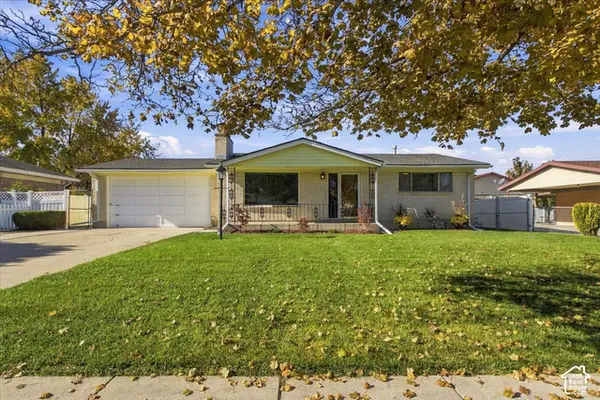 $429,900Active3 beds 2 baths2,072 sq. ft.
3846 S 3660 W, West Valley City, UT 84120
MLS# 2196010Listed by: URBAN UTAH HOMES & ESTATES, LLC - New
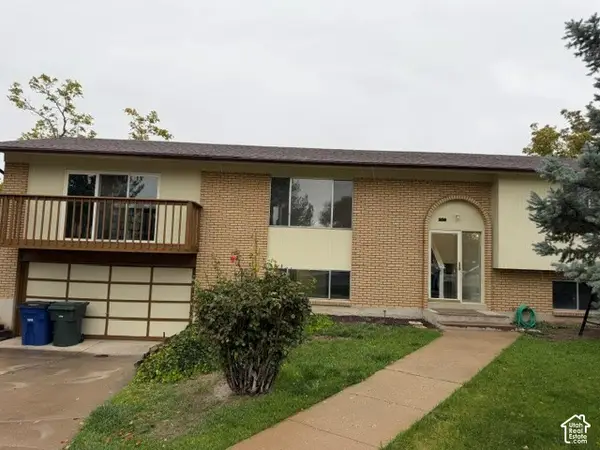 $549,900Active5 beds 1 baths2,513 sq. ft.
5130 W Chippewa Pl S #34, West Valley City, UT 84120
MLS# 2195959Listed by: BUTKOVICH & ASSOCIATES, LLC


Protect your home and budget from life's surprises with an Assurant Home Warranty, backed by a partner that supports you through every step of homeownership. Explore Plans.
© 2026 Better Homes and Gardens Real Estate LLC. An Anywhere Real Estate company. All rights reserved. Better Homes and Gardens® Real Estate is a registered trademark owned by Meredith Operations Corporation, licensed to Better Homes and Gardens Real Estate LLC and used with permission. Better Homes and Gardens Real Estate LLC fully supports the principles of the Fair Housing Act and the Equal Opportunity Act. Listing information is deemed reliable but is not guaranteed accurate.
Each office is independently owned and operated.
Any services or products provided by third parties are not provided by, affiliated with or related to Better Homes and Gardens Real Estate LLC, or its affiliated companies.